First offering of this lovely, so wonderfully cared for home! Can honestly say the condition of this home is WAY above average...just PRISTINE in every way! Big ticket items: Brand new roof, hot water heater, quartz counters in kitchen, new lighting throughout, fresh paint, all 3 baths updated, new LVP flooring throughout downstairs and all baths, all new upgraded carpet upstairs (NOT base grade!). Quality Sunroom addition, oversized 2-car garage, extended driveway offering plenty of parking, rear paved patio, full wrap around front porch. Gorgeous 2-story family room with balcony overlook in upstairs hallway - you can most def have the TALLEST Christmas Tree you could ever imagine here! 4 generous bedrooms, 2 walk-in cedar closets in owners bedroom, complete of course w/en-suite bath offering dual sink vanity + full tub/shower. All bedrooms generous. Formal living and dining rooms, lovely updated kitchen with raised bar with seating overlooking family room and informal dining bay, work/desk station off kitchen, too, + newer upgraded stainless appliances + new garbage disposal. Vinyl replacement windows throughout (and lots of them!), quality exterior doors...OH! Located at the END of a large cul-de-sac, and there's also a basketball hoop to practice your game! Current owners have loved this home and taken spectacular care of it - absolutely nothing to do here but move in and call it home! Wonderful floor plan, lots of outdoor space, and TOP TOP TOP drawer condition - a gem of a house indeed!!!!
For sale
$488,000
1684 Castlefield Rd, Virginia Beach, VA 23456
4beds
2,005sqft
Single Family Residence
Built in 1987
7,840 Square Feet Lot
$491,500 Zestimate®
$243/sqft
$-- HOA
What's special
Quality sunroom additionRear paved patioQuality exterior doorsBrand new roofNewer upgraded stainless appliancesBasketball hoopQuartz counters in kitchen
- 11 days |
- 1,342 |
- 66 |
Likely to sell faster than
Zillow last checked:
Listing updated:
Listed by:
Lisa Saunders,
RE/MAX Allegiance 757-490-7300
Source: REIN Inc.,MLS#: 10643866
Facts & features
Interior
Bedrooms & bathrooms
- Bedrooms: 4
- Bathrooms: 3
- Full bathrooms: 2
- 1/2 bathrooms: 1
Rooms
- Room types: Attic, Breakfast Area, PBR with Bath, Sun Room, Utility Closet
Primary bedroom
- Level: Second
Full bathroom
- Level: Second
Dining room
- Level: First
Family room
- Level: First
Kitchen
- Level: First
Living room
- Level: First
Heating
- Heat Pump, Programmable Thermostat
Cooling
- Central Air, Heat Pump
Appliances
- Included: Dishwasher, Disposal, Electric Range, Refrigerator, Electric Water Heater
- Laundry: Dryer Hookup, Washer Hookup
Features
- Bar, Cathedral Ceiling(s), Cedar Closet(s), Primary Sink-Double, Walk-In Closet(s), Ceiling Fan(s), Entrance Foyer, Pantry
- Flooring: Carpet, Laminate/LVP
- Windows: Window Treatments
- Attic: Scuttle
- Number of fireplaces: 1
- Fireplace features: Wood Burning
- Common walls with other units/homes: No Common Walls
Interior area
- Total interior livable area: 2,005 sqft
Property
Parking
- Total spaces: 2
- Parking features: Garage Att 2 Car, Multi Car, Off Street, Driveway, Garage Door Opener
- Attached garage spaces: 2
- Has uncovered spaces: Yes
Features
- Levels: Two
- Stories: 2
- Patio & porch: Patio, Porch
- Pool features: None
- Fencing: Back Yard,Privacy,Wood,Fenced
- Has view: Yes
- View description: City
- Waterfront features: Not Waterfront
Lot
- Size: 7,840 Square Feet
- Features: Cul-De-Sac
Details
- Parcel number: 14755396910000
- Zoning: R75
Construction
Type & style
- Home type: SingleFamily
- Architectural style: Transitional
- Property subtype: Single Family Residence
Materials
- Vinyl Siding
- Foundation: Slab
- Roof: Asphalt Shingle
Condition
- New construction: No
- Year built: 1987
Utilities & green energy
- Sewer: City/County
- Water: City/County
- Utilities for property: Cable Hookup
Community & HOA
Community
- Security: Security System
- Subdivision: Coventry
HOA
- Has HOA: No
Location
- Region: Virginia Beach
Financial & listing details
- Price per square foot: $243/sqft
- Tax assessed value: $420,000
- Annual tax amount: $4,074
- Date on market: 7/11/2026
Estimated market value
$491,500
$467,000 - $516,000
$2,861/mo
Price history
Price history is unavailable.
Public tax history
| Year | Property taxes | Tax assessment |
|---|---|---|
| 2025 | $4,074 +1.4% | $420,000 +3.5% |
| 2024 | $4,016 +6.9% | $405,700 +6.9% |
| 2023 | $3,756 +12.5% | $379,400 +12.5% |
| 2022 | $3,338 +12.4% | $337,200 +12.4% |
| 2021 | $2,970 -5.5% | $300,000 +5.7% |
| 2020 | $3,144 +15.8% | $283,900 +4.8% |
| 2019 | $2,716 | $270,900 |
| 2018 | $2,716 +1.3% | $270,900 +1.3% |
| 2017 | $2,682 +6.4% | $267,500 +5.1% |
| 2016 | $2,521 +0.4% | $254,600 +0.4% |
| 2015 | $2,510 | $253,500 +0.6% |
| 2014 | $2,510 | $252,000 +6.7% |
| 2013 | -- | $236,100 +0.7% |
| 2012 | -- | $234,400 -3% |
| 2011 | -- | $241,600 |
| 2010 | -- | $241,600 -14.9% |
| 2007 | -- | $283,864 +14.3% |
| 2006 | -- | $248,394 +13.7% |
| 2005 | -- | $218,369 +33.1% |
| 2004 | -- | $164,044 +9.3% |
| 2003 | -- | $150,034 +5.6% |
| 2002 | -- | $142,019 +8% |
| 2001 | -- | $131,492 |
Find assessor info on the county website
Monthly payment
Est. payment
Payment breakdown
Explore the cost of this home by adjusting the details. Changes won't be saved.Climate risks
Neighborhood: Salem
Nearby schools
GreatSchools rating
- 9/10Rosemont Forest Elementary SchoolGrades: PK-5Distance: 0.3 mi
- 8/10Salem Middle SchoolGrades: 6-8Distance: 0.8 mi
- 8/10Salem High SchoolGrades: 9-12Distance: 0.6 mi
Schools provided by the listing agent
- Elementary: Rosemont Forest Elementary
- Middle: Salem Middle
- High: Salem
Source: REIN Inc.. This data may not be complete. We recommend contacting the local school district to confirm school assignments for this home.
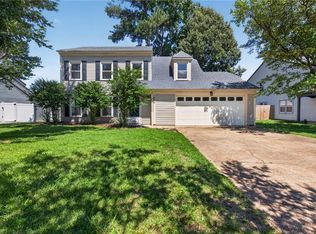
- $450,0004 bd3 ba2k sqft1680 Castlefield Rd, Virginia Beach, VA 23456For Sale
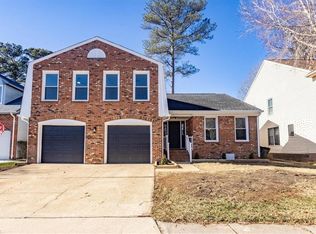
- $455,7004 bd2 ba2k sqft1688 Castlefield Rd, Virginia Beach, VA 23456Off Market
- $583,6254 bd3 ba2.3k sqft1776 Grey Friars Chase, Virginia Beach, VA 23456Sold
- $450,0003 bd3 ba2.3k sqft1780 Grey Friars Chase, Virginia Beach, VA 23456Sold
- $3,0003 bd3 ba2.3k sqft1780 Grey Friars Chase, Virginia Beach, VA 23456For Rent
- $508,9003 bd2 ba2.3k sqft1772 Grey Friars Chase, Virginia Beach, VA 23456Off Market
- $380,7003 bd3 ba2k sqft1784 Grey Friars Chase, Virginia Beach, VA 23456Sold
- $479,4004 bd3 ba2k sqft1676 Castlefield Rd, Virginia Beach, VA 23456Off Market
A local agent can set up tours, give advice and negotiate with sellers.
Similar homes
- $468,7004 bd2 ba2.1k sqft4728 Skipjack Ct, Virginia Beach, VA 23464For Sale
 MLS ID #10643641, Amy Holloway. REIN Inc.
 - $485,0004 bd3 ba2k sqft5124 Brockie St, Virginia Beach, VA 23464For Sale
 MLS ID #10644812, Elisa Benjamin. REIN Inc.
 - $459,0004 bd3 ba2.1k sqft5605 Tendril Last, Virginia Beach, VA 23455For Sale
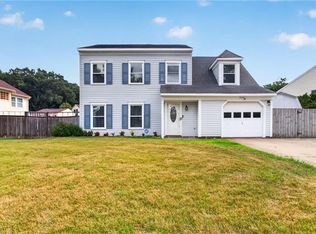 MLS ID #10645176, Chris Harris. REIN Inc.
 - $479,9994 bd3 ba1.9k sqft5732 Glen View Dr, Virginia Beach, VA 23464For Sale
 MLS ID #10642160, R. Anne Ahluwalia. REIN Inc.
 - $490,0004 bd3 ba2.3k sqft251 S Parliament Dr, Virginia Beach, VA 23462For SaleMLS ID #10634271, Val Milan. REIN Inc.
- $510,0004 bd3 ba2.7k sqft5413 Wallingford Arch, Virginia Beach, VA 23464For SaleMLS ID #10641617, Christine Hudson. REIN Inc.
- $565,0004 bd3 ba2.3k sqft1868 Haverhill Dr, Virginia Beach, VA 23453For SaleMLS ID #10641308, Benjamin Orewiler. REIN Inc.
- $478,0003 bd2 ba1.8k sqft4652 Miles Standish Rd, Virginia Beach, VA 23455For SaleMLS ID #10643224, Dave Reisch. REIN Inc.
- $450,0004 bd3 ba2.1k sqft1256 Homestead Dr, Virginia Beach, VA 23464For SaleMLS ID #10637547, Anthony Ortiz. REIN Inc.
- $449,9004 bd3 ba1.9k sqft2052 Manassas Run, Virginia Beach, VA 23464For SaleMLS ID #10643740, Robert Carey. REIN Inc.
- $579,0003 bd2 ba1.9k sqft1700 Silo Ct, Virginia Beach, VA 23456For SaleMLS ID #10643170, Mister Darren. REIN Inc.
- $499,0004 bd2 ba2k sqft4601 Old Princess Anne Rd, Virginia Beach, VA 23462For SaleMLS ID #10634741, Ashleigh Miller. REIN Inc.
- $475,0003 bd2 ba1.7k sqft4652 Paul Revere Rd, Virginia Beach, VA 23455For SaleMLS ID #10641798, Adrienne Bower. REIN Inc.
- $450,0003 bd2 ba1.7k sqft800 Churchill Dr, Virginia Beach, VA 23464For SaleMLS ID #10641410, Lora More. REIN Inc.
- $574,9004 bd3 ba2.2k sqft3125 Niagara Way, Virginia Beach, VA 23456For SaleMLS ID #10633754, Susan Jenkins. REIN Inc.
- $669,9995 bd3 ba2.8k sqft1604 Grey Friars Chase, Virginia Beach, VA 23456For SaleMLS ID #10639555, Adela Savino. REIN Inc.
- $--2 bd2 ba1.3k sqft1821 Volvo Pkwy, Chesapeake, VA 23320AuctionServiceLink Auction
- $609,0004 bd3 ba2.6k sqft2905 Holm Oak Ct, Virginia Beach, VA 23453For SaleMLS ID #10640168, Wai Lee. REIN Inc.
- $565,0005 bd3 ba2.4k sqft208 Brunick Ct, Virginia Beach, VA 23462For SaleMLS ID #10625659, Valerie Miller. REIN Inc.
- $430,0005 bd3 ba2k sqft3704 Summer Pl, Virginia Beach, VA 23453For SaleMLS ID #10624040, Michael Tacoronte. REIN Inc.
