Located just outside the thriving and prosperous city of Sebastopol and high on a hill at the end of a meandering driveway graced with beautiful and majestic oaks is this architecturally pleasing divinely elegant one-story custom home. Showcasing dramatic unsurpassed sweeping views out over the Laguna de Santa Rosa, colorful vineyards, city lights, and the distant ridges beyond, this home was thoughtfully designed for casual elegance and day to day functionality. Stunning banks of wood windows and soaring wood ceilings help create a seamless indoor-outdoor flow. A sparkling inground pool with ample decking is perfect for entertaining on a grand scale. With abundant water, a 3-car attached garage, 4.4+/- acres, breathtaking gardens, and close proximity to walking and biking trails, golf, Sebastopol Charter School and great restaurants, this exceptional property, with its classic enduring design, promises ultimate tranquility and restful relaxation just minutes from most conveniences.
Active
$2,295,000
1680 High School Road, Sebastopol, CA 95472
4beds
2,643sqft
Single Family Residence
Built in 1984
4.47 Acres Lot
$2,235,400 Zestimate®
$868/sqft
$-- HOA
What's special
Classic enduring designBanks of wood windowsDramatic unsurpassed sweeping viewsSeamless indoor-outdoor flowBreathtaking gardensSoaring wood ceilings
- 13 days
- 3,816
- 454
Likely to sell faster than
Zillow last checked:
Listing updated:
Listed by:
Ann C Harris DRE #00621857 707-483-5500,
W Real Estate 707-591-0570,
Ben M Harris DRE #01975434 707-696-7405,
W Real Estate
Source: BAREIS,MLS#: 326086289 Originating MLS: Sonoma
Facts & features
Interior
Bedrooms & bathrooms
- Bedrooms: 4
- Bathrooms: 3
- Full bathrooms: 3
Primary bedroom
- Features: Outside Access
- Level: Main
Bedroom
- Level: Main
Primary bathroom
- Features: Closet, Double Vanity, Quartz, Shower Stall(s), Soaking Tub, Stone, Tile, Window
Bathroom
- Features: Outside Access, Shower Stall(s), Tile, Tub w/Shower Over
- Level: Main
Family room
- Features: Cathedral/Vaulted, Open Beam Ceiling, View
- Level: Main
Kitchen
- Features: Breakfast Area, Kitchen/Family Combo, Quartz Counter
- Level: Main
Living room
- Features: Cathedral/Vaulted, Open Beam Ceiling
- Level: Main
Heating
- Central, Fireplace(s)
Cooling
- Central Air
Appliances
- Included: Dishwasher, Disposal, Free-Standing Electric Oven, Free-Standing Electric Range, Free-Standing Refrigerator, Range Hood, Tankless Water Heater, Wine Refrigerator, Dryer, Washer
- Laundry: Cabinets, Laundry Chute, Inside Room, Sink, Space For Frzr/Refr
Features
- Cathedral Ceiling(s), Open Beam Ceiling
- Flooring: Carpet, Tile, Wood
- Basement: None
- Number of fireplaces: 2
- Fireplace features: Family Room, Free Standing, Living Room, Wood Burning
Interior area
- Total structure area: 2,643
- Total interior livable area: 2,643 sqft
Property
Parking
- Total spaces: 10
- Parking features: Attached, Garage Door Opener, Garage Faces Side, Guest, Inside Entrance, Side By Side, Circular Driveway, Gentle Down, Paved
- Attached garage spaces: 3
- Has uncovered spaces: Yes
Features
- Levels: Multi/Split,One
- Stories: 1
- Patio & porch: Deck
- Pool features: In Ground, Pool Cover
- Spa features: In Ground
- Fencing: Partial,Wood
- Has view: Yes
- View description: Mountain(s), Valley
Lot
- Size: 4.47 Acres
- Features: Landscape Front, Landscape Misc, Private, Secluded, Irregular Lot
Details
- Parcel number: 060420023000
- Special conditions: Offer As Is
Construction
Type & style
- Home type: SingleFamily
- Architectural style: Mid-Century,Rustic
- Property subtype: Single Family Residence
Materials
- Foundation: Combination, Concrete Perimeter, Raised
- Roof: Composition,Shingle
Condition
- Year built: 1984
Utilities & green energy
- Sewer: Septic Tank
- Water: Private, Well
- Utilities for property: Cable Available, Electricity Connected, Internet Available, Propane
Community & HOA
HOA
- Has HOA: No
Location
- Region: Sebastopol
Financial & listing details
- Price per square foot: $868/sqft
- Tax assessed value: $519,514
- Date on market: 10/13/2026
- Electric utility on property: Yes
Estimated market value
$2,235,400
$2.12M - $2.35M
$5,491/mo
Price history
| Date | Event | Price |
|---|---|---|
| 10/13/2026 | Listed for sale | $2,295,000$868/sqft |
Source:  BAREIS #326086289 Report a problem | ||
Public tax history
| Year | Property taxes | Tax assessment |
|---|---|---|
| 2026 | -- | $519,514 +2% |
| 2025 | $6,326 +2% | $509,328 +2% |
| 2024 | $6,203 +4.1% | $499,342 +2% |
| 2023 | $5,959 +0.6% | $489,552 +2% |
| 2022 | $5,925 +0.7% | $479,953 +2% |
| 2021 | $5,884 +2% | $470,543 +1% |
| 2020 | $5,767 +7.3% | $465,719 +2% |
| 2019 | $5,376 +1.6% | $456,588 +2% |
| 2018 | $5,293 +4.5% | $447,636 +2% |
| 2017 | $5,067 +2.1% | $438,860 +2% |
| 2016 | $4,964 +3.3% | $430,256 +1.5% |
| 2015 | $4,808 +1.9% | $423,794 +2% |
| 2014 | $4,720 -99% | $415,493 +0.5% |
| 2013 | $470,485 | $413,616 +2% |
| 2012 | -- | $405,507 +2% |
| 2011 | -- | $397,556 +0.8% |
| 2010 | -- | $394,586 -0.2% |
| 2009 | -- | $395,524 +2% |
| 2008 | -- | $387,770 +2% |
| 2007 | -- | $380,168 +2% |
| 2006 | -- | $372,714 +2% |
| 2005 | -- | $365,407 +2% |
| 2004 | -- | $358,243 +1.9% |
| 2003 | -- | $351,668 +2% |
| 2002 | -- | $344,774 +2% |
| 2001 | -- | $338,014 +2% |
| 2000 | -- | $331,386 |
Find assessor info on the county website
Monthly payment
Est. payment
Payment breakdown
Explore the cost of this home by adjusting the details. Changes won't be saved.Climate risks
Neighborhood: 95472

Similar homes
- $2,250,0004 bd2 ba1.9k sqft1794 S Hwy 116 Highway S, Sebastopol, CA 95472For Sale
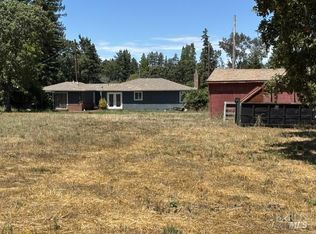 MLS ID #326062657, Michael C Murphy, Century 21 Epic. BAREIS
- $2,100,0003 bd3 ba3.1k sqft7135 Baker Lane, Sebastopol, CA 95472For Sale
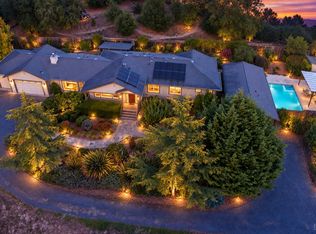 MLS ID #326037323, Lisa Sheppard, Sotheby's International Realty. BAREIS
- $1,725,0003 bd4 ba3.3k sqft1497 Hurlbut Lane, Sebastopol, CA 95472For Sale
 MLS ID #326080391, Gina Martinelli, Martinelli Real Estate Inc. BAREIS
- $2,495,0003 bd3 ba3.2k sqft12300 Elliott Lane, Sebastopol, CA 95472For Sale
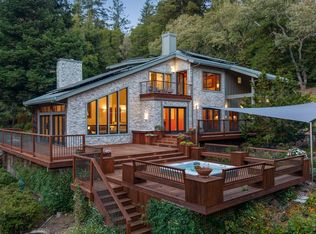 MLS ID #326078273, Mark Stevens, W Real Estate. BAREIS
