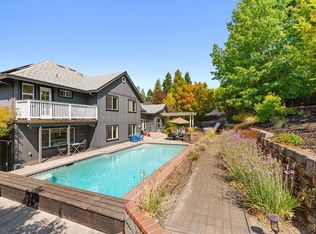
Set on a private 1-acre lot in one of Sebastopol's most desirable neighborhoods, this 4-bedroom, 2.5-bath home has been completely transformed and remodeled. From foundation to electrical, plumbing to finishes, every system and surface has been reimagined for today's buyer, offering the rare peace of mind of new construction with the character and space of a beloved 1948 home. The reno touches everything: an all-new kitchen with a wet bar, fully remodeled bathrooms including a brand-new powder room new flooring throughout, fresh interior paint, and new interior doors create a bright, cohesive flow from room to room. The split floor plan offers a spacious primary suite with a private deck your own peaceful retreat overlooking the acre lot. Outside, unwind on your beautiful private deck surrounded by Wine Country scenery. The ideal place to entertain! Make use of the oversized 3-car garage for vehicles, storage, or hobbies. All just minutes from charming downtown Sebastopol, award-winning wineries, and local markets. A rare chance to own a truly move-in-ready home renovated top to bottom in one of Sebastopol's most sought-after settings.
Active
$1,299,000
8061 Elphick Road, Sebastopol, CA 95472
4beds
2,292sqft
Single Family Residence
Built in 1948
1.03 Acres Lot
$1,323,600 Zestimate®
$567/sqft
$-- HOA
What's special
New interior doorsNew flooring throughoutFresh interior paintSplit floor planFully remodeled bathroomsBrand-new powder room
- 9 days
- 2,353
- 135
Zillow last checked:
Listing updated:
Listed by:
Elida Franco DRE #01727903 530-526-6448,
eXp Realty of California, Inc 888-832-7179
Source: BAREIS,MLS#: 326075657 Originating MLS: Southern Solano County
Originating MLS: Southern Solano CountyFacts & features
Interior
Bedrooms & bathrooms
- Bedrooms: 4
- Bathrooms: 3
- Full bathrooms: 2
- 1/2 bathrooms: 1
Primary bedroom
- Level: Upper
Bedroom
- Level: Main
Bathroom
- Features: Double Vanity, Multiple Shower Heads, Tub w/Shower Over
- Level: Main,Upper
Dining room
- Level: Main
Family room
- Level: Main
Kitchen
- Features: Kitchen Island, Kitchen/Family Combo, Quartz Counter
- Level: Main
Living room
- Level: Main
Heating
- Central
Cooling
- None
Appliances
- Included: Built-In Gas Oven, Built-In Refrigerator, Gas Cooktop, Wine Refrigerator
- Laundry: Hookups Only
Features
- Flooring: Laminate
- Basement: None
- Number of fireplaces: 1
- Fireplace features: Electric
Interior area
- Total structure area: 2,292
- Total interior livable area: 2,292 sqft
Property
Parking
- Total spaces: 8
- Parking features: Attached, Garage Door Opener, Garage Faces Side, Guest, RV Storage, Side By Side
- Attached garage spaces: 3
Features
- Levels: Three Or More
- Stories: 2
- Patio & porch: Rear Porch, Front Porch, Deck
- Exterior features: Balcony
- Fencing: Back Yard
Lot
- Size: 1.03 Acres
- Features: Garden, Low Maintenance
Details
- Parcel number: 076030029000
- Special conditions: Standard
Construction
Type & style
- Home type: SingleFamily
- Property subtype: Single Family Residence
Materials
- Wood Siding
- Foundation: Concrete Perimeter
- Roof: Composition
Condition
- Year built: 1948
Utilities & green energy
- Sewer: Septic Tank
- Water: Well
- Utilities for property: Electricity Connected, Internet Available
Community & HOA
HOA
- Has HOA: No
Location
- Region: Sebastopol
Financial & listing details
- Price per square foot: $567/sqft
- Tax assessed value: $636,385
- Date on market: 9/3/2026
- Electric utility on property: Yes
Estimated market value
$1,323,600
$1.26M - $1.39M
$5,192/mo
Price history
| Date | Event | Price |
|---|---|---|
| 9/4/2026 | Listed for sale | $1,299,000+79.2%$567/sqft |
Source:  BAREIS #326075657 Report a problem BAREIS #326075657 Report a problem | ||
| 4/20/2026 | Sold | $725,000-19.4%$316/sqft |
Source: BAREIS #325083937 Report a problem | ||
| 4/3/2026 | Pending sale | $899,000$392/sqft |
Source: BAREIS #325083937 Report a problem | ||
| 3/4/2026 | Price change | $899,000-10%$392/sqft |
Source: BAREIS #325083937 Report a problem | ||
| 2/22/2026 | Listed for sale | $999,000-4.8%$436/sqft |
Source: BAREIS #325083937 Report a problem | ||
| 2/17/2026 | Contingent | $1,049,000$458/sqft |
Source: BAREIS #325083937 Report a problem | ||
| 1/31/2026 | Price change | $1,049,000-1.9%$458/sqft |
Source: BAREIS #325083937 Report a problem | ||
| 12/28/2025 | Price change | $1,069,000-2.7%$466/sqft |
Source: BAREIS #325083937 Report a problem | ||
| 11/21/2025 | Listed for sale | $1,099,000$479/sqft |
Source: BAREIS #325083937 Report a problem | ||
| 11/18/2025 | Contingent | $1,099,000$479/sqft |
Source: BAREIS #325083937 Report a problem | ||
| 10/14/2025 | Price change | $1,099,000-7.6%$479/sqft |
Source: BAREIS #325083937 Report a problem | ||
| 9/18/2025 | Listed for sale | $1,190,000+287%$519/sqft |
Source: BAREIS #325083937 Report a problem | ||
| 4/18/2022 | Sold | $307,500+459%$134/sqft |
Source: Public Record Report a problem | ||
| 10/11/2007 | Sold | $55,009$24/sqft |
Source: Public Record Report a problem | ||
Public tax history
| Year | Property taxes | Tax assessment |
|---|---|---|
| 2026 | -- | $636,385 +2% |
| 2025 | $7,376 -0.1% | $623,907 +2% |
| 2024 | $7,382 +2.8% | $611,675 +2% |
| 2023 | $7,183 +2.3% | $599,682 +2% |
| 2022 | $7,025 +2% | $587,925 +2% |
| 2021 | $6,888 -0.5% | $576,398 +1% |
| 2020 | $6,925 +5.2% | $570,489 +2% |
| 2019 | $6,582 +1.6% | $559,304 +2% |
| 2018 | $6,476 +4.6% | $548,338 +2% |
| 2017 | $6,194 +1.7% | $537,587 +2% |
| 2016 | $6,093 +3.4% | $527,047 +1.5% |
| 2015 | $5,894 +2% | $519,131 +2% |
| 2014 | $5,776 -99% | $508,963 +0.5% |
| 2013 | $576,846 | $506,664 +2% |
| 2012 | -- | $496,730 +2% |
| 2011 | -- | $486,991 +0.8% |
| 2010 | -- | $483,352 +5% |
| 2009 | -- | $460,500 -20.6% |
| 2008 | -- | $580,000 +141.3% |
| 2007 | -- | $240,363 +2% |
| 2006 | -- | $235,651 +2% |
| 2005 | -- | $231,031 +2% |
| 2004 | -- | $226,502 +1.9% |
| 2003 | -- | $222,345 +2% |
| 2002 | -- | $217,986 +2% |
| 2001 | -- | $213,713 +2% |
| 2000 | -- | $209,522 |
Find assessor info on the county website
Monthly payment
Est. payment
Payment breakdown
Explore the cost of this home by adjusting the details. Changes won't be saved.Climate risks
Neighborhood: 95472
Similar homes
- $1,397,5003 bd2 ba1.5k sqft2455 Bloomfield Road, Sebastopol, CA 95472For Sale
 MLS ID #326066923, Lolli Evenich, Century 21 Epic. BAREIS
 - $1,090,0003 bd2 ba1.5k sqft6304 Caraway Court, Sebastopol, CA 95472For Sale
 MLS ID #326055364, Sonia Quintero, Vanguard Properties. BAREIS
 - $1,595,0004 bd3 ba3.1k sqft3991 Haven Court, Sebastopol, CA 95472For Sale
 MLS ID #326070196, Kimiko Ages, Hive Real Estate. BAREIS
 - $1,100,0003 bd3 ba1.6k sqft2132 Green Hill Road, Sebastopol, CA 95472For Sale
 MLS ID #326068417, Mia R Yarbrough, eXp Realty of California, Inc. BAREIS
Local buyer's agents are ready to help
