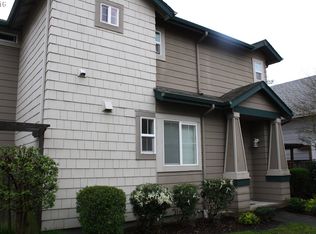
Time to start making memories in this charming, move-in-ready Avalon Village home! Situated in a quiet neighborhood near multiple parks and schools, this inviting 3-bedroom, 2.5-bath home offers the perfect blend of comfort, convenience, and easy living. With a NEW roof, NEW heat pump, NEW carpet throughout, NEW luxury vinyl tile in the kitchen, and a NEW gas range, many of the big updates are already taken care of for you!Step inside and immediately appreciate the soaring ceilings and open floor plan, creating a bright and welcoming space that feels both spacious and inviting. The fresh updates throughout add to the home's comfortable, move-in-ready appeal.The open eat-in kitchen is ready for your next home-cooked meal, featuring NEW luxury vinyl tile, a breakfast bar, an immaculate stainless-steel refrigerator and dishwasher, and a NEW gas range—everything you need to cook, gather, and connect.Just beyond, the cozy living area invites you to relax by the gas fireplace, while the fully fenced private patio offers the perfect spot to enjoy your morning coffee or unwind at the end of the day. With virtually no yard work to worry about, you'll have more time to enjoy the things you love.Upstairs, you'll find three spacious bedrooms with generous proportions, each offering a peaceful place to relax and recharge. The primary suite provides a retreat of its own, complete with a charming bonus space perfect for a home office, reading nook, or quiet place to unwind. A spacious walk-in closet provides plenty of storage, while the private full bath offers a comfortable space to begin and end your day.Warm, welcoming, and truly move-in ready, this is a home where you can settle in, relax, and simply enjoy being home. Come see all that this Avalon Village gem has to offer!
Active
$409,900
1680 Riley Ln, Eugene, OR 97402
3beds
1,519sqft
Residential, Single Family Residence
Built in 2002
2,613 Square Feet Lot
$408,300 Zestimate®
$270/sqft
$35/mo HOA
What's special
Gas fireplaceFully fenced private patioSoaring ceilingsNew carpet throughoutOpen eat-in kitchenOpen floor planNew gas range
- 26 days
- 783
- 53
Zillow last checked:
Listing updated:
Listed by:
Merrill Moore 541-543-8354,
Better Homes and Gardens Real Estate Equinox
Source: RMLS (OR),MLS#: 542161238
Facts & features
Interior
Bedrooms & bathrooms
- Bedrooms: 3
- Bathrooms: 3
- Full bathrooms: 2
- Partial bathrooms: 1
- Main level bathrooms: 1
Rooms
- Room types: Bedroom 2, Bedroom 3, Dining Room, Family Room, Kitchen, Living Room, Primary Bedroom
Primary bedroom
- Features: Bathroom, Nook, Walkin Closet, Wallto Wall Carpet
- Level: Upper
- Area: 195
- Dimensions: 15 x 13
Bedroom 2
- Features: Closet, Wallto Wall Carpet
- Level: Upper
- Area: 121
- Dimensions: 11 x 11
Bedroom 3
- Features: Closet, Wallto Wall Carpet
- Level: Upper
- Area: 90
- Dimensions: 9 x 10
Dining room
- Level: Main
- Area: 90
- Dimensions: 9 x 10
Kitchen
- Level: Main
- Area: 80
- Width: 10
Living room
- Features: Fireplace, Wallto Wall Carpet
- Level: Main
- Area: 260
- Dimensions: 20 x 13
Heating
- Heat Pump, Fireplace(s)
Cooling
- Heat Pump
Appliances
- Included: Dishwasher, Free-Standing Gas Range, Free-Standing Refrigerator, Gas Appliances, Microwave, Stainless Steel Appliance(s), Washer/Dryer, Gas Water Heater
Features
- Closet, Bathroom, Nook, Walk-In Closet(s)
- Flooring: Luxury Vinyl Tile, Vinyl, Wall to Wall Carpet
- Windows: Double Pane Windows, Vinyl Frames
- Number of fireplaces: 1
- Fireplace features: Gas
Interior area
- Total structure area: 1,519
- Total interior livable area: 1,519 sqft
Property
Parking
- Total spaces: 2
- Parking features: Driveway, On Street, Attached
- Attached garage spaces: 2
- Has uncovered spaces: Yes
Features
- Levels: Two
- Stories: 2
- Patio & porch: Patio
- Fencing: Fenced
Lot
- Size: 2,613 Square Feet
- Features: Level, SqFt 0K to 2999
Details
- Parcel number: 1685559
Construction
Type & style
- Home type: SingleFamily
- Property subtype: Residential, Single Family Residence
Materials
- Cement Siding, Lap Siding
- Foundation: Slab
Condition
- Resale
- New construction: No
- Year built: 2002
Utilities & green energy
- Gas: Gas
- Sewer: Public Sewer
- Water: Public
Community & HOA
Community
- Subdivision: Avalon Village
HOA
- Has HOA: Yes
- HOA fee: $106 quarterly
Location
- Region: Eugene
Financial & listing details
- Price per square foot: $270/sqft
- Tax assessed value: $397,960
- Annual tax amount: $3,780
- Date on market: 9/5/2026
- Listing terms: Cash,Conventional,FHA,VA Loan
- Road surface type: Paved
Estimated market value
$408,300
$388,000 - $429,000
$2,195/mo
Price history
| Date | Event | Price |
|---|---|---|
| 9/5/2026 | Listed for sale | $409,900+64%$270/sqft |
Source:  RMLS (OR) #542161238 Report a problem RMLS (OR) #542161238 Report a problem | ||
| 3/15/2025 | Listing removed | $2,200$1/sqft |
Source: Zillow Rentals Report a problem | ||
| 12/27/2024 | Listed for rent | $2,200+57.7%$1/sqft |
Source: Zillow Rentals Report a problem | ||
| 3/8/2019 | Sold | $250,000-2%$165/sqft |
Source: RMLS (OR) #19634661 Report a problem | ||
| 2/15/2019 | Pending sale | $255,000$168/sqft |
Source: Keller Williams /Eugene-Spfld #19634661 Report a problem | ||
| 2/13/2019 | Listed for sale | $255,000+21.4%$168/sqft |
Source: Keller Williams /Eugene-Spfld #19634661 Report a problem | ||
| 9/30/2016 | Sold | $210,000-4.5%$138/sqft |
Source: RMLS (OR) #16393640 Report a problem | ||
| 8/17/2016 | Pending sale | $220,000$145/sqft |
Source: Turning Point Realty Group #16393640 Report a problem | ||
| 7/14/2016 | Listed for sale | $220,000+18.3%$145/sqft |
Source: Turning Point Realty Group #16393640 Report a problem | ||
| 9/12/2015 | Listing removed | $1,395$1/sqft |
Source: Northwoods Property Management Report a problem | ||
| 8/27/2015 | Listed for rent | $1,395$1/sqft |
Source: Northwoods Property Management Report a problem | ||
| 1/25/2010 | Sold | $186,000-7%$122/sqft |
Source: Public Record Report a problem | ||
| 11/6/2009 | Listed for sale | $199,900-6%$132/sqft |
Source: Remax Integrity #9084502 Report a problem | ||
| 8/26/2009 | Sold | $212,660+31.8%$140/sqft |
Source: Public Record Report a problem | ||
| 8/8/2003 | Sold | $161,376$106/sqft |
Source: Public Record Report a problem | ||
Public tax history
| Year | Property taxes | Tax assessment |
|---|---|---|
| 2025 | $3,780 +2.6% | $217,328 +3% |
| 2024 | $3,685 +3% | $210,999 +3% |
| 2023 | $3,577 +4.3% | $204,854 +3% |
| 2022 | $3,430 +2.2% | $198,888 +3% |
| 2021 | $3,358 +3% | $193,096 +3% |
| 2020 | $3,260 +5.2% | $187,472 +3% |
| 2019 | $3,100 +2.9% | $182,012 +3% |
| 2018 | $3,013 | $176,711 +3% |
| 2017 | $3,013 +4.6% | $171,564 +3% |
| 2016 | $2,880 +2.6% | $166,567 +3% |
| 2015 | $2,806 +2% | $161,716 +3% |
| 2014 | $2,751 +4.8% | $157,006 +3% |
| 2013 | $2,624 +5.8% | $152,433 +3% |
| 2012 | $2,480 | $147,993 +3% |
| 2011 | -- | $143,683 +3% |
| 2010 | -- | $139,498 +3% |
| 2009 | -- | $135,435 +3% |
| 2008 | -- | $131,490 +3% |
| 2007 | -- | $127,660 +3% |
| 2006 | -- | $123,942 +3% |
| 2005 | -- | $120,332 +3% |
| 2004 | -- | $116,827 +107.7% |
| 2003 | -- | $56,247 |
Find assessor info on the county website
Monthly payment
Est. payment
Payment breakdown
Explore the cost of this home by adjusting the details. Changes won't be saved.Climate risks
Neighborhood: Bethel
Nearby schools
Schools provided by the listing agent
- Elementary: Meadow View
- Middle: Meadow View
- High: Willamette
Source: RMLS (OR). This data may not be complete. We recommend contacting the local school district to confirm school assignments for this home.
Similar homes
- $384,9003 bd3 ba1.5k sqft5268 Wales Dr, Eugene, OR 97402Active

 MLS ID #304702376, Daniel Gandee, Real Broker. RMLS (OR)
 - $414,9003 bd3 ba1.6k sqft5546 King Arthur Ct, Eugene, OR 97402Active
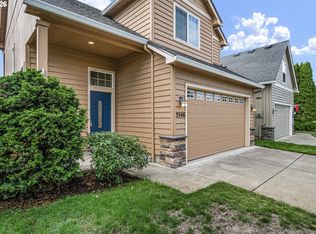 MLS ID #357929997, D. Scott Hartzell, Wonderland Realty LLC. RMLS (OR)
 - $399,0003 bd3 ba1.5k sqft1637 Hamlet Ln, Eugene, OR 97402Active
 MLS ID #532421463, Betty Lou Duncan, Keller Williams The Cooley Real Estate Group. RMLS (OR)
 - $400,0004 bd2 ba1.7k sqft4470 Royal Ave, Eugene, OR 97402Active
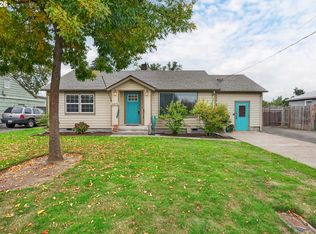 MLS ID #467172591, Aisha McDonough, eXp Realty LLC. RMLS (OR)
 - $475,0004 bd3 ba2k sqft5524 Austin Way, Eugene, OR 97402ActiveMLS ID #163815456, Anna Chapman, Triple Oaks Realty LLC. RMLS (OR)
- $479,0003 bd3 ba1.8k sqft1799 Praslin St, Eugene, OR 97402ActiveMLS ID #723792949, Adriane Cunningham, Hybrid Real Estate. RMLS (OR)
- $395,0003 bd2 ba1.2k sqft3843 Souza St, Eugene, OR 97402ActiveMLS ID #477312591, Shae Donnelly, Frankly Real Estate. RMLS (OR)
- $507,0003 bd2 ba1.8k sqft5775 Donohoe Ave, Eugene, OR 97402ActiveMLS ID #292126210, Adam Furney, Keller Williams Realty Eugene and Springfield. RMLS (OR)
- $429,0003 bd1 ba1k sqft4432 Hawthorne Ave, Eugene, OR 97402ActiveMLS ID #148484788, Jodie Smith, Jodie Smith Real Estate Co.. RMLS (OR)
- $489,9004 bd2 ba1.6k sqft2076 Assumption St, Eugene, OR 97402ActiveMLS ID #529585372, Derrick Roser, Keller Williams Realty Eugene and Springfield. RMLS (OR)
- $524,9003 bd3 ba2k sqft5660 Austin Way, Eugene, OR 97402ActiveMLS ID #329070164, Greg Messick, RealtyNET, LLC. RMLS (OR)
- $416,0003 bd3 ba1.6k sqft3641 Kendra St, Eugene, OR 97404ActiveMLS ID #582998927, George Zakhary, Hybrid Real Estate. RMLS (OR)
- $365,0003 bd1 ba1.1k sqft1070 Bethel Dr, Eugene, OR 97402ActiveMLS ID #421825824, Alice Holmes, Windermere RE Lane County. RMLS (OR)
- $419,0004 bd2 ba1.7k sqft1880 Manihi Dr, Eugene, OR 97404ActiveMLS ID #653947871, Rita Verdugo, ICON Real Estate Group. RMLS (OR)
- $425,0003 bd2 ba1.3k sqft2956 Dahlia Ln, Eugene, OR 97404ActiveMLS ID #229154151, Chuck Wetherald, Worthland Real Estate. RMLS (OR)
- $385,0003 bd2 ba1.2k sqft40 Briarcliff Dr, Eugene, OR 97404ActiveMLS ID #607092299, Katherine Dean, Bennett & Dean Real Estate. RMLS (OR)
- $345,0002 bd1 ba1.1k sqft2250 Devos St, Eugene, OR 97402For Sale
 MLS ID #845819, MATT KENDALL, Keller Williams / Eugene & Springfield. WVMLS
 - $299,9994 bd2 ba2.1k sqft5367 Olympic Cir, Eugene, OR 97402ActiveMLS ID #225415998, Daniel Gandee, Real Broker. RMLS (OR)
- $467,0004 bd3 ba1.8k sqft875 Legacy St, Eugene, OR 97402ActiveMLS ID #641472999, Shannon Reilly, Redfin. RMLS (OR)
- $362,5003 bd1 ba1k sqft3377 W 16th Ave, Eugene, OR 97402ActiveMLS ID #660060488, Lynne Gately, John L. Scott Eugene. RMLS (OR)
