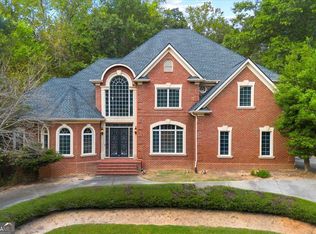
The estate you have been waiting for has arrived. Privately gated and tucked away on more than 3.5 pristine acres just moments from the River, this extraordinary residence offers an unrivaled blend of timeless elegance, modern sophistication, and resort-inspired living. Masterfully renovated to perfection across all three levels, the home is defined by its grand scale, exceptional craftsmanship, and an abundance of natural light. A breathtaking two-story marble foyer makes an unforgettable first impression, framed by a dramatic double staircase that sets the tone for the refined interiors beyond. Designed for both lavish entertaining and everyday comfort, the main level features an impressive private office, an elegant formal dining room complemented by dual butler's pantries, and two beautifully appointed powder rooms. The chef's kitchen serves as the heart of the home, showcasing an oversized gathering island, fireside keeping room, and inviting breakfast area. Premium Viking, Bosch, and Dacor appliances, a six-burner gas range, double ovens, and a Samsung smart refrigerator provide the ultimate culinary experience. The luxurious main-level owner's suite is a true sanctuary, offering expansive custom dual walk-in closets and a spa-inspired marble bath complete with double vanities, a soaking tub, and separate shower. Generously sized secondary bedrooms each feature custom-designed closets and private ensuite baths, ensuring exceptional comfort and privacy for family and guests alike. Thoughtfully appointed with today's most desirable amenities, the home also includes a four-car garage, two laundry rooms, tankless water heaters, a newer roof, and abundant storage throughout. Beyond the interiors, the estate unfolds into a spectacular resort-style retreat. The professionally landscaped grounds showcase a sparkling saltwater pool and spa, charming gazebo, fully equipped outdoor kitchen, shaded al fresco dining spaces, and expansive green lawns perfect for recreation and entertaining. Rarely does a property offer such a seamless balance of grandeur, privacy, and effortless indoor-outdoor living. This is more than a home-it's a destination, a retreat, and an exceptional opportunity to own one of the area's most remarkable estate properties.
Active
$2,950,000
1680 Riverside Rd, Roswell, GA 30076
7beds
13,249sqft
Single Family Residence, Residential
Built in 2002
3.6 Acres Lot
$-- Zestimate®
$223/sqft
$-- HOA
What's special
- 101 days
- 6
- 0
Zillow last checked:
Listing updated:
Listed by:
Akia Shaw,
Atlanta Communities 404-908-3077
Source: FMLS GA,MLS#: 7793416
Facts & features
Interior
Bedrooms & bathrooms
- Bedrooms: 7
- Bathrooms: 10
- Full bathrooms: 7
- 1/2 bathrooms: 3
- Main level bathrooms: 1
- Main level bedrooms: 1
Rooms
- Room types: Exercise Room, Family Room, Game Room, Great Room, Library, Office
Primary bedroom
- Features: Master on Main
- Level: Master on Main
Bedroom
- Features: Master on Main
Primary bathroom
- Features: Double Vanity, Separate His/Hers, Soaking Tub
Dining room
- Features: Butlers Pantry, Separate Dining Room
Kitchen
- Features: Eat-in Kitchen, Keeping Room, Kitchen Island, Stone Counters, Other
Heating
- Forced Air, Natural Gas
Cooling
- Ceiling Fan(s), Central Air, Zoned
Appliances
- Included: Dishwasher, Gas Cooktop, Refrigerator
- Laundry: Laundry Room, Lower Level, Main Level, Mud Room
Features
- Bookcases, Cathedral Ceiling(s), Double Vanity, Entrance Foyer 2 Story, High Ceilings 9 ft Upper, High Ceilings, High Ceilings 10 ft Main, High Speed Internet, His and Hers Closets, Walk-In Closet(s), Wet Bar
- Flooring: Carpet, Hardwood, Marble
- Windows: Double Pane Windows
- Basement: Finished
- Number of fireplaces: 3
- Fireplace features: Gas Log, Gas Starter, Great Room, Keeping Room
- Common walls with other units/homes: No Common Walls
Interior area
- Total structure area: 13,249
- Total interior livable area: 13,249 sqft
- Finished area above ground: 8,476
- Finished area below ground: 6,794
Video & virtual tour
Property
Parking
- Total spaces: 4
- Parking features: Garage
- Garage spaces: 4
Accessibility
- Accessibility features: None
Features
- Levels: Three Or More
- Patio & porch: Covered, Deck, Front Porch, Rear Porch
- Exterior features: Gas Grill, Private Yard, Other, No Dock
- Pool features: None
- Spa features: None
- Fencing: Back Yard,Fenced,Front Yard,Privacy
- Has view: Yes
- View description: Trees/Woods
- Waterfront features: None
- Body of water: None
Lot
- Size: 3.6 Acres
- Features: Back Yard, Landscaped, Private
Details
- Additional structures: None
- Parcel number: 12 245006211441
- Other equipment: Irrigation Equipment
- Horse amenities: None
Construction
Type & style
- Home type: SingleFamily
- Architectural style: European,Traditional
- Property subtype: Single Family Residence, Residential
Materials
- Brick 4 Sides
- Foundation: Concrete Perimeter
- Roof: Composition
Condition
- Resale
- New construction: No
- Year built: 2002
Utilities & green energy
- Electric: 220 Volts
- Sewer: Public Sewer
- Water: Public
- Utilities for property: Cable Available, Electricity Available, Natural Gas Available, Phone Available, Sewer Available, Underground Utilities, Water Available
Green energy
- Energy efficient items: None
- Energy generation: None
Community & HOA
Community
- Features: Gated, Sidewalks, Street Lights, Other
- Security: Carbon Monoxide Detector(s), Fire Alarm, Secured Garage/Parking, Security System Owned, Smoke Detector(s)
- Subdivision: None
HOA
- Has HOA: No
Location
- Region: Roswell
Financial & listing details
- Price per square foot: $223/sqft
- Tax assessed value: $433,600
- Annual tax amount: $4,530
- Date on market: 7/1/2026
- Cumulative days on market: 79 days
- Ownership: Fee Simple
- Electric utility on property: Yes
- Road surface type: Asphalt, Paved
Estimated market value
Not available
Estimated sales range
Not available
Not available
Price history
| Date | Event | Price |
|---|---|---|
| 10/10/2026 | Listed for sale | $2,950,000$223/sqft |
Source:  FMLS GA #7793416 Report a problem FMLS GA #7793416 Report a problem | ||
| 9/18/2026 | Listing removed | $2,950,000$223/sqft |
Source: FMLS GA #7793416 Report a problem | ||
| 8/5/2026 | Price change | $2,950,000-15.7%$223/sqft |
Source: FMLS GA #7793416 Report a problem | ||
| 7/1/2026 | Listed for sale | $3,500,000$264/sqft |
Source: FMLS GA #7793416 Report a problem | ||
Public tax history
| Year | Property taxes | Tax assessment |
|---|---|---|
| 2025 | $4,530 +203.2% | $173,440 +203.2% |
| 2024 | $1,494 | $57,200 |
| 2023 | -- | $57,200 |
Find assessor info on the county website
Monthly payment
Est. payment
Payment breakdown
Explore the cost of this home by adjusting the details. Changes won't be saved.Climate risks
Neighborhood: 30076
Nearby schools
Schools provided by the listing agent
- Elementary: River Eves
- Middle: Holcomb Bridge
- High: Centennial
Source: FMLS GA. This data may not be complete. We recommend contacting the local school district to confirm school assignments for this home.
Similar homes
- $2,950,0007 bd10 ba15k sqft1680 Riverside Rd, Roswell, GA 30076Active

 MLS ID #10797366, Akia Shaw, Atlanta Communities. GAMLS
 - $1,475,0006 bd6 ba9.2k sqft1670 Riverside Rd, Roswell, GA 30076Active
 MLS ID #10808816, Akia Shaw, Atlanta Communities. GAMLS
 - $2,099,9997 bd7 ba7.7k sqft235 Bunratty Ct, Roswell, GA 30076Active
 MLS ID #10734890, Trinity French, Exit Team Realty. GAMLS
 - $1,875,0005 bd6 ba8k sqft8370 Sentinae Chase Dr, Roswell, GA 30076Active
 MLS ID #10851196, Joe Rummell, Keller Williams Realty North Atlanta. GAMLS
 - $2,400,0007 bd8 ba11k sqft4130 Merriweather Woods, Johns Creek, GA 30022For Sale
 MLS ID #7850142, Paul Wegener, Atlanta Fine Homes Sotheby's International. FMLS GA
 - $3,195,0006 bd9 ba13k sqft9005 Old Southwick Pass, Johns Creek, GA 30022Active Under ContractMLS ID #10810723, Ann Wallin, Harry Norman Realtors. GAMLS
- $3,200,0006 bd6 ba8.7k sqft575 Old Cobblestone Dr, Sandy Springs, GA 30350ActiveMLS ID #10846578, Robin Blass, Harry Norman Realtors. GAMLS
- $2,890,0008 bd9 ba10k sqft1265 Stuart Rdg, Johns Creek, GA 30022ActiveMLS ID #10856974, Pam Gebhardt, REMAX Around Atlanta. GAMLS
- $2,550,0006 bd8 ba8.5k sqft2000 Lancaster Sq, Roswell, GA 30076ActiveMLS ID #10832729, Home With Sherry Team, Compass. GAMLS
- $3,490,0007 bd11 ba14k sqft520 Old Cobblestone Dr, Sandy Springs, GA 30350For SaleMLS ID #7748192, Paula Lee, Realty One, LLC.. FMLS GA
- $1,799,9977 bd6 ba7.5k sqft11260 Houze Rd, Roswell, GA 30076ActiveMLS ID #10809136, Todd Kroupa, BHHS Georgia Properties. GAMLS
- $2,350,0006 bd8 ba10k sqft11140 West Rd, Roswell, GA 30075ActiveMLS ID #10780943, Lalon Haygood, BHHS Georgia Properties. GAMLS
- $2,250,0006 bd7 ba7k sqft1025 Stonegate Ct, Roswell, GA 30075For SaleMLS ID #7827859, Robin Ives, Peachtree Town & Country. FMLS GA
- $2,395,0005 bd7 ba7.5k sqft4075 Brixham Way, Johns Creek, GA 30022ActiveMLS ID #10855604, Anne Tiano, Keller Williams Realty Consultants. GAMLS
- $3,499,9998 bd10 ba10k sqft575 Indian Hills Pkwy NE, Marietta, GA 30068ActiveMLS ID #10870494, Lacey Brackett, Hester Group, REALTORS. GAMLS
- $2,450,0007 bd5 ba7.8k sqft3770 Schooner Rdg, Alpharetta, GA 30005ActiveMLS ID #10867811, Linda Jacobs, Keller Williams Realty North Atlanta. GAMLS
- $2,699,0005 bd4 ba7.9k sqft5185 Buice Rd, Johns Creek, GA 30022ActiveMLS ID #10763482, Troy Stowe, Ansley RE | Christie's Int'l RE. GAMLS
- $2,850,0006 bd5 ba8.5k sqft510 Londonberry Rd NW, Atlanta, GA 30327For SaleMLS ID #7776286, JASON HATCHER, Atlanta Fine Homes Sotheby's International. FMLS GA
- $3,775,0006 bd8 ba6.8k sqft1120 Heards Ferry Rd, Atlanta, GA 30328ActiveMLS ID #10869790, Matthew Doyle, Compass. GAMLS
