MLS# 297587 This home is a must see!! This awesome, huge, brick home faces the corner of Scoon and Van Belle Rd in Sunnyside! On 1.62 acres, you'll enjoy the oversized, park like yard lined with mature trees and landscaping. This home offers a brand new rood and gutters installed in 2025! The circular drive leads you to either the attached (through fun breeze-way) two car garage with work space, or to the other side where you'll find your large shop with RV bay! Inside, you are greeted by a generous kitchen with attached eat-in dining area. The kitchen boasts full upper and lower cabinetry and two lazy susans, tons of counterspace, double wall ovens, and a third oven/cooktop stove! Let's not forget the stainless steel refrigerator and dishwasher! On this main floor there is a family room, large living room, office, and four bedrooms, to include the primary suite with updated tile and granite bathroom, and separate sitting area... with slider to your brand new hot-tub just off the primary!! Downstairs, you'll find another grand living room, another bedroom and bathroom, laundry, and 3 storage rooms!! In total 5 bedrooms, and 4 bathrooms! Outside, you'll find a beautiful back deck overlooking the yard, and a great potential basketball/pickle ball area. Behind the shop, there is another fully heated and airconditioned outbuilding, originally set up for dog kennels with runs.... but could be used as whatever you want?...craft shed? woodshop? playhouse? or your dogs of course!! There's so much to see, so call your favorite Real Estate Agent today for a private tour!
Active
$675,000
1680 Scoon Rd, Sunnyside, WA 98944
5beds
3,829sqft
Single Family Residence
Built in 1969
1.62 Acres Lot
$644,500 Zestimate®
$176/sqft
$-- HOA
What's special
Huge brick homeTwo lazy susansFamily roomCircular driveDouble wall ovensTons of counterspace
- 9 days
- 997
- 31
Likely to sell faster than
Zillow last checked:
Listing updated:
Listed by:
Lindie Derrick 509-591-1173,
Coldwell Banker Tomlinson
Source: PACMLS as distributed by MLS GRID,MLS#: 297587
Facts & features
Interior
Bedrooms & bathrooms
- Bedrooms: 5
- Bathrooms: 4
- Full bathrooms: 1
- 3/4 bathrooms: 2
- 1/2 bathrooms: 1
Rooms
- Room types: Bath - Master, Breakfast Bar, Dining - Kitchen/Combo, Room - Family, Master - Main Level, Room - Great, Master Bedroom, Pantry, Counters - Laminate, Laundry
Heating
- Forced Air, Natural Gas, Central, Furnace, Wood Stove
Cooling
- Forced Air, Central Air
Appliances
- Included: Microwave, Range/Oven, Refrigerator, Water Softener, Water Heater
Features
- Drapes/Blinds, Storage, Hot Tub, Security System, Ceiling Fan(s), Utility Sink
- Flooring: Carpet, Slate, Vinyl, Other
- Windows: Double Pane Windows, Vinyl Windows
- Basement: Outside Entrance,Finished,Inside Entrance,Windows - Egress
- Fireplace features: Three, Family Room, Propane, FP - Wood, Living Room
Interior area
- Total structure area: 3,829
- Total interior livable area: 3,829 sqft
Property
Parking
- Parking features: Attached, 2 car, Finished, RV Carport
- Has carport: Yes
Features
- Levels: 1 Story w/Basement
- Stories: 1
- Patio & porch: Deck, Covered, Patio
- Exterior features: Shed(s), Workshop, Fence/Partial, Irrigation System
- Has spa: Yes
Lot
- Size: 1.62 Acres
- Features: Animals Allowed, Located in County, Seller Will Not Divide, Garden, Corner Lot, Plat Map - Approved
Details
- Parcel number: 22102422401
- Zoning: Rural Residential
Construction
Type & style
- Home type: SingleFamily
- Property subtype: Single Family Residence
Materials
- Masonry
- Foundation: Concrete, Brick/Mortar
- Roof: Composition
Condition
- New construction: No
- Year built: 1969
Utilities & green energy
- Sewer: Septic
- Water: Private
- Utilities for property: Appliances-Electric, Appliances-Gas
Community & HOA
Community
- Subdivision: SHORT PLAT
Location
- Region: Sunnyside
Financial & listing details
- Price per square foot: $176/sqft
- Tax assessed value: $278,400
- Annual tax amount: $5,037
- Date on market: 11/4/2026
- Listing terms: Cash,Conventional,VA
Estimated market value
$644,500
$612,000 - $677,000
$2,807/mo
Price history
| Date | Event | Price |
|---|---|---|
| 11/4/2026 | Listed for sale | $675,000+11639.1%$176/sqft |
Source:  PACMLS as distributed by MLS GRID #297587 Report a problem | ||
| 1/22/2003 | Sold | $5,750$2/sqft |
Source: Public Record Report a problem | ||
Public tax history
| Year | Property taxes | Tax assessment |
|---|---|---|
| 2018 | $3,030 | $278,400 |
Find assessor info on the county website
Monthly payment
Est. payment
Payment breakdown
Explore the cost of this home by adjusting the details. Changes won't be saved.Climate risks
Neighborhood: 98944
Similar homes
- $586,9005 bd3 ba3.2k sqft710 Maple Grove Rd, Sunnyside, WA 98944For Sale

 MLS ID #293413, Brittany Byma, EXP Realty, LLC Tri Cities. PACMLS as distributed by MLS GRID
- $775,0004 bd3 ba2.3k sqft6992 Van Belle Rd, Sunnyside, WA 98944For Sale
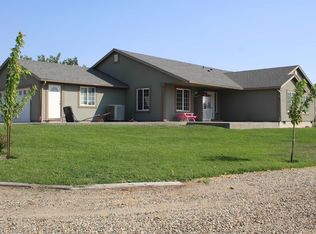 MLS ID #296104, Joe Cruz, Community First Realty. PACMLS as distributed by MLS GRID
- $799,9005 bd4 ba3.6k sqft2871 Sli Rd, Sunnyside, WA 98944For Sale
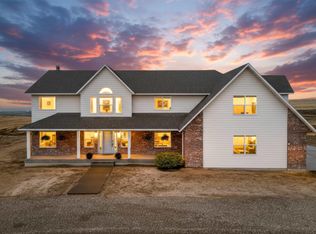 MLS ID #296138, Brittany Byma, EXP Realty, LLC Tri Cities. PACMLS as distributed by MLS GRID
- $599,5004 bd3 ba2.7k sqft934 W Riverside Ave, Sunnyside, WA 98944For Sale
 MLS ID #294250, Maritza Licea, RE/MAX, The Collective. PACMLS as distributed by MLS GRID
- $575,0004 bd3 ba4.4k sqft821 Skyline Dr, Sunnyside, WA 98944For SaleMLS ID #289139, Daniel Biehl, RE/MAX Northwest REALTORS. PACMLS as distributed by MLS GRID
- $610,0004 bd3 ba3.5k sqft2301 Houghton Rd, Zillah, WA 98953For Sale
 MLS ID #26-1858, John Orange, Keller Williams Yakima Valley. Yakima
- $599,9994 bd4 ba2.4k sqft812 Lander Ct, Sunnyside, WA 98944For SaleMLS ID #26-2819, Melanie Marie Chacon, Yakima-CW Real Estate, LLC. Yakima
- $599,0004 bd3 ba2.6k sqft1308 W Pax Ct, Sunnyside, WA 98944New ConstructionMLS ID #297052, Miguel Orozco, EXP Realty, LLC Tri Cities. PACMLS as distributed by MLS GRID
- $700,0004 bd4 ba3.6k sqft1253 Lucy Ln, Zillah, WA 98953For SaleMLS ID #26-2874, Janet Apken, Berkshire Hathaway HomeServices Central Washington Real Estate. Yakima
- $599,9004 bd3 ba3.7k sqft230 Krough Rd, Prosser, WA 99350For SaleMLS ID #293630, Laura Ripplinger, John L Scott - Prosser. PACMLS as distributed by MLS GRID
- $349,9003 bd2 ba2.7k sqft538 S 15th St, Sunnyside, WA 98944For SaleMLS ID #297170, Cody Nelson, DK Bain Real Estate, Inc.. PACMLS as distributed by MLS GRID
- $660,0003 bd3 ba2.8k sqft852 Clark Rd, Wapato, WA 98951For SaleMLS ID #26-3073, Alex-Marie Wilson, RE/MAX, The Collective. Yakima
- $749,9004 bd3 ba2.5k sqft2050 Olmstead Rd, Grandview, WA 98930For SaleMLS ID #293100, GEOFF BOWLSBY, Century 21-Tri-Cities. PACMLS as distributed by MLS GRID
- $450,0003 bd2 ba1.9k sqft3050 Midvale Rd, Mabton, WA 98935For SaleMLS ID #296302, Jeff Graff, Century 21-Tri-Cities. PACMLS as distributed by MLS GRID
- $420,0004 bd3 ba2.2k sqft1608 Bountiful Ave, Sunnyside, WA 98944For SaleMLS ID #295321, Gina Gamboa, John L Scott Sunnyside. PACMLS as distributed by MLS GRID
- $619,0003 bd3 ba3.7k sqft119501 W McCreadie Rd, Prosser, WA 99350For SaleMLS ID #295582, Richelle Davis, EXP Realty, LLC Tri Cities. PACMLS as distributed by MLS GRID
