Your Mountain Paradise Awaits in Canaan Valley! Wake up to breathtaking panoramic views of Canaan Valley from this beautifully updated 5-bedroom, 3-bathroom mountain retreat perched high atop the mountain in the premier Timberline Association! Thoughtfully refreshed with luxury vinyl plank flooring throughout, new appliances, updated toilets and vanities, and new furniture, beds, and bedding, this inviting home is ready for you to enjoy from day one. Whether you're searching for a full-time mountain escape, a weekend getaway, or an income-producing vacation rental, this property offers the perfect blend of comfort, adventure, and investment potential, with proven rental income already in place. Set within the spectacular 3,500-acre Timberline Association, you'll enjoy an incredible natural setting featuring two large lakes, abundant wildlife, and a community surrounded by protected wildlife refuge lands. Just steps from the legendary Dolly Sods Wilderness area and minutes from world-class skiing at Timberline Mountain, scenic hiking and biking trails, excellent fishing, swimming, and endless four-season recreation, this location is an outdoor enthusiast's dream come true. Imagine crisp mountain mornings, unforgettable sunsets, and year-round adventures right outside your door. Opportunities to own a piece of this extraordinary mountain paradise don't come along every day. Make your mountain dream a reality and discover all that Canaan Valley has to offer!
For sale
$699,000
1681 Mountainside Rd, Davis, WV 26260
5beds
2,424sqft
Single Family Residence
Built in 1984
2.19 Acres Lot
$652,000 Zestimate®
$288/sqft
$185/mo HOA
What's special
Inviting homeUpdated toilets and vanitiesNew appliances
- 4 days
- 558
- 40
Likely to sell faster than
Zillow last checked:
Listing updated:
Listed by:
GERALD JOHNSTON 800-624-4341,
MOUNTAINTOP REALTY, LLC
Source: NCWV REIN,MLS#: 10167386
Facts & features
Interior
Bedrooms & bathrooms
- Bedrooms: 5
- Bathrooms: 3
- Full bathrooms: 3
Rooms
- Room types: Gathering Room, Foyer, Laundry/Utility, Game Room
Primary bedroom
- Level: Second
- Area: 124.2
- Dimensions: 11.5 x 10.8
Bedroom 2
- Features: Ceiling Fan(s), Window Treatment, Luxury Vinyl Plank
- Level: Second
- Area: 110.88
- Dimensions: 11.2 x 9.9
Bedroom 3
- Features: Ceiling Fan(s), Window Treatment, Luxury Vinyl Plank
- Level: First
- Area: 101.01
- Dimensions: 9.1 x 11.1
Bedroom 4
- Features: Ceiling Fan(s), Window Treatment, Luxury Vinyl Plank
- Level: First
- Area: 89.04
- Dimensions: 10.6 x 8.4
Dining room
- Features: Ceiling Fan(s), Tile Floor, Window Treatment, Bay/Bow Windows, Cathedral/Vaulted Ceiling, Dining Area, Balcony/Deck, Luxury Vinyl Plank
- Level: Second
- Area: 153.9
- Dimensions: 8.1 x 19
Family room
- Level: First
- Area: 234
- Dimensions: 19.5 x 12
Kitchen
- Features: Tile Floor, Dining Area, Balcony/Deck
- Level: Second
- Area: 251.37
- Dimensions: 18.9 x 13.3
Living room
- Features: Fireplace, Ceiling Fan(s), Window Treatment, Cathedral/Vaulted Ceiling, Balcony/Deck, Luxury Vinyl Plank
- Level: Second
- Area: 298.98
- Dimensions: 15.1 x 19.8
Basement
- Level: Basement
Heating
- Baseboard, Wood
Cooling
- Ceiling Fan(s)
Appliances
- Included: Range, Microwave, Dishwasher, Refrigerator, Washer, Dryer
- Laundry: Washer Hookup
Features
- High Speed Internet, Vaulted Ceiling(s)
- Flooring: Carpet, Ceramic Tile, Vinyl
- Windows: Skylight(s), Window Treatments
- Basement: None
- Attic: None
- Number of fireplaces: 1
- Fireplace features: Masonry, Wood Burning Stove, Heatilator
Interior area
- Total structure area: 2,424
- Total interior livable area: 2,424 sqft
- Finished area above ground: 1,212
- Finished area below ground: 1,212
Property
Parking
- Total spaces: 3
- Parking features: 3+ Cars
Features
- Levels: 2
- Stories: 2
- Patio & porch: Deck
- Exterior features: Balcony, Private Yard
- Fencing: None
- Has view: Yes
- View description: Mountain(s), Canyon/Valley, Panoramic, Water
- Has water view: Yes
- Water view: Water
Lot
- Size: 2.19 Acres
- Features: Wooded, Sloped
Details
- Parcel number: 4705035101120000
- Zoning description: Single Family Residential
Construction
Type & style
- Home type: SingleFamily
- Architectural style: Contemporary
- Property subtype: Single Family Residence
Materials
- Frame, Block, Wood, Stone, Cedar, Wood Siding
- Foundation: Concrete Perimeter, Block, Masonry
- Roof: Shingle
Condition
- Year built: 1984
Utilities & green energy
- Electric: 200 Amps
- Sewer: Private Sewer
- Water: Private
Community & HOA
Community
- Features: Gated
- Security: Smoke Detector(s)
- Subdivision: Old Timberline
HOA
- Has HOA: Yes
- Services included: Management, Security, Snow Removal, Common Areas
- HOA fee: $556 quarterly
Location
- Region: Davis
Financial & listing details
- Price per square foot: $288/sqft
- Annual tax amount: $1,165
- Date on market: 10/13/2026
- Electric utility on property: Yes
Estimated market value
$652,000
$619,000 - $685,000
$3,016/mo
Price history
| Date | Event | Price |
|---|---|---|
| 10/13/2026 | Listed for sale | $699,000+47.2%$288/sqft |
Source:  NCWV REIN #10167386 Report a problem NCWV REIN #10167386 Report a problem | ||
| 9/27/2024 | Sold | $475,000-17.2%$196/sqft |
Source: NCWV REIN #10151065 Report a problem | ||
| 8/10/2024 | Contingent | $574,000$237/sqft |
Source: NCWV REIN #10151065 Report a problem | ||
| 6/25/2024 | Listed for sale | $574,000-4.2%$237/sqft |
Source: NCWV REIN #10151065 Report a problem | ||
| 9/18/2023 | Listed for sale | $599,000$247/sqft |
Source: NCWV REIN #10151065 Report a problem | ||
Public tax history
Tax history is unavailable.
Monthly payment
Est. payment
Payment breakdown
Explore the cost of this home by adjusting the details. Changes won't be saved.Climate risks
Neighborhood: 26260
Nearby schools
Schools provided by the listing agent
- Elementary: Davis Thomas Elementary
- Middle: Davis Thomas Middle
- High: Tucker County High
- District: Tucker
Source: NCWV REIN. This data may not be complete. We recommend contacting the local school district to confirm school assignments for this home.
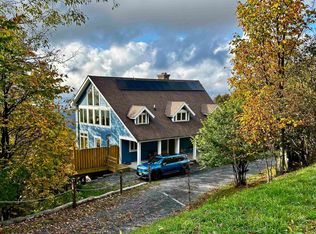
Similar homes
- $775,0004 bd3 ba3.1k sqft567 Ridge Rd, Davis, WV 26260For Sale
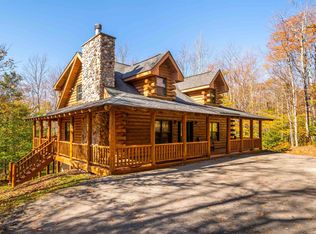 MLS ID #10167457, DAN SHOCKEY. NCWV REIN
 - $490,0005 bd4 ba2.3k sqft868 Cabin Mountain Rd, Davis, WV 26260For Sale
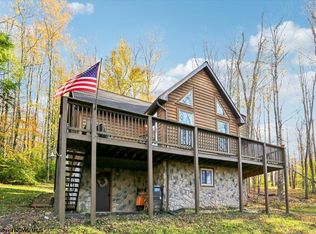 MLS ID #10167403, AMY BARB. NCWV REIN
 - $619,0005 bd4 ba2.4k sqft276 Hikers Challenge Rd, Davis, WV 26260For Sale
 MLS ID #10167464, GERALD JOHNSTON. NCWV REIN
 - $650,0003 bd2 ba2.2k sqft195 Bobcat Rd, Davis, WV 26260For Sale
 MLS ID #10167266, AMY BARB. NCWV REIN
 - $749,0005 bd5 ba2k sqft219 Fox Squirrel Ln, Cabins, WV 26855For Sale
 MLS ID #WVGT2001460, Kathy Sponaugle, Old Dominion Realty. Bright MLS
 - $429,9003 bd3 ba2.1k sqft340 Palomino Dr, Maysville, WV 26833For SaleMLS ID #WVGT2001534, Mr. Jeremy S. Harper, Seneca Rocks Realty, LLC. Bright MLS
- $762,5008 bd-- ba1.4k sqft602 Mill Race Ct #605, Petersburg, WV 26847For SaleMLS ID #WVGT2001586, Dylan Riggleman, Potomac River Properties, LLC. Bright MLS
- $595,0003 bd3 ba2.8k sqft500 Maryvale Ln, Petersburg, WV 26847For SaleMLS ID #WVGT2001436, Ken Judy, Exp Realty, LLC. Bright MLS
