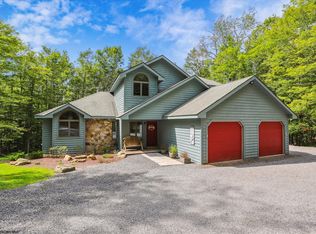
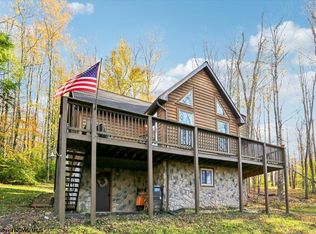
Welcome to "Big Pine on Timberline"-- This 4 bedroom 3 bathroom true log cabin home sits on over two acres of property and is situated just a mile from Timberline Mountain, a four season recreation area known for it's unbeatable ski slopes, beautiful scenery, and outdoor recreation lifestyle! The home itself is impressive, with real log construction, timber framing, and extensive stacked river rock veneer on the exterior. You feel right at home as soon as you enter the warm wood accented rooms that just oozes the cozy feel you get from a ski lodge as you cozy up by the wood burning river rock accented fireplace in the great room. The main level features two bedrooms, a living room, a full bathroom, and the kitchen/dining room. Two exterior doors lead you to the covered wrap around deck and porch. The lower level has been outfitted as a guest level with another bedroom, living room with wood burning stove, laundry room, and full bathroom. The upstairs level includes an oversized primary suite and loft large loft area that's currently used as a home office but could also be a game room. A built in lower level garage offers ample space for storage for any and all recreation gear--Located in Old Timberline a gated access community offering private and direct community and trail access to Sand Run and Lone Pine lakes, Dolly Sods Wilderness, Canaan Valley Conservancy, and the Blackwater River. This home is a true outdoor lover's dream! Call today to schedule a showing!
For sale
$775,000
567 Ridge Rd, Davis, WV 26260
4beds
3,186sqft
Single Family Residence
Built in 2004
2.05 Acres Lot
$-- Zestimate®
$243/sqft
$190/mo HOA
What's special
Warm wood accented roomsTimber framingReal log construction
- 23 hours
- 312
- 35
Zillow last checked:
Listing updated:
Listed by:
DAN SHOCKEY 301-616-7450,
TAYLOR-MADE REAL ESTATE
Source: NCWV REIN,MLS#: 10167457
Facts & features
Interior
Bedrooms & bathrooms
- Bedrooms: 4
- Bathrooms: 3
- Full bathrooms: 3
Primary bedroom
- Level: Second
- Area: 416
- Dimensions: 16 x 26
Bedroom 2
- Level: Main
- Area: 221
- Dimensions: 17 x 13
Bedroom 3
- Level: Main
- Area: 80
- Dimensions: 8 x 10
Bedroom 4
- Features: Tile Floor
- Level: Basement
- Area: 110
- Dimensions: 10 x 11
Dining room
- Features: Wood Floor, Dining Area, Balcony/Deck
- Level: Main
- Area: 80
- Dimensions: 8 x 10
Living room
- Features: Fireplace, Wood Floor, Cathedral/Vaulted Ceiling
- Level: Main
- Area: 288
- Dimensions: 18 x 16
Basement
- Level: Basement
Heating
- Central, Forced Air, Natural Gas, Wood
Cooling
- None
Appliances
- Included: Dishwasher, Dryer, Microwave, Range, Refrigerator, Washer
Features
- High Speed Internet, Beamed Ceilings, Vaulted Ceiling(s)
- Flooring: Ceramic Tile, Tile, Carpet, Wood
- Basement: Finished,Full,Garage Access,Walk-Out Access
- Attic: None
- Number of fireplaces: 2
- Fireplace features: Wood Burning Stove
Interior area
- Total structure area: 3,480
- Total interior livable area: 3,186 sqft
- Finished area above ground: 2,142
- Finished area below ground: 1,044
Property
Parking
- Total spaces: 1
- Parking features: Off Street
- Attached garage spaces: 1
Features
- Levels: 2.5
- Stories: 2.5
- Patio & porch: Deck, Porch
- Exterior features: Private Yard
- Fencing: None
- Has view: Yes
- View description: Mountain(s)
- Waterfront features: None
Lot
- Size: 2.05 Acres
- Dimensions: 2.05 AC
- Features: Wooded
Details
- Parcel number: 47050351014600000000
Construction
Type & style
- Home type: SingleFamily
- Architectural style: Log Cabin
- Property subtype: Single Family Residence
Materials
- Log, Log Siding, Stone
- Foundation: Block
- Roof: Shingle
Condition
- Year built: 2004
Utilities & green energy
- Electric: 200+ Amp Service
- Sewer: Public Sewer, Private Sewer
- Water: Well
Community & HOA
Community
- Features: Gated, Other
- Subdivision: Old Timberline
HOA
- Has HOA: Yes
- Services included: Common Areas, Management, Security, Snow Removal
- HOA fee: $190 monthly
Location
- Region: Davis
Financial & listing details
- Price per square foot: $243/sqft
- Annual tax amount: $4,718
- Date on market: 10/16/2026
- Electric utility on property: Yes
Estimated market value
Not available
Estimated sales range
Not available
Not available
Price history
| Date | Event | Price |
|---|---|---|
| 10/16/2026 | Listed for sale | $775,000$243/sqft |
Source:  NCWV REIN #10167457 Report a problem NCWV REIN #10167457 Report a problem | ||
Public tax history
Tax history is unavailable.
Monthly payment
Est. payment
Payment breakdown
Explore the cost of this home by adjusting the details. Changes won't be saved.Climate risks
Neighborhood: 26260
Nearby schools
Schools provided by the listing agent
- Elementary: Davis Thomas Elementary
- Middle: Davis Thomas Middle
- High: Tucker County High
- District: Tucker
Source: NCWV REIN. This data may not be complete. We recommend contacting the local school district to confirm school assignments for this home.
Similar homes
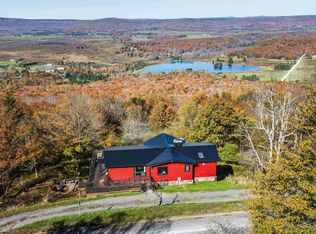
- $699,0005 bd3 ba2.4k sqft1681 Mountainside Rd, Davis, WV 26260For Sale
 MLS ID #10167386, GERALD JOHNSTON. NCWV REIN
 - $490,0005 bd4 ba2.3k sqft868 Cabin Mountain Rd, Davis, WV 26260For Sale
 MLS ID #10167403, AMY BARB. NCWV REIN
 - $899,0004 bd3 ba3.1k sqft464 Maple Ave, Davis, WV 26260For Sale
 MLS ID #10166456, KIM LANDIS. NCWV REIN
 - $685,0004 bd4 ba3k sqft2524 Timberline Rd, Davis, WV 26260For Sale
 MLS ID #10165511, ANNIE SNYDER. NCWV REIN
 - $749,0005 bd5 ba2k sqft219 Fox Squirrel Ln, Cabins, WV 26855For Sale
 MLS ID #WVGT2001460, Kathy Sponaugle, Old Dominion Realty. Bright MLS
 - $735,0004 bd4 ba4.2k sqft4645 Lower Knobley Rd, Maysville, WV 26833For SaleMLS ID #WVGT2001374, Kelli Riggleman, Potomac Valley Real Estate, LLC. Bright MLS
