Welcome to 16818 Farmington! This spacious Livonia condominium offers an inviting combination of comfort, character, and low-maintenance living. Step inside to discover soaring vaulted ceilings, an open and airy living area, and a cozy gas fireplace that serves as the centerpiece of the home. The thoughtfully designed floor plan provides generous living and dining spaces, ideal for everyday living or entertaining. The kitchen offers ample cabinet and counter space, while the private primary suite features a walk-in closet and its own bathroom. Additional highlights include a second bedroom, attached garage, and private outdoor spaces to enjoy the warmer months. Conveniently located near shopping, dining, parks, and major expressways, this condo offers easy access to everything Livonia and the surrounding communities have to offer. Don’t miss your opportunity to enjoy comfortable condominium living in a fantastic location!
For sale
$260,000
16818 Farmington Rd, Livonia, MI 48154
3beds
1,761sqft
Townhouse
Built in 2001
-- sqft lot
$257,500 Zestimate®
$148/sqft
$507/mo HOA
What's special
- 8 days
- 420
- 33
Likely to sell faster than
Zillow last checked:
Listing updated:
Listed by:
Norman Campbell 586-541-4000,
Keller Williams Realty-Great Lakes 586-541-4000,
Erick Monzo 586-210-3350,
Keller Williams Realty-Great Lakes
Source: Realcomp II,MLS#: 20261089905
Facts & features
Interior
Bedrooms & bathrooms
- Bedrooms: 3
- Bathrooms: 3
- Full bathrooms: 2
- 1/2 bathrooms: 1
Bedroom
- Level: Second
- Area: 154
- Dimensions: 14 X 11
Bedroom
- Level: Second
- Area: 143
- Dimensions: 13 X 11
Bedroom
- Level: Entry
- Area: 192
- Dimensions: 16 X 12
Other
- Level: Second
Other
- Level: Second
Other
- Level: Entry
Kitchen
- Level: Entry
- Area: 110
- Dimensions: 11 X 10
Living room
- Level: Entry
- Area: 255
- Dimensions: 17 X 15
Heating
- Forced Air, Natural Gas
Cooling
- Central Air
Appliances
- Included: Dishwasher, Disposal, Dryer, Free Standing Gas Range, Free Standing Refrigerator, Washer
Features
- Basement: Finished
- Has fireplace: No
Interior area
- Total interior livable area: 1,761 sqft
- Finished area above ground: 1,661
- Finished area below ground: 100
Property
Parking
- Total spaces: 1
- Parking features: One Car Garage, Attached
- Attached garage spaces: 1
Features
- Levels: Two
- Stories: 2
- Entry location: GroundLevelwSteps
Details
- Parcel number: 46058050077000
- Special conditions: Short Sale No,Standard
Construction
Type & style
- Home type: Townhouse
- Architectural style: Townhouse
- Property subtype: Townhouse
Materials
- Brick
- Foundation: Basement, Brick Mortar
- Roof: Asphalt
Condition
- New construction: No
- Year built: 2001
Details
- Warranty included: Yes
Utilities & green energy
- Sewer: Sewer At Street
- Water: Public
Community & HOA
Community
- Subdivision: WAYNE COUNTY CONDO SUB PLAN 594
HOA
- Has HOA: Yes
- Services included: Maintenance Grounds, Trash
- HOA fee: $507 monthly
Location
- Region: Livonia
Financial & listing details
- Price per square foot: $148/sqft
- Tax assessed value: $72,356
- Annual tax amount: $2,905
- Date on market: 11/6/2026
- Cumulative days on market: 8 days
- Listing agreement: Exclusive Right To Sell
- Listing terms: Cash,Conventional
Estimated market value
$257,500
$245,000 - $270,000
$2,304/mo
Price history
| Date | Event | Price |
|---|---|---|
| 11/6/2026 | Listed for sale | $260,000+160%$148/sqft |
Source:  Realcomp II #20261089905 Report a problem | ||
| 5/13/2010 | Sold | $100,000-9.1%$57/sqft |
Source: Agent Provided Report a problem | ||
| 12/13/2009 | Listing removed | $110,000$62/sqft |
Source: COLDWELL BANKER WEIR MANUEL-NV #29146419 Report a problem | ||
| 11/15/2009 | Price change | $110,000-4.3%$62/sqft |
Source: COLDWELL BANKER WEIR MANUEL-NV #29146419 Report a problem | ||
| 11/8/2009 | Listed for sale | $115,000$65/sqft |
Source: COLDWELL BANKER WEIR MANUEL-NV #29146419 Report a problem | ||
Public tax history
| Year | Property taxes | Tax assessment |
|---|---|---|
| 2015 | $2,126 | $70,550 +5% |
| 2014 | $2,126 +1.6% | $67,200 +16.4% |
| 2013 | $2,093 +9.5% | $57,720 +11.1% |
| 2012 | $1,912 -7.2% | $51,940 -8.8% |
| 2011 | $2,061 -11.2% | $56,940 -15.3% |
| 2010 | $2,320 -21.6% | $67,190 -22.7% |
| 2009 | $2,958 -9.6% | $86,950 -10.1% |
| 2008 | $3,271 | $96,760 |
Find assessor info on the county website
Monthly payment
Est. payment
Payment breakdown
Explore the cost of this home by adjusting the details. Changes won't be saved.Climate risks
Neighborhood: 48154

Similar homes
- $275,0003 bd2 ba2.1k sqft19725 Maplewood St, Livonia, MI 48152For Sale
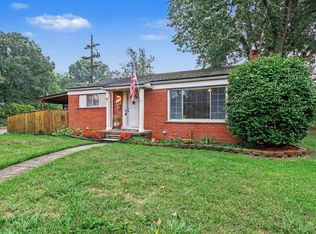
 MLS ID #20261072041, Rachel Reaves, RE/MAX Leading Edge. Realcomp II
- $319,9003 bd3 ba1.9k sqft9075 Henry Ruff Rd, Livonia, MI 48150For Sale
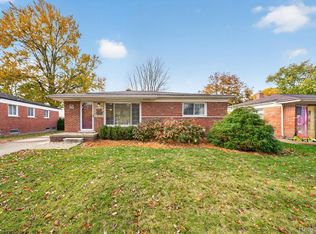 MLS ID #20261090343, Todd S Taliaferro, EXP Realty. Realcomp II
- $264,5003 bd2 ba1.5k sqft22647 Cranbrooke Dr #104, Novi, MI 48375For Sale
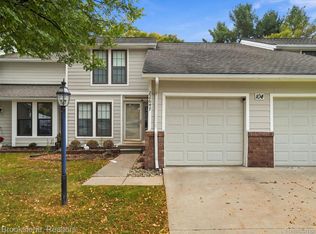 MLS ID #20261084625, Dan Webb, Brookstone, Realtors LLC. Realcomp II
- $259,0003 bd2 ba1.7k sqft22705 Cranbrooke Dr, Novi, MI 48375For Sale
 MLS ID #20261088576, Rakesh Gangwani, RE/MAX Dream Properties. Realcomp II
- $372,5003 bd2 ba2.2k sqft18906 Melvin St, Livonia, MI 48152For SaleMLS ID #20261088686, Ryan Wolfe, Picture Perfect Properties. Realcomp II
- $234,9992 bd2 ba1.4k sqft17973 University Park Dr, Livonia, MI 48152For SaleMLS ID #20261062725, Kristen L Henson, 3DX Real Estate LLC. Realcomp II
- $265,0002 bd2 ba1.6k sqft16701 Carriage Way, Northville, MI 48168For SaleMLS ID #20261089659, Kevin Fees, Wentworth Real Estate Group. Realcomp II
- $165,0002 bd2 ba971 sqft33587 Pondview Cir #114, Livonia, MI 48152For SaleMLS ID #20261091372, Janel Barber, Remerica Hometown One. Realcomp II
- $260,0002 bd2 ba1.2k sqft21305 Juniper Ct #61, Farmington, MI 48336For SaleMLS ID #20261063524, Jessica Longo, KW Professionals. Realcomp II
- $255,0003 bd3 ba1.8k sqft17447 Ava Ct, New Boston, MI 48164For SaleMLS ID #20261089978, Jessica Jones Liberati, Social House Group Belleville. Realcomp II
- $260,0002 bd3 ba1.4k sqft561 Parkdale Ln, Ferndale, MI 48220For SaleMLS ID #20261085023, Christine Jamil, Golden Key Realty Group LLC. Realcomp II
- $234,9002 bd1 ba1.7k sqft24834 Olde Orchard St, Novi, MI 48375For SaleMLS ID #20261089279, Michael J Hadjinian, Remerica Hometown III. Realcomp II
- $249,0002 bd2 ba1.8k sqft49523 Pointe Xing, Plymouth, MI 48170For SaleMLS ID #20261079013, Kelly Lauderbaugh, Wentworth Real Estate Group. Realcomp II
- $269,9003 bd2 ba2k sqft19482 Monte Vis, Detroit, MI 48221For SaleMLS ID #20261088114, Erick Howard, Amin Realty. Realcomp II
- $270,0002 bd3 ba1.7k sqft7342 Meadowridge Dr, West Bloomfield, MI 48322For SaleMLS ID #20261030455, Sheel Sohal, KW Domain. Realcomp II
- $244,9003 bd2 ba1.9k sqft7109 Colonial Oaks Dr, Waterford, MI 48327For SaleMLS ID #20261071346, Debra Dalgleish, Real Estate For A CAUSE. Realcomp II
- $225,0003 bd2 ba1.7k sqft23930 Rockingham St, Southfield, MI 48033For SaleMLS ID #20261068859, Charles Ryan, Victory Realty Centers. Realcomp II
- $249,0003 bd2 ba1.5k sqft18240 Webster Ave, Southfield, MI 48076For SaleMLS ID #20261076710, TyYanna Sharp, Rickey McKiddy. Realcomp II
- $229,5003 bd2 ba1.6k sqft531 Brookfield Dr, Westland, MI 48185For SaleMLS ID #20261085448, Philip Lang, Lang Real Estate. Realcomp II
- $309,9003 bd3 ba1.6k sqft6541 Pembrook Dr, Westland, MI 48185For SaleMLS ID #20261075816, Andrew Tassopoulos, Baker & Assoc REALTORS®. Realcomp II
