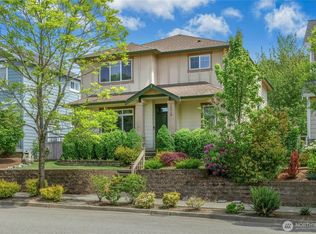
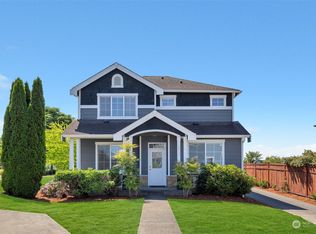
Nestled in the highly sought-after Woodside community and perfectly positioned alongside the natural beauty of Petrovitsky Park, this Burnstead home blends timeless craftsmanship with modern comfort. Thoughtfully maintained and beautifully appointed, it welcomes you with soaring ceilings, oversized windows, and rich designer color palettes that create a warm, refined ambiance. Hardwood floors, central A/C, slab-granite surfaces, and a full stainless appliance suite elevate everyday living. The flexible and functional layout is ideal for both entertaining and day-to-day comfort. The main floor features an inviting great-room design and a private office, while the upper level offers three spacious bedrooms plus a generous bonus room—perfect for media, play, or additional work-from-home needs. Large windows frame lush territorial views, enhancing the home’s sense of serenity. Uniquely situated between two protected greenbelt areas, this residence offers rare privacy and a peaceful backdrop of evergreens. Whether hosting gatherings indoors or enjoying quiet evenings on the patio, the setting feels like a retreat. A truly exceptional opportunity in one of Renton’s most cherished neighborhoods.
Sold
Zillow last checked:
Listing updated:
Bought with:
Justin O'Dell, 123961
Berkshire Hathaway HS NW
Source: NWMLS as distributed by MLS GRID,MLS#: 2538199
Price history
| Date | Event | Price |
|---|---|---|
| 8/19/2026 | Sold | $784,950$358/sqft |
Source:  NWMLS as distributed by MLS GRID #2538199 Report a problem NWMLS as distributed by MLS GRID #2538199 Report a problem | ||
| 7/19/2026 | Pending sale | $784,950$358/sqft |
Source: NWMLS as distributed by MLS GRID #2538199 Report a problem | ||
| 7/17/2026 | Price change | $784,950-1.9%$358/sqft |
Source: NWMLS as distributed by MLS GRID #2538199 Report a problem | ||
| 7/10/2026 | Pending sale | $799,950$365/sqft |
Source: NWMLS as distributed by MLS GRID #2538199 Report a problem | ||
| 7/10/2026 | Listed for sale | $799,950$365/sqft |
Source: NWMLS as distributed by MLS GRID #2538199 Report a problem | ||
| 7/10/2026 | Pending sale | $799,950$365/sqft |
Source: NWMLS as distributed by MLS GRID #2538199 Report a problem | ||
| 7/1/2026 | Price change | $799,950-3%$365/sqft |
Source: NWMLS as distributed by MLS GRID #2538199 Report a problem | ||
| 6/19/2026 | Price change | $824,950-2.9%$377/sqft |
Source: NWMLS as distributed by MLS GRID #2538199 Report a problem | ||
| 6/10/2026 | Listed for sale | $849,950+104.8%$388/sqft |
Source: NWMLS as distributed by MLS GRID #2538199 Report a problem | ||
| 4/7/2015 | Sold | $415,000+3.8%$189/sqft |
Source: NWMLS as distributed by MLS GRID #750492 Report a problem | ||
| 3/13/2015 | Pending sale | $399,950$183/sqft |
Source: Windermere Real Estate/Wall Street, Inc. #750492 Report a problem | ||
| 3/6/2015 | Listed for sale | $399,950+31%$183/sqft |
Source: Windermere Real Estate/Wall Street, Inc. #750492 Report a problem | ||
| 7/30/2003 | Sold | $305,405$139/sqft |
Source: Public Record Report a problem | ||
Get a cash offer in 3 minutes
Find out how much your home could sell for in as little as 3 minutes with a no-obligation cash offer.
Estimated market value
$784,900
