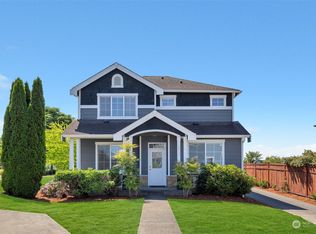
Exceptional updates, layout, and location! Solar, roof, windows, exterior paint, furnace/heat pump, gas water heater, window treatments, sec. system wiring + cameras, KitchenAid dishwasher, and more improvements bring tremendous value. Sophisticated feel with high ceilings, open staircase w/ large windows on main. Elegant formal dining and living rm with cozy gas fireplace. Roomy kitchen w/ hardwoods, open bar, pantry, slider to yard. 3 beds + den w/ French doors upstairs as well as fully laundry rm. Primary suite w/ WIC + 5 piece bath. Private entry to garage through alley as well as low maintenance yard/patio in back. Extended covered front porch in front. Highly desirable Woodside neighborhood in the established Fairwood community, this home is surrounded by parks, trails, playgrounds for a tranquil feel. Enjoy tree-lined streets, easy access to Fairwood Golf & Country Club, Lake Desire w/ public access, shops, and major commuter routes.
Pending
Listed by: Urban Properties • Rachel Badgett
$745,000
16850 164th Way SE, Renton, WA 98058
3beds
1,900sqft
Single Family Residence
Built in 2003
3,510 Square Feet Lot
$-- Zestimate®
$392/sqft
$59/mo HOA
What's special
Cozy gas fireplaceKitchenaid dishwasherHigh ceilingsSlider to yardGas water heaterOpen barWindow treatments
- --
- on Zillow
- 185
- views
- 15
- saves
Zillow last checked:
Listing updated:
Listed by:
Rachel Badgett,
Urban Properties
Source: NWMLS as distributed by MLS GRID,MLS#: 2574362
Facts & features
Interior
Bedrooms & bathrooms
- Bedrooms: 3
- Bathrooms: 3
- Full bathrooms: 2
- 1/2 bathrooms: 1
- Main level bathrooms: 1
Primary bedroom
- Level: Second
Bedroom
- Level: Second
Bedroom
- Level: Second
Bathroom full
- Level: Second
Bathroom full
- Level: Second
Other
- Level: Main
Den office
- Level: Second
Dining room
- Level: Main
Entry hall
- Level: Main
Kitchen with eating space
- Level: Main
Living room
- Level: Main
Utility room
- Level: Second
Heating
- Fireplace, Forced Air, Heat Pump, See Remarks, Electric, Natural Gas, Solar (Unspecified)
Cooling
- Heat Pump
Appliances
- Included: Dishwasher, Disposal, Dryer, Microwave, Refrigerator, Stove(s)/Range(s), Washer, Dishwasher(s), Dryer(s), Garbage Disposal, Microwave(s), Refrigerator(s), Washer(s), Water Heater: gas, Water Heater Location: garage
Features
- Bath Off Primary, Dining Room
- Flooring: Ceramic Tile, Hardwood, Vinyl, Carpet
- Doors: French Doors
- Windows: Dbl Pane/Storm Window
- Basement: None
- Number of fireplaces: 1
- Fireplace features: Gas, Main Level: 1, Fireplace
Interior area
- Total structure area: 1,900
- Total interior livable area: 1,900 sqft
Property
Parking
- Total spaces: 4
- Parking features: Driveway, Attached Garage, Off Street
- Has attached garage: Yes
- Covered spaces: 2
- Uncovered spaces: 2
Features
- Levels: Two
- Stories: 2
- Entry location: Main
- Patio & porch: Bath Off Primary, Dbl Pane/Storm Window, Dining Room, Fireplace, French Doors, Security System, Walk-In Closet(s), Water Heater
Lot
- Size: 3,510 Square Feet
- Features: Cul-De-Sac, Curbs, Paved, Sidewalk, Cable TV, Fenced-Partially, High Speed Internet, Patio
Details
- Parcel number: 9558041120
- Special conditions: Standard
- Other equipment: Leased Equipment: none
Construction
Type & style
- Home type: SingleFamily
- Architectural style: 2 Story
- Property subtype: Single Family Residence
Materials
- Wood Products
- Roof: Composition
Condition
- Year built: 2003
Utilities & green energy
- Sewer: Sewer Connected
- Water: Public
Green energy
- Energy generation: Solar
Community & HOA
Community
- Features: CCRs, Park, Playground, Trail(s)
- Security: Security System
- Subdivision: Fairwood
HOA
- Services included: Common Area Maintenance
- HOA fee: $711 annually
- HOA phone: 888-392-3515
Location
- Region: Renton
Financial & listing details
- Price per square foot: $392/sqft
- Tax assessed value: $739,000
- Annual tax amount: $8,093
- Date on market: 8/27/2026
- Listing terms: Conventional,FHA,State Bond,VA Loan
- Inclusions: Dishwasher(s), Dryer(s), Garbage Disposal, Leased Equipment, Microwave(s), Refrigerator(s), Stove(s)/Range(s), Washer(s)
Estimated market value
Not available
Estimated sales range
Not available
$3,325/mo
Price history
| Date | Event | Price |
|---|---|---|
| 9/14/2026 | Pending sale | $745,000$392/sqft |
Source:  NWMLS as distributed by MLS GRID #2574362 Report a problem NWMLS as distributed by MLS GRID #2574362 Report a problem | ||
| 8/27/2026 | Listed for sale | $745,000+36.4%$392/sqft |
Source: NWMLS as distributed by MLS GRID #2574362 Report a problem | ||
| 8/10/2020 | Sold | $546,000+2.1%$287/sqft |
Source: NWMLS as distributed by MLS GRID #1603362 Report a problem | ||
| 7/10/2020 | Pending sale | $535,000$282/sqft |
Source: Property Guardians, Inc. #1603362 Report a problem | ||
| 5/21/2020 | Listed for sale | $535,000+20.3%$282/sqft |
Source: Property Guardians, Inc. #1603362 Report a problem | ||
| 11/1/2017 | Sold | $444,900+1.1%$234/sqft |
Source: NWMLS as distributed by MLS GRID #1143584 Report a problem | ||
| 9/30/2017 | Pending sale | $439,900$232/sqft |
Source: John L Scott Real Estate #1143584 Report a problem | ||
| 9/15/2017 | Price change | $439,900-4.3%$232/sqft |
Source: John L Scott Real Estate #1143584 Report a problem | ||
| 6/14/2017 | Listed for sale | $459,900+12.2%$242/sqft |
Source: John L Scott Real Estate #1143584 Report a problem | ||
| 5/26/2017 | Sold | $410,000+2.5%$216/sqft |
Source: Public Record Report a problem | ||
| 9/30/2008 | Listing removed | $399,950$211/sqft |
Source: Coldwell Banker** #28097561 Report a problem | ||
| 8/11/2008 | Price change | $399,950-1.2%$211/sqft |
Source: Coldwell Banker** #28097561 Report a problem | ||
| 8/8/2008 | Price change | $405,000-1%$213/sqft |
Source: Coldwell Banker** #28097561 Report a problem | ||
| 6/20/2008 | Listed for sale | $409,000+2.3%$215/sqft |
Source: Coldwell Banker** #28097561 Report a problem | ||
| 6/15/2006 | Sold | $399,950+47.4%$211/sqft |
Source: NWMLS as distributed by MLS GRID #26058922 Report a problem | ||
| 6/4/2003 | Sold | $271,305$143/sqft |
Source: Public Record Report a problem | ||
Public tax history
| Year | Property taxes | Tax assessment |
|---|---|---|
| 2025 | $8,093 +14.3% | $739,000 +10.3% |
| 2024 | $7,083 -0.2% | $670,000 +5% |
| 2023 | $7,097 -7.6% | $638,000 -11% |
| 2022 | $7,683 +15% | $717,000 +34% |
| 2021 | $6,682 +7.3% | $535,000 +15.6% |
| 2020 | $6,227 +3.3% | $463,000 +2.9% |
| 2019 | $6,026 +5% | $450,000 +2% |
| 2018 | $5,738 -1.1% | $441,000 +8.6% |
| 2017 | $5,801 +14.9% | $406,000 +11.5% |
| 2016 | $5,049 | $364,000 -0.5% |
| 2015 | $5,049 | $366,000 +14% |
| 2014 | $5,049 | $321,000 +13.4% |
| 2013 | $5,049 | $283,000 +12.7% |
| 2012 | -- | $251,000 -11.3% |
| 2011 | -- | $283,000 -9.9% |
| 2010 | -- | $314,000 |
| 2009 | -- | $314,000 +9% |
| 2007 | -- | $288,000 +1.4% |
| 2006 | -- | $284,000 +2.9% |
| 2005 | -- | $276,000 |
Find assessor info on the county website
Monthly payment
Est. payment
Payment breakdown
Explore the cost of this home by adjusting the details. Changes won't be saved.Climate risks
Neighborhood: Fairwood
Nearby schools
Schools provided by the listing agent
- Elementary: River Ridge Elementary
- Middle: Northwood Jnr High
- High: Kentridge High
Source: NWMLS as distributed by MLS GRID. This data may not be complete. We recommend contacting the local school district to confirm school assignments for this home.

Similar homes
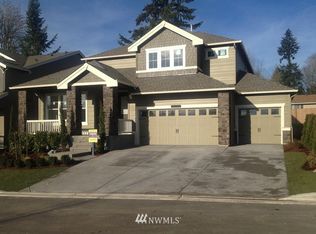
- $799,9504 bd3 ba2.3k sqft14903 SE 183rd Street, Renton, WA 98058Active
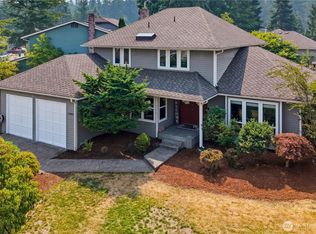 MLS ID #2565842, Gaurav Sood. NWMLS as distributed by MLS GRID
 - $619,0003 bd3 ba1.5k sqftFairwood Park Div., Renton, WA 98058Active
 MLS ID #2554929, Haley Brown. NWMLS as distributed by MLS GRID
 - $778,9503 bd3 ba2.1k sqft305 Lynnwood Avenue SE, Renton, WA 98056Active
 MLS ID #2551194, Edward Ruth. NWMLS as distributed by MLS GRID
 - $705,0004 bd3 ba2.1k sqftJacqueline Meadows, Maple Valley, WA 98038Active
 MLS ID #2589417, Melinda Smart. NWMLS as distributed by MLS GRID
