COMING SOON! Discover sophisticated living in this 2,481-square-foot luxury townhome tucked away in the sought-after Hunt Valley Overlook community. Every inch of this residence reflects thoughtful design and high-end finishes, starting with a versatile finished lower level family room or guest suite featuring rich hardwood floors, a full bath, and seamless access to a sunny walk-out patio and greenspace. The heart of the home is a stunning gourmet kitchen that will delight any chef. It’s anchored by a massive granite center island and equipped with a gas cooktop, double oven, and premium cabinetry. The main level’s open floor plan feels airy and elegant, accented by timeless crown molding, a striking coffered ceiling, neutral decor, upgraded designer lighting and the refined touch of plantation shutters. Transition easily from the spacious living and dining areas to the private composite deck. This outdoor retreat overlooks lush, manicured greenery and includes a dedicated gas line for effortless grilling and evening entertaining. Retreat to the third floor, where new wood flooring leads to a primary suite designed with vaulted ceilings and a custom-designed walk-in closet. The spa-like en-suite bathroom—complete with a deep soaking tub and dual vanities —offers the ultimate in relaxation. Two additional bright bedrooms, a second full bath, and a convenient laundry area with upgraded appliances rounds out the upper level. There are custom plantation blinds throughout. Complete with a two-car garage and a location that perfectly balances privacy with accessibility, this home puts you just minutes from the vibrant shopping and dining at Hunt Valley Towne Center and provides quick access to I-83. Experience a blend of modern luxury and serene Sparks Valley charm.
Coming soon 07/15
$659,000
14017 Fox Hill Rd, Sparks Glencoe, MD 21152
3beds
2,481sqft
Townhouse
Built in 2016
2,570 Square Feet Lot
$625,600 Zestimate®
$266/sqft
$167/mo HOA
What's special
- 19 hours |
- 29 |
- 2 |
Zillow last checked:
Listing updated:
Listed by:
James M. Baldwin 443-255-2502,
Compass (410) 886-7342,
Listing Team: The Baldwin & Griffin Group Of Compass, Co-Listing Team: The Baldwin & Griffin Group Of Compass,Co-Listing Agent: Andrea G Griffin 410-591-9183,
Compass
Source: Bright MLS,MLS#: MDBC2169216
Loading...
Facts & features
Interior
Bedrooms & bathrooms
- Bedrooms: 3
- Bathrooms: 4
- Full bathrooms: 3
- 1/2 bathrooms: 1
- Main level bathrooms: 1
Rooms
- Room types: Living Room, Dining Room, Primary Bedroom, Bedroom 2, Bedroom 3, Kitchen, Family Room, Utility Room, Primary Bathroom, Full Bath, Half Bath
Primary bedroom
- Features: Flooring - Engineered Wood
- Level: Upper
- Area: 221 Square Feet
- Dimensions: 17 X 13
Bedroom 2
- Features: Flooring - Engineered Wood
- Level: Upper
- Area: 121 Square Feet
- Dimensions: 11 X 11
Bedroom 3
- Features: Flooring - Engineered Wood
- Level: Upper
- Area: 110 Square Feet
- Dimensions: 11 X 10
Primary bathroom
- Features: Flooring - Ceramic Tile
- Level: Upper
- Area: 88 Square Feet
- Dimensions: 11 X 8
Dining room
- Features: Flooring - Engineered Wood, Chair Rail
- Level: Main
- Area: 104 Square Feet
- Dimensions: 13 X 8
Family room
- Level: Lower
- Area: 286 Square Feet
- Dimensions: 13 X 22
Other
- Level: Upper
- Area: 64 Square Feet
- Dimensions: 8 X 8
Other
- Level: Lower
- Area: 35 Square Feet
- Dimensions: 5 X 7
Half bath
- Level: Main
- Area: 25 Square Feet
- Dimensions: 5 X 5
Kitchen
- Features: Flooring - Engineered Wood, Kitchen Island, Granite Counters, Crown Molding, Recessed Lighting, Lighting - Pendants
- Level: Main
- Area: 323 Square Feet
- Dimensions: 19 X 17
Living room
- Features: Flooring - Engineered Wood, Ceiling Fan(s)
- Level: Main
- Area: 440 Square Feet
- Dimensions: 20 X 22
Utility room
- Level: Lower
- Area: 25 Square Feet
- Dimensions: 5 X 5
Heating
- Central, ENERGY STAR Qualified Equipment, Forced Air, Programmable Thermostat, Natural Gas
Cooling
- Central Air, ENERGY STAR Qualified Equipment, Electric
Appliances
- Included: Electric Water Heater
- Laundry: Upper Level
Features
- Soaking Tub, Bathroom - Walk-In Shower, Breakfast Area, Ceiling Fan(s), Combination Kitchen/Dining, Combination Kitchen/Living, Open Floorplan, Kitchen - Gourmet, Kitchen Island, Pantry, Primary Bath(s), Recessed Lighting, Walk-In Closet(s), Vaulted Ceiling(s)
- Flooring: Engineered Wood, Wood
- Windows: Window Treatments
- Has basement: No
- Has fireplace: No
Interior area
- Total structure area: 2,481
- Total interior livable area: 2,481 sqft
- Finished area above ground: 2,481
- Finished area below ground: 0
Property
Parking
- Total spaces: 4
- Parking features: Garage Faces Front, Garage Door Opener, Inside Entrance, Attached, Driveway
- Attached garage spaces: 2
- Uncovered spaces: 2
- Details: Garage Sqft: 380
Accessibility
- Accessibility features: None
Features
- Levels: Three
- Stories: 3
- Patio & porch: Deck
- Pool features: None
- Has view: Yes
- View description: Garden
Lot
- Size: 2,570 Square Feet
Details
- Additional structures: Above Grade, Below Grade
- Parcel number: 04082500012127
- Zoning: R
- Special conditions: Standard
Construction
Type & style
- Home type: Townhouse
- Architectural style: Colonial,Traditional
- Property subtype: Townhouse
Materials
- Brick, HardiPlank Type
- Foundation: Slab
- Roof: Architectural Shingle
Condition
- Excellent
- New construction: No
- Year built: 2016
Utilities & green energy
- Sewer: Public Sewer
- Water: Public
- Utilities for property: Underground Utilities, Cable, Fiber Optic
Community & HOA
Community
- Subdivision: Hunt Valley Overlook
HOA
- Has HOA: Yes
- Amenities included: Common Grounds
- Services included: Lawn Care Front, Lawn Care Rear, Lawn Care Side, Maintenance Grounds, Snow Removal
- HOA fee: $167 monthly
- HOA name: HUNT VALLEY OVERLOOK AT SPARKS
Location
- Region: Sparks Glencoe
- Municipality: Cockeysville
Financial & listing details
- Price per square foot: $266/sqft
- Tax assessed value: $521,900
- Annual tax amount: $5,793
- Date on market: 7/15/2026
- Listing agreement: Exclusive Right To Sell
- Inclusions: Custom Blinds Throughout, All Light Fixtures
- Ownership: Fee Simple
Estimated market value
$625,600
$594,000 - $657,000
$3,076/mo
Price history
| Date | Event | Price |
|---|---|---|
| 5/8/2024 | Sold | $625,000-1.6%$252/sqft |
Source:  Bright MLS #MDBC2088696 Report a problem Bright MLS #MDBC2088696 Report a problem | ||
| 4/8/2024 | Pending sale | $634,990$256/sqft |
Source: Bright MLS #MDBC2088696 Report a problem | ||
| 3/21/2024 | Price change | $634,990-3.1%$256/sqft |
Source: Bright MLS #MDBC2088696 Report a problem | ||
| 2/16/2024 | Listed for sale | $654,990+24.8%$264/sqft |
Source: Bright MLS #MDBC2088696 Report a problem | ||
| 11/21/2016 | Sold | $524,784$212/sqft |
Source: Public Record Report a problem | ||
Public tax history
| Year | Property taxes | Tax assessment |
|---|---|---|
| 2025 | $6,466 +15.5% | $478,000 +3.5% |
| 2024 | $5,598 +3.6% | $461,900 +3.6% |
| 2023 | $5,403 +3.7% | $445,800 +3.7% |
| 2022 | $5,208 | $429,700 |
| 2021 | $5,208 | $429,700 |
| 2020 | $5,208 -2.8% | $429,700 -2.8% |
| 2019 | $5,357 +0.8% | $442,000 +0.8% |
| 2018 | $5,314 +0.8% | $438,433 +0.8% |
| 2017 | $5,271 | $434,867 +728.3% |
| 2016 | -- | $52,500 |
| 2015 | -- | $52,500 |
Find assessor info on the county website
Monthly payment
Est. payment$--/mo
Payment breakdown
Explore the cost of this home by adjusting the details. Changes won't be saved.All calculations are estimates and provided by Zillow, Inc. for informational purposes only. Actual amounts may vary.
HOA fees may include property taxes on listings classified as Co-Ops. Contact the listing agent and/or owner for fee details.
Mortgage interest rates are dependent on a number of factors, including credit score, down payment, and repayment length. Interest rate data provided by Zillow Group Marketplace, Inc. as of 1/1/1970 from various mortgage lenders with which we have lead or other similar arrangements; the Estimated Payment is an average of those rates.
See how much you could borrow to make a competitive offer.
Climate risks
Neighborhood: 21152
Nearby schools
GreatSchools rating
- 10/10Sparks Elementary SchoolGrades: K-5Distance: 2.5 mi
- 9/10Hereford Middle SchoolGrades: 6-8Distance: 4.4 mi
- 10/10Hereford High SchoolGrades: 9-12Distance: 6.3 mi
Schools provided by the listing agent
- High: Hereford
- District: Baltimore County Public Schools
Source: Bright MLS. This data may not be complete. We recommend contacting the local school district to confirm school assignments for this home.
- $625,0003 bd3 ba2.4k sqft14015 Fox Hill Rd, Sparks Glencoe, MD 21152Sold

- $643,9003 bd4 ba2.4k sqft14021 Fox Hill Rd, Sparks Glencoe, MD 21152Off Market
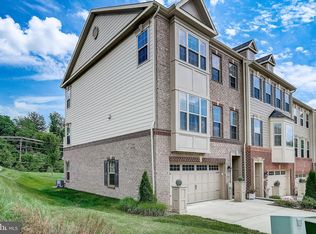
- $612,200-- bd2 ba2.4k sqft14013 Fox Hill Rd, Sparks Glencoe, MD 21152Off Market
- $652,4003 bd4 ba2.4k sqft14011 Fox Hill Rd, Sparks Glencoe, MD 21152Off Market
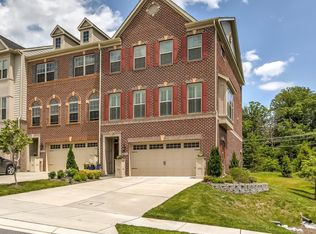
- $617,600-- bd2 ba2.4k sqft14019 Fox Hill Rd, Sparks Glencoe, MD 21152Off Market
- $593,8003 bd4 ba2.4k sqft14014 Fox Hill Rd, Sparks Glencoe, MD 21152Off Market
- $671,600-- bd3 ba2.5k sqft14023 Fox Hill Rd, Sparks Glencoe, MD 21152Off Market
- $694,4003 bd4 ba2.9k sqft14024 Fox Hill Rd, Sparks Glencoe, MD 21152Off Market
A local agent can set up tours, give advice and negotiate with sellers.
Similar homes
- $645,0003 bd4 ba2.6k sqft7 Fila Way, Sparks Glencoe, MD 21152For Sale
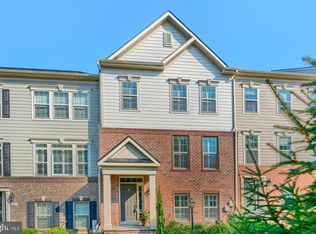
 MLS ID #MDBC2168304, Meg Weetenkamp, Cummings & Co. Realtors. Bright MLS
 - $635,0003 bd4 ba2.6k sqft14054 Fox Hill Rd, Sparks Glencoe, MD 21152For Sale
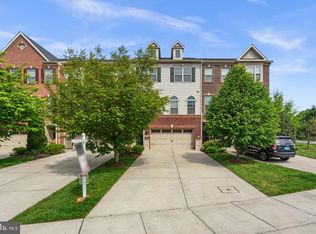 MLS ID #MDBC2158772, Bob Lucido, Keller Williams Lucido Agency. Bright MLS
 - $749,9903 bd3 ba2.1k sqft186 Kelly Way, Sparks, MD 21152New Construction
 Bright MLS
 - $499,9004 bd4 ba1.9k sqft11 Far Corners Loop, Sparks, MD 21152For Sale
 MLS ID #MDBC2168558, Thomas Mooney, O'Conor, Mooney & Fitzgerald. Bright MLS
 - from $779,9903 bd3 ba2.1k sqftLafayette Basement Plan, Heights at Hunt Valley|Active Adult 55+, Sparks, MD 21152New ConstructionLennar Homes
- $475,0003 bd4 ba1.9k sqft25 Cross Falls Cir, Sparks Glencoe, MD 21152For SaleMLS ID #MDBC2168048, Laura M. Ball, Cummings & Co. Realtors. Bright MLS
- $470,0004 bd4 ba1.9k sqft11952 White Heather Rd, Cockeysville, MD 21030For SaleMLS ID #MDBC2168538, Shannon Smith, Cummings & Co. Realtors. Bright MLS
- $600,0004 bd4 ba2.6k sqft49 Tenby Ct, Lutherville Timonium, MD 21093For SaleMLS ID #MDBC2168930, Jory Frankle, Northrop Realty. Bright MLS
- $599,0004 bd4 ba2.8k sqft529 Chatterton Rd, Lutherville Timonium, MD 21093For SaleMLS ID #MDBC2168394, Kara Clasing, Cummings & Co. Realtors. Bright MLS
- $--4 bd2 ba2.3k sqft107 Washington St, Lutherville Timonium, MD 21093AuctionAuction.com 2
- $695,0005 bd3 ba3.1k sqft3114 Sunset Ln, Phoenix, MD 21131For SaleMLS ID #MDBC2169012, Thomas Mooney, O'Conor, Mooney & Fitzgerald. Bright MLS
- from $779,9903 bd3 ba2.1k sqftJefferson Basement Plan, Heights at Hunt Valley|Active Adult 55+, Sparks, MD 21152New ConstructionLennar Homes
- $475,0003 bd4 ba1.9k sqft37 Old Forge Garth, Sparks Glencoe, MD 21152For SaleMLS ID #MDBC2164922, Joe Bonner, BHHS Fox & Roach-Haverford. Bright MLS
- $625,0004 bd4 ba2.8k sqft108 Marykay Rd, Lutherville Timonium, MD 21093For SaleMLS ID #MDBC2168082, Suzanne Burton, Cummings & Co. Realtors. Bright MLS
- $699,9004 bd2 ba3.4k sqft16909 Big Falls Rd, Monkton, MD 21111For SaleMLS ID #MDBC2169184, Mike Nelson, Berkshire Hathaway HomeServices Homesale Realty. Bright MLS
- from $706,9902 bd2 ba1.4k sqftHamlin Basement Plan, Heights at Hunt Valley|Active Adult 55+, Sparks, MD 21152New ConstructionLennar Homes
- $799,9904 bd5 ba2.1k sqft188 Kelly Way, Sparks, MD 21152New ConstructionBright MLS
- $480,0004 bd4 ba2.2k sqft23 Winterberry Ct, Cockeysville, MD 21030For SaleMLS ID #MDBC2168606, Leigh Bank, Krauss Real Property Brokerage. Bright MLS
- $819,9904 bd5 ba2.1k sqft182 Kelly Way, Sparks, MD 21152New ConstructionBright MLS
- $495,0003 bd4 ba2.4k sqft3 Tenby Ct, Lutherville Timonium, MD 21093For SaleMLS ID #MDBC2168646, Nancy Hubble, Hubble Bisbee Christie's International Real Estate. Bright MLS
- Maryland
- Baltimore County
- Sparks Glencoe
- 21152
- 14017 Fox Hill Rd
Nearby cities
Nearby zip codes
Other Sparks Glencoe Topics
