Multiple offers received!! Offer deadline is Wednesday, October 14th at 1:00 pm. This charming ranch-style home, built in 2004, offers a perfect blend of comfort and functionality. Brand new roof was installed in 2025, hardwood floors are newer and so is the hot water heater and a/c condensor. Featuring an open floor plan which invites natural light to flow throughout, creating a warm and welcoming atmosphere. Enjoy the convenience of a primary suite and two other well-appointed bedrooms with a hall full bathroom, ensuring ample space for relaxation. The partially finished basement provides additional versatility, perfect for a home office, playroom, or extra storage. Step outside to your expansive 1.56-acre lot, where you can unwind on the deck or porch, surrounded by nature. The property features beautiful wood floors and ceiling fans, enhancing the home's inviting ambiance. With a driveway providing ample parking and a beautifully landscaped yard, this residence is a true gem waiting to be called home! Experience the perfect blend of tranquility and modern living in this delightful property! Schedule your showing before it's gone!
Under contract
$375,000
1683 Willow Grove Rd, Monroeville, NJ 08343
3beds
1,338sqft
Single Family Residence
Built in 2004
1.56 Acres Lot
$373,600 Zestimate®
$280/sqft
$-- HOA
What's special
Two other well-appointed bedroomsPartially finished basementSurrounded by natureDriveway providing ample parkingBeautiful wood floorsBeautifully landscaped yardPrimary suite
- 9 days
- 2,743
- 312
Likely to sell faster than
Zillow last checked:
Listing updated:
Listed by:
Susan Rumpp 609-247-7389,
Fathom Realty NJ, LLC
Source: Bright MLS,MLS#: NJGL2079336
Facts & features
Interior
Bedrooms & bathrooms
- Bedrooms: 3
- Bathrooms: 2
- Full bathrooms: 2
- Main level bathrooms: 2
- Main level bedrooms: 3
Basement
- Area: 0
Heating
- Forced Air, Natural Gas
Cooling
- Central Air, Electric
Appliances
- Included: Water Treat System, Gas Water Heater
- Laundry: In Basement
Features
- Ceiling Fan(s), Open Floorplan
- Flooring: Wood
- Basement: Full,Partially Finished,Interior Entry,Exterior Entry
- Has fireplace: No
Interior area
- Total structure area: 1,338
- Total interior livable area: 1,338 sqft
- Finished area above ground: 1,338
- Finished area below ground: 0
Property
Parking
- Parking features: Driveway
- Has uncovered spaces: Yes
Accessibility
- Accessibility features: None
Features
- Levels: One
- Stories: 1
- Patio & porch: Deck, Porch
- Pool features: None
Lot
- Size: 1.56 Acres
Details
- Additional structures: Above Grade, Below Grade
- Parcel number: 050270100001 01
- Zoning: RA
- Special conditions: Standard
Construction
Type & style
- Home type: SingleFamily
- Architectural style: Ranch/Rambler
- Property subtype: Single Family Residence
Materials
- Frame
- Foundation: Block
Condition
- New construction: No
- Year built: 2004
Utilities & green energy
- Sewer: On Site Septic
- Water: Well
Community & HOA
Community
- Subdivision: None Available
HOA
- Has HOA: No
Location
- Region: Monroeville
- Municipality: FRANKLIN TWP
Financial & listing details
- Price per square foot: $280/sqft
- Tax assessed value: $177,500
- Annual tax amount: $6,979
- Date on market: 10/10/2026
- Listing agreement: Exclusive Right To Sell
- Inclusions: Refrigerator, Stove, Microwave, Dishwasher, Washer, Dryer, Bookshelves In Bedroom, Ring Doorbell, Shed (all In As-is Condition)
- Exclusions: Basement Shelving, Personal Property
- Ownership: Fee Simple
Estimated market value
$373,600
$355,000 - $392,000
$2,602/mo
Price history
| Date | Event | Price |
|---|---|---|
| 10/16/2026 | Contingent | $375,000$280/sqft |
Source:  Bright MLS #NJGL2079336 Report a problem | ||
| 10/10/2026 | Listed for sale | $375,000+53.1%$280/sqft |
Source: Bright MLS #NJGL2079336 Report a problem | ||
| 11/12/2020 | Sold | $245,000+4.3%$183/sqft |
Source: Public Record Report a problem | ||
| 9/29/2020 | Pending sale | $235,000$176/sqft |
Source: KW Realty-Medford #NJGL264728 Report a problem | ||
| 9/16/2020 | Listed for sale | $235,000+9.3%$176/sqft |
Source: KW Realty-Medford #NJGL264728 Report a problem | ||
| 7/1/2016 | Sold | $215,000-2.2%$161/sqft |
Source: Public Record Report a problem | ||
| 4/7/2016 | Listed for sale | $219,900-5.6%$164/sqft |
Source: BHHS Fox & Roach #6764280 Report a problem | ||
| 8/2/2005 | Sold | $233,000+67.1%$174/sqft |
Source: Public Record Report a problem | ||
| 4/9/2003 | Sold | $139,400$104/sqft |
Source: Public Record Report a problem | ||
Public tax history
| Year | Property taxes | Tax assessment |
|---|---|---|
| 2026 | $6,979 +7.7% | $177,500 |
| 2025 | $6,482 | $177,500 |
| 2024 | $6,482 -2.2% | $177,500 |
| 2023 | $6,630 +2.8% | $177,500 |
| 2022 | $6,450 +1.4% | $177,500 |
| 2021 | $6,362 +2.5% | $177,500 |
| 2020 | $6,209 +1.3% | $177,500 |
| 2019 | $6,127 | $177,500 |
| 2018 | $6,127 +2.4% | $177,500 |
| 2017 | $5,985 +4% | $177,500 |
| 2016 | $5,753 +3.8% | $177,500 |
| 2015 | $5,540 +2.6% | $177,500 |
| 2014 | $5,401 +6% | $177,500 +55.6% |
| 2012 | $5,096 +1.9% | $114,100 |
| 2011 | $4,999 +2.6% | $114,100 |
| 2010 | $4,871 +1.4% | $114,100 |
| 2009 | $4,801 | $114,100 |
| 2008 | -- | $114,100 |
| 2007 | -- | $114,100 |
| 2006 | -- | $114,100 |
Find assessor info on the county website
Monthly payment
Est. payment
Payment breakdown
Explore the cost of this home by adjusting the details. Changes won't be saved.Climate risks
Neighborhood: 08343
Nearby schools
Schools provided by the listing agent
- District: Delsea Regional High Scho Schools
Source: Bright MLS. This data may not be complete. We recommend contacting the local school district to confirm school assignments for this home.
- $530,000-- bd-- ba2.4k sqft1701 Willow Grove Rd, Monroeville, NJ 08343Off Market
- $347,1003 bd2 ba1.3k sqft1727 Willow Grove Rd, Monroeville, NJ 08343Off Market
- $304,600-- bd-- ba1.5k sqft1657 Willow Grove Rd, Monroeville, NJ 08343Off Market
- $377,2003 bd2 ba1.3k sqft1641 Willow Grove Rd, Monroeville, NJ 08343Off Market

Similar homes
- $359,9003 bd2 ba1.3k sqft1204 Clayton Rd, Williamstown, NJ 08094For Sale

 MLS ID #NJGL2079188, Keith Squires, Better Homes and Gardens Real Estate Realty Connect. Bright MLS
- $310,0003 bd1 ba1.1k sqft164 W Chestnut St, Clayton, NJ 08312For Sale
 MLS ID #NJGL2079452, Stefan Whyatt-Reeves, BHHS Fox & Roach-Washington-Gloucester. Bright MLS
- $--3 bd3 ba1.9k sqft409 Evergreen Pkwy, Glassboro, NJ 08028Auction
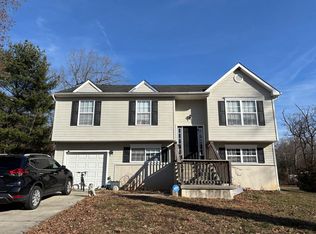 Auction.com 2
- $370,0003 bd2 ba1.2k sqft101 Moods Rd, Mullica Hill, NJ 08062For Sale
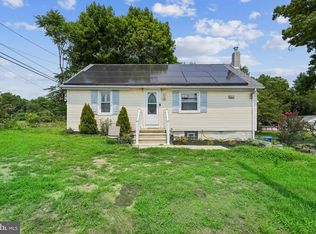 MLS ID #NJGL2074956, Ramona Torres, Weichert Realtors-Haddonfield. Bright MLS
- $369,0003 bd1 ba1k sqft2035 Dahl Ter, Newfield, NJ 08344For SaleMLS ID #NJCB2032674, Priscilla Cruz, HomeSmart First Advantage Realty. Bright MLS
- $400,0003 bd2 ba1.6k sqft222 Route 45, Mannington, NJ 08079For SaleMLS ID #NJSA2020460, Lisa Headley, Castle Agency LLC. Bright MLS
- $299,9003 bd1 ba1k sqft367 Broadlane Rd, Williamstown, NJ 08094For SaleMLS ID #NJGL2079724, Jill Falcone, Coldwell Banker Argus Real Estate. Bright MLS
- $299,9993 bd1 ba1k sqft121 Buck Rd, Glassboro, NJ 08028For SaleMLS ID #NJGL2077956, Jayna Cordell, Excel Realty & Property Management. Bright MLS
- $409,9003 bd2 ba1.2k sqft422 Line St, Hammonton, NJ 08037For SaleMLS ID #NJAC2026604, Joe Wiessner, Joe Wiessner Realty LLC. Bright MLS
- $515,0004 bd2 ba1.4k sqft3071 Delsea Dr, Franklinville, NJ 08322For SaleMLS ID #NJGL2064540, Billy SMITH, Honest Real Estate. Bright MLS
- $285,9002 bd1 ba1.2k sqft612 Grant Ave, Franklinville, NJ 08322For SaleMLS ID #NJGL2076708, Andrew Baus, BHHS Fox & Roach-Washington-Gloucester. Bright MLS
- $319,9003 bd1 ba1.3k sqft120 Waddell Ave, Franklinville, NJ 08322For SaleMLS ID #NJGL2077528, Dejanee Itua, Vanguard Realty Group Inc. Bright MLS
- $425,0003 bd2 ba1.7k sqft429 Crafton Ave, Pitman, NJ 08071For SaleMLS ID #NJGL2079036, Kevin Casper, HomeSmart First Advantage Realty. Bright MLS
