**NEW UPDATES, PLENTY OF SPACE & ALMOST AN ACRE OF LAND!** Welcome to 367 Broadlane Road in Williamstown! This beautifully refreshed 3-bedroom home offers a bright, open-concept living, dining, and kitchen area perfect for everyday living and entertaining. Enjoy brand-new flooring, fresh paint, a gorgeous updated kitchen with new appliances, and an updated bathroom. A separate mudroom/laundry room and storage attic add extra convenience. **Major improvements include a NEW ROOF, NEW HVAC, and NEW HOT WATER HEATER!** Step outside onto the huge rear deck overlooking a spacious lot of nearly an acre, offering plenty of room to relax, entertain, or enjoy the outdoors. A wraparound driveway provides ample parking and easy access. Tucked away in a peaceful Williamstown setting, yet convenient to shopping, dining, local wineries, Scotland Run Park, and major roadways. **As an added bonus, the seller is offering a ONE-YEAR HOME WARRANTY for extra peace of mind!** With the big-ticket updates already completed, all that's missing is you! **Schedule your private showing today!**Some photos have been virtually enhanced to illustrate furniture placement. Home is not furnished.
For sale
$299,900
367 Broadlane Rd, Williamstown, NJ 08094
3beds
1,080sqft
Single Family Residence
Built in 1980
0.86 Acres Lot
$-- Zestimate®
$278/sqft
$-- HOA
What's special
Updated bathroomFresh paintStorage atticHuge rear deckBrand-new flooring
- 6 days
- 1,568
- 237
Zillow last checked:
Listing updated:
Listed by:
Jill Falcone 609-226-4707,
Coldwell Banker Argus Real Estate
Source: Bright MLS,MLS#: NJGL2079724
Facts & features
Interior
Bedrooms & bathrooms
- Bedrooms: 3
- Bathrooms: 1
- Full bathrooms: 1
- Main level bathrooms: 1
- Main level bedrooms: 3
Heating
- Forced Air, Natural Gas
Cooling
- Central Air, Electric
Appliances
- Included: Gas Water Heater
Features
- Attic, Bathroom - Tub Shower, Breakfast Area, Combination Dining/Living, Entry Level Bedroom, Family Room Off Kitchen, Kitchen Island
- Has basement: No
- Has fireplace: No
Interior area
- Total structure area: 1,080
- Total interior livable area: 1,080 sqft
- Finished area above ground: 1,080
Video & virtual tour
Property
Parking
- Parking features: Driveway
- Has uncovered spaces: Yes
Accessibility
- Accessibility features: 2+ Access Exits
Features
- Levels: One
- Stories: 1
- Pool features: None
Lot
- Size: 0.86 Acres
Details
- Additional structures: Above Grade
- Parcel number: 1105302000000014
- Zoning: RESIDENTIAL
- Special conditions: Standard
Construction
Type & style
- Home type: SingleFamily
- Architectural style: Ranch/Rambler
- Property subtype: Single Family Residence
Materials
- Vinyl Siding
- Foundation: Block
Condition
- New construction: No
- Year built: 1980
Utilities & green energy
- Sewer: On Site Septic
- Water: Well
Community & HOA
Community
- Subdivision: None
HOA
- Has HOA: No
Location
- Region: Williamstown
- Municipality: MONROE TWP
Financial & listing details
- Price per square foot: $278/sqft
- Tax assessed value: $134,100
- Annual tax amount: $5,054
- Date on market: 10/18/2026
- Listing agreement: Exclusive Agency
- Listing terms: Cash,Conventional,FHA,VA Loan,USDA Loan
- Inclusions: Gas Stove, Microwave, Refrigerator, Dishwasher
- Ownership: Fee Simple
Estimated market value
Not available
Estimated sales range
Not available
$2,510/mo
Price history
| Date | Event | Price |
|---|---|---|
| 10/18/2026 | Listed for sale | $299,900+80.7%$278/sqft |
Source:  SJSRMLS #612999 Report a problem | ||
| 5/18/2026 | Sold | $166,000+66%$154/sqft |
Source: Public Record Report a problem | ||
| 1/20/2026 | Pending sale | $100,000$93/sqft |
Source:  Bright MLS #NJGL2068144 Report a problem | ||
| 1/14/2026 | Listed for sale | $100,000+29.9%$93/sqft |
Source: Bright MLS #NJGL2068144 Report a problem | ||
| 5/25/2021 | Sold | $77,000-50.3%$71/sqft |
Source: Public Record Report a problem | ||
| 9/28/2005 | Sold | $155,000$144/sqft |
Source: Public Record Report a problem | ||
Public tax history
| Year | Property taxes | Tax assessment |
|---|---|---|
| 2026 | $5,054 +2.9% | $134,100 |
| 2025 | $4,911 | $134,100 |
| 2024 | $4,911 +0.7% | $134,100 |
| 2023 | $4,875 +0.5% | $134,100 |
| 2022 | $4,852 -0.6% | $134,100 |
| 2021 | $4,883 +0.7% | $134,100 |
| 2020 | $4,848 +1.7% | $134,100 |
| 2019 | $4,769 | $134,100 |
| 2018 | $4,769 +13.2% | $134,100 +11.3% |
| 2017 | $4,214 +2.9% | $120,500 |
| 2016 | $4,093 +3% | $120,500 |
| 2015 | $3,974 -7.4% | $120,500 |
| 2014 | $4,293 +8.9% | $120,500 -12.2% |
| 2013 | $3,942 +1.5% | $137,200 |
| 2012 | $3,883 +1.9% | $137,200 |
| 2011 | $3,811 +3.9% | $137,200 |
| 2010 | $3,670 +5.8% | $137,200 +0.8% |
| 2009 | $3,469 | $136,100 |
| 2008 | -- | $136,100 +97.5% |
| 2007 | -- | $68,900 |
| 2006 | -- | $68,900 |
| 2005 | -- | $68,900 |
| 2004 | -- | $68,900 |
| 2003 | -- | $68,900 |
| 2002 | -- | $68,900 |
| 2001 | -- | $68,900 |
Find assessor info on the county website
Monthly payment
Est. payment
Payment breakdown
Explore the cost of this home by adjusting the details. Changes won't be saved.Climate risks
Neighborhood: 08094
Nearby schools
Schools provided by the listing agent
- District: Monroe Township Public Schools
Source: Bright MLS. This data may not be complete. We recommend contacting the local school district to confirm school assignments for this home.


Similar homes
- $349,9002 bd2 ba1.4k sqft1046 Cedar Ave, Williamstown, NJ 08094For Sale
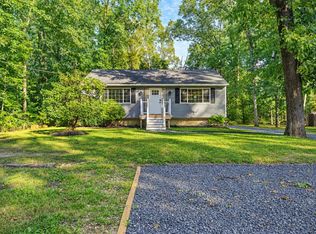
 MLS ID #NJGL2079854, Kevin Ciccone, Real Broker, LLC. Bright MLS
- $280,0003 bd1 ba953 sqft115 Delwyn Ln, Williamstown, NJ 08094For Sale
 MLS ID #NJAC2026852, Cynthia Parker, Fathom Realty NJ, LLC. Bright MLS
- $360,0003 bd2 ba1.5k sqft2711 S Shore Dr, Williamstown, NJ 08094For Sale
 MLS ID #NJGL2075990, Stephaun Perkins, Better Homes and Gardens Real Estate Realty Connect. Bright MLS
- $309,7773 bd1 ba1k sqft105 McCurdy Ave, Franklinville, NJ 08322For Sale
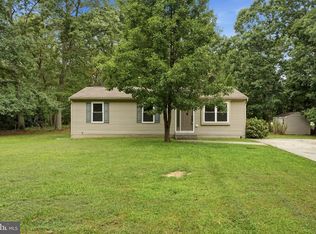 MLS ID #NJGL2078098, Michael Fingerman, HomeSmart First Advantage Realty. Bright MLS
- $284,9003 bd2 ba1.6k sqft445 Blue Bell Rd, Williamstown, NJ 08094For SaleMLS ID #NJGL2074950, Rob McCarthy, Century 21 Alliance-Wildwood Crest. Bright MLS
- $350,0003 bd2 ba1.3k sqft2105 Lakeside Dr, Williamstown, NJ 08094For SaleMLS ID #NJGL2076740, Gavin LaRocca, OCF Realty LLC - Philadelphia. Bright MLS
- $429,0003 bd2 ba1.2k sqft10 W Factory Rd, Berlin, NJ 08009For SaleMLS ID #NJCD2129124, Ian Rossman, EXP Realty, LLC. Bright MLS
- $375,0003 bd2 ba1k sqft353 Florence Blvd, Williamstown, NJ 08094For SaleMLS ID #NJGL2076196, Sammy piccolo, KW Empower. Bright MLS
- $299,9993 bd1 ba1k sqft121 Buck Rd, Glassboro, NJ 08028For SaleMLS ID #NJGL2077956, Jayna Cordell, Excel Realty & Property Management. Bright MLS
- $269,9004 bd1 ba1k sqft531 E Park Ave, Vineland, NJ 08360For SaleMLS ID #NJCB2033456, CHRISTINA PENNYPACKER, Real Broker, LLC. Bright MLS
- $325,0003 bd1 ba960 sqft5834 Hickory St, Mays Landing, NJ 08330For Sale
 MLS ID #612982, Judith Alton, BALSLEY/LOSCO. SJSRMLS
- $389,9003 bd2 ba1.5k sqft1431 11th Ave, Williamstown, NJ 08094New ConstructionMLS ID #NJGL2079658, Dave Beach, Real Broker, LLC. Bright MLS
- $319,9003 bd1 ba1.3k sqft120 Waddell Ave, Franklinville, NJ 08322For SaleMLS ID #NJGL2077528, Dejanee Itua, Vanguard Realty Group Inc. Bright MLS
- $289,9003 bd1 ba1.1k sqft2412 Route 50, Mays Landing, NJ 08330For SaleMLS ID #NJAC2025940, Tom Duffy, Keller Williams Realty - Washington Township. Bright MLS
- $310,9003 bd2 ba1.5k sqft1653 E Wheat Rd, Vineland, NJ 08360For SaleMLS ID #NJCB2032704, Amy Sheldon, EXP Realty, LLC. Bright MLS
- $379,9003 bd1 ba1.5k sqft120 Tuckahoe Rd, Sewell, NJ 08080For SaleMLS ID #NJGL2079564, Taylor Sollena, EXP Realty, LLC. Bright MLS
- $255,0003 bd1 ba1.3k sqft5 Sicklerville Rd, Sicklerville, NJ 08081For SaleMLS ID #NJCD2114780, Kelli Ciancaglini, Opus Elite Real Estate of NJ, LLC. Bright MLS
- $305,0003 bd3 ba1.6k sqft2604 Beacon Hill Dr, Sicklerville, NJ 08081For SaleMLS ID #NJCD2128826, Mike Stampone, HomeSmart First Advantage Realty. Bright MLS
- $305,0003 bd2 ba1.5k sqft10 Fomalhaut Ct, Turnersville, NJ 08012For SaleMLS ID #611796, Andreea Grecu, Century 21 Action Plus Realty - Northfield. SJSRMLS
- $315,0004 bd1 ba1.1k sqft4098 W Adams Cir, Hammonton, NJ 08037For SaleMLS ID #NJAC2027048, NEIL AMIN, Keller Williams Realty - Atlantic Shore. Bright MLS
