Welcome to your own slice of country living just north of Kearney! Situated on 3.29 acres, this spacious 5-bedroom, 3-bathroom home offers the room, amenities, and flexibility to truly stretch out and enjoy the fresh air of the countryside. Inside, you'll find a thoughtfully designed kitchen featuring quartz countertops, beautiful wood flooring, and a tasteful finish that is warm and inviting. The home offers generous living areas, large walk-in closets in many of the bedrooms, a large office and a fully finished basement providing valuable additional living. Outside, enjoy summer days by the pool and spacious deck, or simply taking in the open surroundings. The property also features an attached 3-car garage plus a large steel building, offering exceptional storage and workspace for vehicles, equipment, hobbies, or other needs. This property offers a rare combination of space, convenience, and country charm—all just minutes north of Kearney.
Lot/land
Price cut: $50.9K (10/13)
$699,000
16835 Center Place Rd, Kearney, NE 68847
5beds
3baths
3.29Acres
Single Family Residence
Built in 2016
3.29 Acres Lot
$-- Zestimate®
$161/sqft
$-- HOA
What's special
Spacious deck
- 69 days
- 614
- 41
Zillow last checked:
Listing updated:
Listed by:
Tyler Kenney,
NP Realty, Inc.
Source: REALTORS of Greater Mid-Nebraska MLS,MLS#: 20261228
Facts & features
Interior
Bedrooms & bathrooms
- Bedrooms: 5
- Bathrooms: 3
- Main level bathrooms: 2
Rooms
- Room types: Master Bathroom, Great Room, Office, Mud Room
Primary bedroom
- Level: 1
- Area: 208
- Dimensions: 16 x 13
Bedroom 2
- Level: 1
- Area: 120
- Dimensions: 12 x 10
Bedroom 3
- Level: 1
- Area: 130
- Dimensions: 13 x 10
Bedroom 4
- Level: 2
- Area: 176
- Dimensions: 16 x 11
Bedroom 5
- Level: 4
- Area: 165
- Dimensions: 11 x 15
Dining room
- Features: Kitchen/Dining, Tile
- Level: 1
- Area: 117
- Dimensions: 13 x 9
Family room
- Features: Carpet
- Level: 2
- Area: 325
- Dimensions: 25 x 13
Kitchen
- Features: Eat-in Kitchen, Wood
- Level: 1
- Area: 143
- Dimensions: 13 x 11
Living room
- Features: Fireplace, Carpet
- Level: 1
- Area: 384
- Dimensions: 24 x 16
Basement
- Area: 1804
Heating
- Electric
Cooling
- Central Air
Appliances
- Included: Water Softener Owned, Humidifier, Electric Range, Dishwasher, Disposal, Refrigerator, Microwave, Vented Exhaust Fan, Range Hood, Electric Water Heater
- Laundry: Main Level, Electric, Tile
Features
- Walk-In Closet(s), Mstr Bath, Great Room, Office, Mud Room
- Windows: Partial
- Basement: Full,Finished
- Number of fireplaces: 1
- Fireplace features: Living Room, One, Electric
Interior area
- Total structure area: 4,510
- Total interior livable area: 4,329 sqft
- Finished area above ground: 2,706
- Finished area below ground: 1,804
Video & virtual tour
Property
Parking
- Total spaces: 5
- Parking features: Attached, Garage Door Opener
- Attached garage spaces: 5
Features
- Levels: One and One Half
- Patio & porch: Patio
- Exterior features: Rain Gutters
- Pool features: Outdoor Pool
- Waterfront features: None
Lot
- Size: 3.29 Acres
- Features: Landscaping: Auto Under sprinkler, Established Yard, Good
Details
- Additional structures: Shop
- Parcel number: 380035022
- Zoning: R-1
Utilities & green energy
- Sewer: Septic Tank
- Water: Well
- Utilities for property: Electricity Connected, Cable Connected, Phone Connected
Community & HOA
Community
- Security: Smoke Detector(s)
- Subdivision: NE
Location
- Region: Kearney
Financial & listing details
- Price per square foot: $161/sqft
- Tax assessed value: $551,745
- Annual tax amount: $6,853
- Price range: $699K - $699K
- Date on market: 8/18/2026
- Cumulative days on market: 71 days
- Electric utility on property: Yes
- Road surface type: Gravel
Estimated market value
Not available
Estimated sales range
Not available
Not available
Price history
| Date | Event | Price |
|---|---|---|
| 10/13/2026 | Price change | $699,000-6.8%$161/sqft |
Source: REALTORS of Greater Mid-Nebraska MLS #20261228 Report a problem | ||
| 8/18/2026 | Listed for sale | $749,900+3.4%$173/sqft |
Source: REALTORS of Greater Mid-Nebraska MLS #20261228 Report a problem | ||
| 8/13/2026 | Listing removed | -- |
Source: Owner Report a problem | ||
| 7/20/2026 | Listed for sale | $725,000$167/sqft |
Source: Owner Report a problem | ||
Public tax history
| Year | Property taxes | Tax assessment |
|---|---|---|
| 2025 | $8,778 +14.5% | $551,745 +4.9% |
| 2024 | $7,666 +9.9% | $525,765 +6.2% |
| 2023 | $6,976 +18% | $495,050 +22.8% |
| 2022 | $5,911 +11.5% | $403,295 +5.9% |
| 2021 | $5,304 -6% | $380,815 -0.6% |
| 2020 | $5,644 +34.8% | $383,220 +14.5% |
| 2018 | $4,185 -0.4% | $334,680 +0.6% |
| 2017 | $4,201 +7.5% | $332,650 +1230.3% |
| 2016 | $3,909 +1231.1% | $25,005 +6.7% |
| 2015 | $294 -3.6% | $23,430 +43% |
| 2014 | $305 | $16,390 |
Find assessor info on the county website
Monthly payment
Climate risks
Neighborhood: 68847
Similar homes

- $699,0003.05 acres1175 W 105th Street Pl, Kearney, NE 68845Lot/Land
 MLS ID #20261507, Kelli Rucker, Coldwell Banker Town & Country. REALTORS of Greater Mid-Nebraska MLS
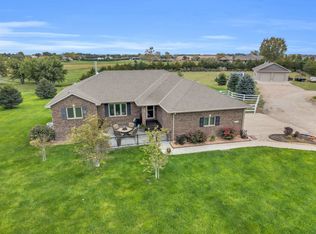
 - $539,0004.19 acres1150 W 78th St, Kearney, NE 68845Lot/Land
 MLS ID #20261388, Susan Gierhan, Coldwell Banker Town & Country. REALTORS of Greater Mid-Nebraska MLS
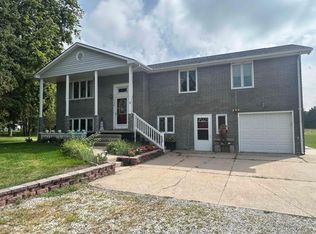
 - $619,9002.02 acres1640 E 67th St, Kearney, NE 68847Lot/Land
 MLS ID #20261475, Nicole Straka, Kearney Realty, L.L.C.. REALTORS of Greater Mid-Nebraska MLS
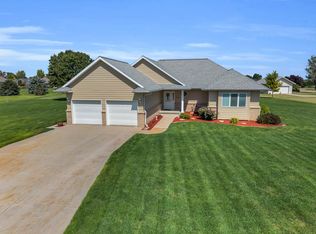
 - $519,68037.12 acresW 56th St, Kearney, NE 68845Lot/Land
 MLS ID #20261537, Steve Linden, Coldwell Banker Town & Country. REALTORS of Greater Mid-Nebraska MLS
