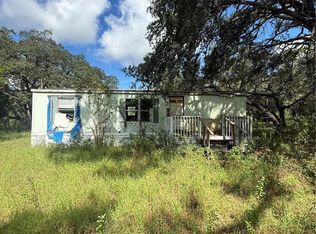
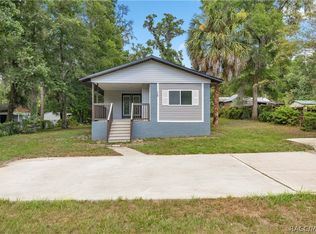
Welcome to your own slice of Florida living! Situated on a beautiful one-acre treed lot in Ocala, this three-bedroom, two-bath home offers space, character, and a convenient location just approximately 10 minutes from Rainbow Springs State Park and 17 minutes from the World Equestrian Center. Inside, the living room features built-in bookcases and a charming freestanding gas fireplace, creating an inviting space to relax or entertain. The primary suite offers a garden tub and separate shower, providing a comfortable place to unwind. Outside, mature trees create a beautiful natural setting with room to enjoy the outdoors, garden, or simply appreciate having a little extra space. Additional features include a galvanized metal roof replaced in 2021 and a gas hookup conveniently located near the carport. Whether you're looking for a full-time residence or a Florida getaway, this property offers the opportunity to enjoy country-style living with easy access to the crystal-clear waters of Rainbow Springs, Dunnellon's outdoor recreation, shopping, dining, and Ocala's renowned equestrian attractions.
For sale
$190,000
16849 SW 47TH PLACE ROAD, OCALA, FL 34481
3beds
1,620sqft
Manufactured Home, Single Family Residence
Built in 1996
1 Acres Lot
$210,100 Zestimate®
$117/sqft
$-- HOA
What's special
Charming freestanding gas fireplaceOne-acre treed lotThree-bedroom two-bath homeBuilt-in bookcases
- 3 days
- 425
- 37
Likely to sell faster than
Zillow last checked:
Listing updated:
Listed by:
Sarah Cooke 352-552-3715,
BOFFO REAL ESTATE GROUP LLC 352-427-1072
Source: Stellar MLS,MLS#: OM733937 Originating MLS: Ocala - Marion
Originating MLS: Ocala - Marion
Facts & features
Interior
Bedrooms & bathrooms
- Bedrooms: 3
- Bathrooms: 2
- Full bathrooms: 2
Primary bedroom
- Features: Walk-In Closet(s)
- Level: First
Bedroom 1
- Features: Walk-In Closet(s)
- Level: First
Bedroom 2
- Features: Walk-In Closet(s)
- Level: First
Primary bathroom
- Features: Garden Bath
- Level: First
Bathroom 1
- Features: Tub With Shower
- Level: First
Kitchen
- Level: First
Living room
- Level: First
Heating
- Central
Cooling
- Central Air
Appliances
- Included: Dryer, Range, Refrigerator, Washer
- Laundry: Inside
Features
- Ceiling Fan(s), High Ceilings
- Flooring: Laminate, Vinyl
- Has fireplace: No
Interior area
- Total structure area: 1,620
- Total interior livable area: 1,620 sqft
Video & virtual tour
Property
Parking
- Parking features: Carport
- Has carport: Yes
Features
- Levels: One
- Stories: 1
- Exterior features: Awning(s)
- Has view: Yes
- View description: Trees/Woods
Lot
- Size: 1 Acres
- Dimensions: 150 x 291
Details
- Additional structures: Shed(s)
- Parcel number: 2093003023
- Zoning: A1
- Special conditions: None
Construction
Type & style
- Home type: MobileManufactured
- Property subtype: Manufactured Home, Single Family Residence
Materials
- Vinyl Siding
- Foundation: Pillar/Post/Pier
- Roof: Metal
Condition
- New construction: No
- Year built: 1996
Utilities & green energy
- Sewer: Septic Tank
- Water: Well
- Utilities for property: Public
Community & HOA
Community
- Pet fee: $0 monthly
- Subdivision: CLASSIC HILLS UN 01
HOA
- Has HOA: No
Location
- Region: Ocala
Financial & listing details
- Price per square foot: $117/sqft
- Tax assessed value: $159,139
- Annual tax amount: $2,957
- Date on market: 10/13/2026
- Cumulative days on market: 4 days
- Listing terms: Cash,Conventional
- Ownership: Fee Simple
- Total actual rent: 0
- Road surface type: Asphalt
- Body type: Double Wide
Estimated market value
$210,100
$181,000 - $237,000
Not available
Price history
| Date | Event | Price |
|---|---|---|
| 10/13/2026 | Listed for sale | $190,000+192.3%$117/sqft |
Source:  Stellar MLS #OM733937 Report a problem Stellar MLS #OM733937 Report a problem | ||
| 11/3/2020 | Sold | $65,000-7.1%$40/sqft |
Source: Public Record Report a problem | ||
| 3/21/2007 | Sold | $70,000$43/sqft |
Source: Public Record Report a problem | ||
Public tax history
| Year | Property taxes | Tax assessment |
|---|---|---|
| 2025 | $2,957 +198% | $159,139 +89.4% |
| 2024 | $992 +3.3% | $84,044 +3% |
| 2023 | $961 +3.6% | $81,596 +3% |
| 2022 | $928 +3.9% | $79,219 +4.9% |
| 2021 | $893 -31.4% | $75,485 +24.9% |
| 2020 | $1,301 +3.6% | $60,452 +5.8% |
| 2019 | $1,257 | $57,128 +9.9% |
| 2018 | $1,257 +13.7% | $51,969 +3.6% |
| 2017 | $1,105 +9.7% | $50,150 +5% |
| 2016 | $1,008 | $47,740 +7.6% |
| 2015 | $1,008 +4.3% | $44,386 +0.5% |
| 2014 | $966 -3.7% | $44,155 -6.2% |
| 2013 | $1,002 +3.8% | $47,075 +4.8% |
| 2012 | $966 -6.4% | $44,915 -8.5% |
| 2011 | $1,032 -9.4% | $49,075 -12% |
| 2010 | $1,139 -10.4% | $55,750 -15.7% |
| 2009 | $1,271 -8.5% | $66,159 -12.2% |
| 2008 | $1,388 +154.4% | $75,359 +70.2% |
| 2007 | $546 -1.5% | $44,287 +2.5% |
| 2006 | $554 +13.3% | $43,207 +3% |
| 2005 | $489 | $41,949 +3% |
| 2004 | $489 +13.8% | $40,728 +4.3% |
| 2002 | $430 +28.7% | $39,033 +9.2% |
| 2001 | $334 | $35,744 |
| 2000 | $334 | $35,744 |
Find assessor info on the county website
Monthly payment
Climate risks
Neighborhood: 34481
Nearby schools
Schools provided by the listing agent
- Elementary: Romeo Elementary School
- Middle: Dunnellon Middle School
- High: Dunnellon High School
Source: Stellar MLS. This data may not be complete. We recommend contacting the local school district to confirm school assignments for this home.
Similar homes
- $199,0003 bd2 ba1.5k sqft4750 SW 160TH COURT, OCALA, FL 34481For Sale

 MLS ID #O6447412, Florentino Beltran, KELLER WILLIAMS ADVANTAGE 2 REALTY. Stellar MLS
 - $199,0003 bd2 ba960 sqft4770 SW 166TH COURT ROAD, OCALA, FL 34481For Sale
 MLS ID #O6442231, Richard Gailey, GAILEY ENTERPRISES REAL ESTATE. Stellar MLS
 - $225,0003 bd2 ba1k sqft6555 SW 165TH COURT, OCALA, FL 34481For Sale
 MLS ID #O6407906, Sandy Medina, UNITED REALTY GROUP INC.. Stellar MLS
 - $200,0003 bd2 ba1.5k sqft1127 SW 140th Ave, Ocala, FL 34481For Sale
 MLS ID #854273, Scott Coldwell, Coldwell Realty Your Home Sold. Realtors Association of Citrus County
 - $180,0003 bd3 ba1.5k sqft1596 SW 134 COURT, OCALA, FL 34480For SaleMLS ID #OM732125, Elizabeth Roberts, KELLER WILLIAMS CORNERSTONE RE. Stellar MLS
- $239,9003 bd2 ba1.4k sqft16343 SW 57TH STREET, OCALA, FL 34481New ConstructionMLS ID #OM732806, Hope Webb Webb, THE AMERICAN DREAM. Stellar MLS
- $244,9003 bd2 ba1.4k sqft16636 SW 57TH STREET, OCALA, FL 34481New ConstructionMLS ID #GC543703, Jennifer Doering, DOERING ELITE REAL ESTATE. Stellar MLS
- $199,9993 bd2 ba1.2k sqft21617 SW PEACH BLOSSOM STREET, DUNNELLON, FL 34431For SaleMLS ID #OM733030, Stephen Martin, COLDWELL BANKER RIVERLAND RLTY. Stellar MLS
- $225,0003 bd2 ba1.2k sqft5620 SW 181ST COURT, DUNNELLON, FL 34432For SaleMLS ID #G5115010, Andrew Nolan, DAVE LOWE REALTY, INC.. Stellar MLS
- $230,0003 bd2 ba1k sqft20945 SW ROBIN DRIVE, DUNNELLON, FL 34431For SaleMLS ID #OM734082, Amanda Bottimore, CB/ELLISON RLTY WEST. Stellar MLS
- $207,9003 bd2 ba1k sqft4044 SW 158TH COURT, OCALA, FL 34481New ConstructionMLS ID #OM733572, Sergio Rebollo, REAL ESTATE TEAMMATES LLC. Stellar MLS
- $200,0003 bd2 ba1.2k sqft21668 SW HONEYSUCKLE STREET, DUNNELLON, FL 34431For SaleMLS ID #OM732401, Stephanie Marquez, BERKSHIRE HATHAWAY HS FLORIDA. Stellar MLS
- $184,9003 bd1 ba1.1k sqft21234 SW RAINTREE STREET, DUNNELLON, FL 34431For SaleMLS ID #OM733075, Holly Schmidt, MAGNOLIA HOMES AND LAND LLC. Stellar MLS
- $225,0003 bd2 ba1.3k sqft5059 SW 196TH AVENUE, DUNNELLON, FL 34431For SaleMLS ID #OM726425, Marlene Williamson, BERKSHIRE HATHAWAY HS FLORIDA. Stellar MLS
- $234,0003 bd2 ba2.2k sqft1180 SW 158TH AVENUE, OCALA, FL 34481For SaleMLS ID #OM714345, Viarelys Soto, GLOBALWIDE REALTY LLC. Stellar MLS
- $199,9003 bd2 ba1k sqft15594 SW 38TH PLACE, OCALA, FL 34481New ConstructionMLS ID #OM732669, Sergio Rebollo, REAL ESTATE TEAMMATES LLC. Stellar MLS
