ENJOY THE QUIET COUNTRY SETTING IN THIS 2 BEDROOM, 2 BATH RANCH STYLE HOME JUST MINUTES FROM TOWN OF RICHLANDS. UPDATES INCLUDE NEW TILE FLOORING, BATHROOM FIXTURES, PAINT AND MORE. AEP POWER, TOWN WATER AND SEWER. DETACHED GARAGE HAS IT OWN ELECTRIC METER, HAS CONCRETE FLOOR AND ATTIC. NEW POWER POLE AND TRANSFORMER.
Pending
$190,000
1685 Kents Ridge Rd, Cedar Bluff, VA 24609
2beds
1,167sqft
Single Family Residence
Built in 1948
7.4 Acres Lot
$-- Zestimate®
$163/sqft
$-- HOA
What's special
New tile flooring
- 3 days
- 54
- 8
Zillow last checked:
Listing updated:
Listed by:
Joyce Ratliff 276-730-4053,
RE/MAX At Work 276-964-2651
Source: SWVAR,MLS#: 112286
Facts & features
Interior
Bedrooms & bathrooms
- Bedrooms: 2
- Bathrooms: 2
- Full bathrooms: 2
- Main level bathrooms: 2
- Main level bedrooms: 2
Rooms
- Room types: Basement
Primary bedroom
- Level: Main
Bedroom 2
- Level: Main
Bathroom
- Level: Main
Bathroom 2
- Level: Main
Dining room
- Level: Main
Kitchen
- Level: Main
Living room
- Level: First
Basement
- Area: 240
Heating
- Heat Pump
Cooling
- Heat Pump
Appliances
- Included: Dishwasher, Microwave
- Laundry: Main Level
Features
- Ceiling Fan(s), Newer Paint, Cable High Speed Internet
- Flooring: Newer Floor Covering, Carpet, Tile, Wood
- Windows: Insulated Windows, Tilt Window(s), Vinyl
- Basement: Partial
- Has fireplace: No
- Fireplace features: None
Interior area
- Total structure area: 1,167
- Total interior livable area: 1,167 sqft
- Finished area above ground: 1,167
- Finished area below ground: 0
Property
Parking
- Total spaces: 2
- Parking features: Detached, Driveway, Garage, Gravel
- Garage spaces: 2
Features
- Stories: 1
- Patio & porch: Deck
- Exterior features: Mature Trees
- Fencing: Wood
- Has view: Yes
- Water view: None
- Waterfront features: None
Lot
- Size: 7.4 Acres
- Dimensions: 7.40 ACRES
- Features: Cleared, Level, Rolling Slope, Steep Slope, Views, Wooded
Details
- Zoning: R
Construction
Type & style
- Home type: SingleFamily
- Architectural style: Ranch
- Property subtype: Single Family Residence
Materials
- Vinyl Siding, Dry Wall
- Foundation: Block
- Roof: Shingle
Condition
- Exterior Condition: Average,Interior Condition: Average
- Year built: 1948
Utilities & green energy
- Sewer: Public Sewer
- Water: Public
- Utilities for property: Natural Gas Not Available, Cable Connected
Community & HOA
HOA
- Has HOA: No
- Services included: None
Location
- Region: Cedar Bluff
Financial & listing details
- Price per square foot: $163/sqft
- Annual tax amount: $991
- Date on market: 10/13/2026
- Road surface type: Paved
Estimated market value
Not available
Estimated sales range
Not available
Not available
Price history
| Date | Event | Price |
|---|---|---|
| 10/13/2026 | Pending sale | $190,000$163/sqft |
Source:  SWVAR #112286 Report a problem SWVAR #112286 Report a problem | ||
| 10/13/2026 | Listed for sale | $190,000$163/sqft |
Source: SWVAR #112286 Report a problem | ||
Public tax history
Tax history is unavailable.
Monthly payment
Est. payment
Payment breakdown
Explore the cost of this home by adjusting the details. Changes won't be saved.Climate risks
Neighborhood: 24609
Nearby schools
Schools provided by the listing agent
- Elementary: Richlands
- Middle: Richlands
- High: Richlands
Source: SWVAR. This data may not be complete. We recommend contacting the local school district to confirm school assignments for this home.
Similar homes
- $199,9003 bd2 ba1.2k sqft273 Acre Ln, Cedar Bluff, VA 24609For Sale

 MLS ID #112218, Joy Cordle, C&C Realty (Cordle & Company). SWVAR
 - $195,0002 bd2 ba1.6k sqft407 North St, Richlands, VA 24641For Sale
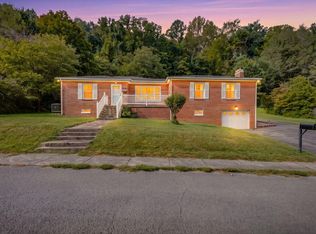 MLS ID #111857, Brandon Davis, Cedar Realty Group. SWVAR
 - $185,0003 bd2 ba1.2k sqft305 Birch Ln, Cedar Bluff, VA 24609For Sale
 MLS ID #111334, Amanda Knepper, Dream Home Realty LLC. SWVAR
 - $174,9004 bd2 ba1.1k sqft1254 McGuire Valley Rd, Cedar Bluff, VA 24609For Sale
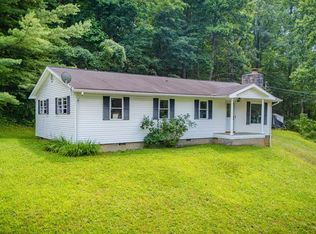 MLS ID #111277, Brandon Davis, Cedar Realty Group. SWVAR
 - $179,9003 bd2 ba1.6k sqft510 Lake Park Dr, Richlands, VA 24641For SaleMLS ID #104220, Lisa Cordle, C&C Realty (Cordle & Company). SWVAR
- $229,5003 bd2 ba1.2k sqft130 Veterans Dr, Richlands, VA 24641For SaleMLS ID #111419, Lisa Cordle, C&C Realty (Cordle & Company). SWVAR
- $129,0003 bd1 ba1.4k sqft109 Edgewater Dr, Cedar Bluff, VA 24609For SaleMLS ID #112226, David Vance, Kate Real Estate. SWVAR
- $189,0003 bd2 ba1.6k sqft319 Virginia Ave, Richlands, VA 24641For SaleMLS ID #110755, Sydney Rasnake, Cedar Realty Group. SWVAR
- $179,0002 bd1 ba1.5k sqft3634 Pine Creek Rd, Swords Creek, VA 24649For SaleMLS ID #111454, Jimmy Akers, Akers & Associates Realty Inc. SWVAR
- $265,0003 bd1 ba1.3k sqft571 Maid St, Pounding Mill, VA 24637For SaleMLS ID #112280, Jaimie Tuggle, RE/MAX At Work. SWVAR
- $224,8003 bd2 ba1.5k sqft439 Laurel Rd, Cedar Bluff, VA 24609For SaleMLS ID #110230, Sandra Adair, Century 21 Prime Properties Tazewell. SWVAR
- $198,0003 bd1 ba1.6k sqft556 Swords Creek Rd, Honaker, VA 24260For SaleMLS ID #110446, Robin Herndon, Richlands Realty. SWVAR
- $189,0003 bd2 ba1.5k sqft1081 Fire Tower Rd, Honaker, VA 24260For SaleMLS ID #111981, Robin Herndon, Richlands Realty. SWVAR
- $159,9003 bd1 ba1.4k sqft624 Baptist Valley Rd, Cedar Bluff, VA 24609For SaleMLS ID #110396, Kathy Mcvey, C&C Realty (Cordle & Company). SWVAR
- $140,0003 bd1 ba1.2k sqft2774 Wardell Rd, Pounding Mill, VA 24637For SaleMLS ID #111614, Ramona Simmons, Fortune Realty of Richlands. SWVAR
- $159,9004 bd1 ba1.2k sqft160 Redwood Dr, Raven, VA 24639For SaleMLS ID #105867, Lisa Cordle, C&C Realty (Cordle & Company). SWVAR
- $149,0003 bd1 ba999 sqft560 Thru Dr, Pounding Mill, VA 24637For SaleMLS ID #111754, Brandon Davis, Cedar Realty Group. SWVAR
- $169,0003 bd2 ba1.1k sqft3751 River Mountain Rd, Lebanon, VA 24266For SaleMLS ID #112272, Travis Dyson, Landmark Realty. SWVAR
