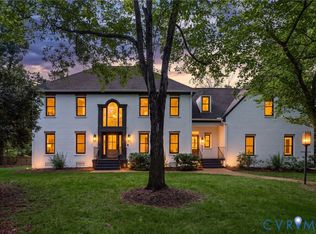
Private 4.4 acre estate located in the heart of Manakin Sabot and situated on a beautiful wooded lot. Meticulously maintained, this custom home includes a first floor primary suite, 4 bedrooms, 4.5 baths, an exceptional two-level detached garage and plenty of outdoor space for entertaining! Minutes to Hermitage CC, Richmond CC, Kinloch, Deep Run Hunt Club, Interstates 288/64/295, and Short Pump. Come home each day to a quiet, peaceful, country setting with nature all around you. It features 9"ceilings throughout, custom moldings, and light-filled rooms. From the welcoming covered porch, step into an open 2-story foyer flanked on each side by formal living and dining rooms with custom moldings and millwork. The cozy family room with a gas fireplace is open to the kitchen and morning room, all of which overlook the stamped concrete patio, firepit, and wooded backyard. The light- filled first floor primary suite with a walk-in closet and 5 piece spa-like bath is spacious in size with a palladium window overlooking the backyard. The first floor laundry room with multiple built-in cabinets, counter space for folding, a sink and storage closet will not disappoint you. A powder room with a pedestal sink is privately located in the hallway leading to the attached 2-car garage. The second floor offers 3 generous bedrooms, 2 of which have En-suite baths. Two additional rooms for a possible playroom, office, work-out room or hobby room have endless possibilities. The hall bath has tub/shower combination, cereamic tile floor, and linen closet. Walk up to the third floor and you will find a large media/theater/rec room with built-in cabinets and a door to walk-in attic storage. The detached garage is on a separate 200AMP meter and has 2 levels. The garage level has electric baseboard heat, a 22' wide door with automatic opener, a separate pedestrian door, storage closet, and stairs to the upper level which is heated/cooled. Peaceful Country Living! A rare opportunity!
For sale
$1,229,000
1685 Mellick Ridge Rd, Manakin Sabot, VA 23103
4beds
4,311sqft
Single Family Residence
Built in 2002
4.42 Acres Lot
$1,183,300 Zestimate®
$285/sqft
$-- HOA
What's special
First floor primary suiteExceptional two-level detached garageCustom moldingsLight-filled roomsWelcoming covered porchWooded backyard
- 16 days
- 439
- 26
Zillow last checked:
Listing updated:
Listed by:
Bonnie Agee (804)314-7396,
Long & Foster REALTORS 804-288-8888
Source: CVRMLS,MLS#: 2625729 Originating MLS: Central Virginia Regional MLS
Facts & features
Interior
Bedrooms & bathrooms
- Bedrooms: 4
- Bathrooms: 5
- Full bathrooms: 4
- 1/2 bathrooms: 1
Rooms
- Room types: Center Hall
Primary bedroom
- Description: Carpet, palladium wndw ,wlk-in clst, lg prim bth
- Level: First
- Dimensions: 18.0 x 15.0
Bedroom 2
- Description: Carpet, cf, closet w/ double doors
- Level: Second
- Dimensions: 13.0 x 12.4
Bedroom 3
- Description: En-suite full bth, carpet, cf, wlk-in clst
- Level: Second
- Dimensions: 16.0 x 13.0
Bedroom 4
- Description: En-suite bth w/ shwr, carpet, cf, 2 clsts
- Level: Second
- Dimensions: 16.8 x 12.0
Additional room
- Description: Carpet, 10' ceilng, cf, office/playrm/etc
- Level: Second
- Dimensions: 22.0 x 18.0
Additional room
- Description: Carpet, blt-in cab, workout/craft rm,o
- Level: Second
- Dimensions: 23.0 x 13.0
Additional room
- Description: Carpet, cf, built-in cab,media/rec rm, dr to attic
- Level: Third
- Dimensions: 34.0 x 17.0
Dining room
- Description: Hardwd, crown mldg, chr rl, chandelier
- Level: First
- Dimensions: 16.0 x 13.0
Family room
- Description: Hrdwd, gas fp ,open to kichn & mrng rm
- Level: First
- Dimensions: 25.0 x 16.0
Foyer
- Description: Hardwd,open strcase, crown mldg, chair rl, closet
- Level: First
- Dimensions: 12.6 x 10.3
Other
- Description: Tub & Shower
- Level: First
Other
- Description: Tub & Shower
- Level: Second
Half bath
- Level: First
Kitchen
- Description: Open, hrdwd,granite,island,stainless appl,pntry
- Level: First
- Dimensions: 16.0 x 12.9
Laundry
- Description: Cer tile, sink, blt-in cabinets, closet
- Level: First
- Dimensions: 12.0 x 7.6
Living room
- Description: Hrdwd, crown mldg, addtl pocket dr to back hall
- Level: Second
- Dimensions: 16.0 x 13.0
Sitting room
- Description: Hrdwd, door to rear patio, chandelier
- Level: First
- Dimensions: 10.0 x 10.0
Heating
- Electric, Heat Pump, Propane, Zoned
Cooling
- Central Air, Zoned
Appliances
- Included: Built-In Oven, Cooktop, Dryer, Dishwasher, Exhaust Fan, Electric Cooking, Electric Water Heater, Disposal, Ice Maker, Microwave, Range, Refrigerator, Range Hood, Smooth Cooktop, Washer
- Laundry: Washer Hookup, Dryer Hookup
Features
- Bookcases, Built-in Features, Breakfast Area, Bay Window, Ceiling Fan(s), Separate/Formal Dining Room, Double Vanity, Eat-in Kitchen, French Door(s)/Atrium Door(s), Fireplace, Granite Counters, High Ceilings, High Speed Internet, Jetted Tub, Kitchen Island, Bath in Primary Bedroom, Main Level Primary, Pantry, Recessed Lighting, Cable TV, Wired for Data
- Flooring: Ceramic Tile, Partially Carpeted, Wood
- Doors: French Doors
- Basement: Crawl Space
- Attic: Walk-In
- Number of fireplaces: 1
- Fireplace features: Gas, Ventless, Insert
Interior area
- Total interior livable area: 4,311 sqft
- Finished area above ground: 4,311
- Finished area below ground: 0
Video & virtual tour
Property
Parking
- Total spaces: 4
- Parking features: Attached, Circular Driveway, Driveway, Detached, Garage, Off Street, Paved
- Attached garage spaces: 4
- Has uncovered spaces: Yes
Features
- Levels: Three Or More
- Stories: 3
- Patio & porch: Front Porch, Patio
- Exterior features: Paved Driveway
- Pool features: None
- Has spa: Yes
- Fencing: None
Lot
- Size: 4.42 Acres
- Features: Landscaped, Wooded
- Residential vegetation: Mixed
Details
- Additional structures: Garage(s)
- Parcel number: 5770150
- Zoning description: R-R
- Other equipment: Generator
Construction
Type & style
- Home type: SingleFamily
- Architectural style: Colonial,Two Story
- Property subtype: Single Family Residence
Materials
- Brick Veneer, Block, Drywall, Frame, HardiPlank Type
Condition
- Resale
- New construction: No
- Year built: 2002
Utilities & green energy
- Sewer: Septic Tank
- Water: Well
Community & HOA
Community
- Security: Security System
- Subdivision: Dover Run
Location
- Region: Manakin Sabot
Financial & listing details
- Price per square foot: $285/sqft
- Tax assessed value: $1,007,100
- Annual tax amount: $5,337
- Date on market: 10/24/2026
- Ownership: Individuals
- Ownership type: Sole Proprietor
Estimated market value
$1,183,300
$1.12M - $1.24M
$6,767/mo
Price history
| Date | Event | Price |
|---|---|---|
| 10/30/2026 | Listed for sale | $1,229,000$285/sqft |
Source:  CVRMLS #2625729 Report a problem | ||
| 10/3/2026 | Pending sale | $1,229,000$285/sqft |
Source: CVRMLS #2625729 Report a problem | ||
| 9/30/2026 | Listed for sale | $1,229,000+82.1%$285/sqft |
Source: CVRMLS #2625729 Report a problem | ||
| 6/15/2017 | Sold | $675,000-0.7%$157/sqft |
Source: CVRMLS #1712240 Report a problem | ||
| 4/10/2017 | Pending sale | $679,900$158/sqft |
Source: Long & Foster REALTORS #1712240 Report a problem | ||
| 4/6/2017 | Listed for sale | $679,900-4.9%$158/sqft |
Source: Long & Foster REALTORS #1712240 Report a problem | ||
| 8/13/2008 | Sold | $715,000-10.5%$166/sqft |
Source: Public Record Report a problem | ||
| 4/25/2008 | Price change | $799,000-5.3%$185/sqft |
Source: Keller Williams Realty #2807414 Report a problem | ||
| 3/9/2008 | Listed for sale | $844,000$196/sqft |
Source: Keller Williams Realty #2807414 Report a problem | ||
Public tax history
| Year | Property taxes | Tax assessment |
|---|---|---|
| 2025 | $5,104 +6.7% | $963,100 +6.7% |
| 2024 | $4,785 +4.7% | $902,900 +4.7% |
| 2023 | $4,570 +8.2% | $862,200 +8.2% |
| 2022 | $4,223 | $796,800 +12.7% |
| 2021 | -- | $707,300 +2.5% |
| 2020 | -- | $690,300 -3.4% |
| 2019 | $3,787 +5.4% | $714,500 +9.3% |
| 2018 | $3,593 | $653,800 -2.5% |
| 2017 | $3,593 +106.8% | $670,300 +2.2% |
| 2016 | $1,738 | $655,700 +0.8% |
| 2015 | $1,738 | $650,700 +2.7% |
| 2014 | -- | $633,600 +4.7% |
| 2013 | -- | $604,900 +1.6% |
| 2012 | -- | $595,400 -3.4% |
| 2011 | -- | $616,200 -3.1% |
| 2010 | -- | $636,200 -8.9% |
| 2009 | $3,703 -8.2% | $698,600 -8.2% |
| 2008 | $4,035 | $761,300 |
| 2007 | -- | $761,300 +33% |
| 2006 | -- | $572,400 |
| 2005 | -- | $572,400 |
| 2004 | $3,284 | $572,400 +15% |
| 2003 | -- | $497,800 |
| 2002 | -- | $497,800 +391.4% |
| 2001 | $699 | $101,300 |
Find assessor info on the county website
Monthly payment
Est. payment
Payment breakdown
Explore the cost of this home by adjusting the details. Changes won't be saved.Climate risks
Neighborhood: 23103
Nearby schools
Schools provided by the listing agent
- Elementary: Randolph
- Middle: Goochland
- High: Goochland
Source: CVRMLS. This data may not be complete. We recommend contacting the local school district to confirm school assignments for this home.
- $962,9004 bd4 ba3.8k sqft1675 Mellick Ridge Rd, Manakin Sabot, VA 23103Off Market
- $1,169,9005 bd4 ba4.3k sqft1406 Mellick Ridge Ct, Manakin Sabot, VA 23103Off Market
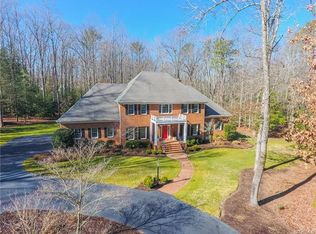
- $1,019,5004 bd3 ba4.1k sqft1400 Mellick Ridge Ct, Manakin Sabot, VA 23103Off Market
- $1,091,8005 bd5 ba4.7k sqft1410 Mellick Ridge Ct, Manakin Sabot, VA 23103Off Market
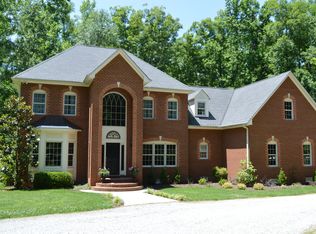
Similar homes
- $875,0004 bd5 ba4.9k sqft604 Cross Ridge Ln, Manakin Sabot, VA 23103For Sale
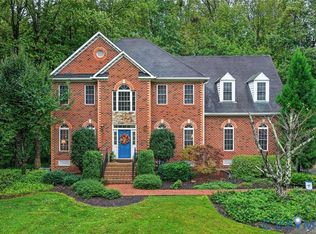 MLS ID #2625830, Marc Austin Highfill, Exit First Realty. CVRMLS
- $1,625,0005 bd4 ba5.5k sqft17 Quail Run Dr, Manakin Sabot, VA 23103For Sale
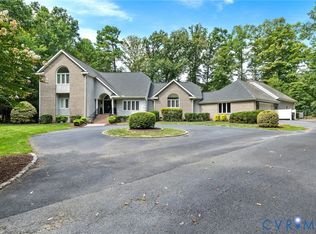 MLS ID #2627550, Tricia Miller, Long & Foster REALTORS. CVRMLS
- $759,9503 bd3 ba2.3k sqft365 Hamlet Rd, Manakin Sabot, VA 23103For Sale
 MLS ID #2624761, Kevin Allocca, Neumann & Dunn Real Estate. CVRMLS
- $1,200,0004 bd4 ba4.2k sqft3101 Chestnut Grove Ct, Henrico, VA 23233For Sale
 MLS ID #2627675, Amy Verdi, RE/MAX Commonwealth. CVRMLS
