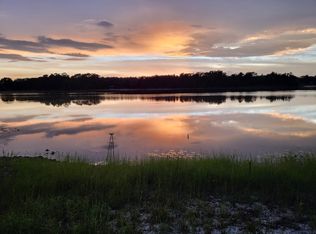
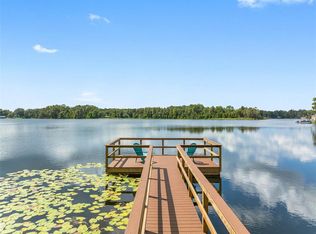
If you like privacy, unspoiled lakefront vistas and a classic mid-century feel to your homestead, this could be the property you have been waiting for! With over 5000 square feet including an attached but separate in-law suite, a detached 3-car garage with attached workshop, a separate 2-story boat/RV storage bay, a spring-like water feature, and a dock area and separate launch pad, this unique home will impress. On the 800 ft drive up to the home, you will pass a rose garden and many large, artfully set limestone rocks all from floor of Florida's prehistoric inland sea. The property has 100 foot frontage on 48-acre Rainbow Lake, which is big enough for skiing and wakeboarding. The lake views west and north are the two longest axes of the lake. The westward vista from the property is undeveloped lakeshore forest of Camp Brorein, used by the Boy Scouts and other groups. No neighboring houses are visible from the house or from the lakeside. And except for the southerly neighbor's 13+ acres, all land southeast and south of this property is forest and is owned by city of Saint Petersburg as watershed. This property is just under 2 acres which includes approximately half an acre of submerged land in the lake. Inside the home are thicker than normal walls and floors, LED lighting on the first level, and a lovely shade garden view from the kitchen. Both the living room and recreation room have wood burning fireplaces. The sale includes a custom-made pool table and a dining room table and chairs that perfectly fit the space. The two rooms off the living room have flexible uses; one has a closet so is considered a bedroom, the other has no closet but has a door to the outside. Upstairs are 2 master suites, and a 3rd bedroom being used as an art room. All have balcony/deck access. There are recently refurbished decks on both lakeside levels of the home for your maximum enjoyment of this very special setting. Enjoy the rural country surroundings of the Keystone area with the convenience of the Veterans Expressway, Citrus Park Mall, Tampa International Airport close by. Your options with this property are numerous – what a find!
Sold for $1,200,000
$1,200,000
16850 CRAWLEY ROAD, ODESSA, FL 33556
5beds
5,104sqft
Single Family Residence
Built in 1967
1.85 Acres Lot
$1,489,500 Zestimate®
$235/sqft
$3,803 Estimated rent
Home value
$1,489,500
$1.28M - $1.76M
$3,803/mo
Zestimate® history
Owner options
List your home for rent
$3,803/mo
Rent Zestimate®
Find your next renter with Zillow Rental Manager. Plus, with online applications, you can quickly screen prospective tenants – for free.
$3,803/mo
Rent Zestimate®
Refinance and save
$8,574/mo
Est. payment
Refinancing to a lower rate could help reduce your monthly payments and save thousands over the life of the loan.
$8,574/mo
Est. payment
Explore your selling options
Work with a Zillow partner agent
Leverage their expertise and Zillow's premium Showcase listings to get your home seen by more buyers.
Get startedList with your own agent
Get your home in front of millions of buyers by listing it on Zillow.
Learn how to do itSell it yourself
Take full control of how buyers see your home on Zillow by listing For Sale by Owner (FSBO).
List your homeWhat's special
Dock areaAttached workshopSpring-like water featureRecreation roomCustom-made pool tableSeparate launch padSeparate in-law suite
Zillow last checked:
Listing updated:
Listed by:
Sue E. Ellis, PA 727-742-2550,
BHHS FLORIDA PROPERTIES GROUP 727-799-2227
Bought with:
Jack Bentley, Jr, 122864
BHHS FLORIDA PROPERTIES GROUP
Source: Stellar MLS,MLS#: U8203916 Originating MLS: Pinellas Suncoast
Originating MLS: Pinellas Suncoast
Facts & features
Interior
Bedrooms & bathrooms
- Bedrooms: 5
- Bathrooms: 5
- Full bathrooms: 4
- 1/2 bathrooms: 1
Rooms
- Room types: Bonus Room, Breakfast Room Separate, Den/Library/Office, Family Room, Florida Room, Dining Room, Utility Room
Primary bedroom
- Features: En Suite Bathroom, Walk-In Closet(s)
- Level: Second
- Dimensions: 21x24
Bedroom 2
- Features: En Suite Bathroom
- Level: Second
- Dimensions: 12x26
Bedroom 3
- Level: Second
- Dimensions: 10x16
Bedroom 4
- Level: First
- Dimensions: 12x14
Bedroom 5
- Features: En Suite Bathroom
- Level: First
- Dimensions: 12x14
Primary bathroom
- Features: Bidet, Garden Bath
- Level: Second
- Dimensions: 13x21
Bonus room
- Features: En Suite Bathroom
- Level: First
- Dimensions: 12x14
Dinette
- Level: First
- Dimensions: 10x15
Dining room
- Level: First
- Dimensions: 14x19
Game room
- Features: Wet Bar
- Level: First
- Dimensions: 20x20
Other
- Level: First
- Dimensions: 14x14
Kitchen
- Level: First
- Dimensions: 10x17
Laundry
- Level: First
- Dimensions: 9x10
Living room
- Level: First
- Dimensions: 21x23
Heating
- Central, Electric
Cooling
- Central Air, Wall/Window Unit(s)
Appliances
- Included: Oven, Cooktop, Dishwasher, Dryer, Electric Water Heater, Indoor Grill, Microwave, Refrigerator, Washer, Water Filtration System, Water Purifier
- Laundry: Inside, Laundry Room
Features
- Ceiling Fan(s), Eating Space In Kitchen, PrimaryBedroom Upstairs, Solid Wood Cabinets, Split Bedroom, Stone Counters, Thermostat, Vaulted Ceiling(s), Walk-In Closet(s), Wet Bar, In-Law Floorplan
- Flooring: Concrete, Tile, Hardwood
- Doors: French Doors, Outdoor Shower, Sliding Doors
- Windows: Display Window(s), Double Pane Windows, Insulated Windows, Skylight(s)
- Has fireplace: Yes
- Fireplace features: Family Room, Living Room, Wood Burning
Interior area
- Total structure area: 5,584
- Total interior livable area: 5,104 sqft
Property
Parking
- Total spaces: 3
- Parking features: Boat, Driveway, Garage Door Opener, RV Garage
- Garage spaces: 3
- Has uncovered spaces: Yes
Features
- Levels: Two
- Stories: 2
- Patio & porch: Covered, Deck, Screened, Side Porch
- Exterior features: Awning(s), Balcony, Garden, Irrigation System, Outdoor Shower, Private Mailbox, Rain Gutters
- Has view: Yes
- View description: Water, Lake
- Has water view: Yes
- Water view: Water,Lake
- Waterfront features: Lake Privileges, Boat Ramp - Private, Seawall, Skiing Allowed
- Body of water: RAINBOW LAKE
Lot
- Size: 1.85 Acres
- Features: Above Flood Plain, Non Toxic Fertilizer/Pesticides
- Residential vegetation: Bamboo, Fruit Trees, Mature Landscaping, Oak Trees, Trees/Landscaped
Details
- Additional structures: Boat House, RV/Boat Storage, Guest House, Storage, Workshop
- Parcel number: U222717ZZZ00000015290.0
- Zoning: SINGLE
- Special conditions: None
Construction
Type & style
- Home type: SingleFamily
- Property subtype: Single Family Residence
Materials
- Block, Stucco, Wood Frame
- Foundation: Slab
- Roof: Shingle
Condition
- New construction: No
- Year built: 1967
Utilities & green energy
- Sewer: Septic Tank
- Water: Well
- Utilities for property: BB/HS Internet Available, Cable Connected, Electricity Connected
Green energy
- Energy efficient items: Exposure/Shade, Lighting, Windows
- Indoor air quality: No Smoking-Interior Buildg, Non Toxic Pest Control
- Water conservation: Irrig. System-Rainwater from Ponds, Whole House Water Purification
Community & HOA
Community
- Pet fee: $0 monthly
- Subdivision: LAKE KEYSTONE AREA
HOA
- Has HOA: No
Location
- Region: Odessa
Financial & listing details
- Price per square foot: $235/sqft
- Tax assessed value: $1,016,574
- Annual tax amount: $5,712
- Date on market: 6/14/2023
- Cumulative days on market: 169 days
- Listing terms: Cash,Conventional
- Ownership: Fee Simple
- Total actual rent: 0
- Electric utility on property: Yes
- Road surface type: Asphalt
Price history
| Date | Event | Price |
|---|---|---|
| 2/29/2024 | Sold | $1,200,000-29.4%$235/sqft |
Source:  Stellar MLS #U8203916 Report a problem Stellar MLS #U8203916 Report a problem | ||
| 11/30/2023 | Pending sale | $1,700,000$333/sqft |
Source: Stellar MLS #U8203916 Report a problem | ||
| 6/14/2023 | Listed for sale | $1,700,000$333/sqft |
Source: Stellar MLS #U8203916 Report a problem | ||
Public tax history
| Year | Property taxes | Tax assessment |
|---|---|---|
| 2025 | $17,657 +4.3% | $1,016,574 +7.7% |
| 2024 | $16,929 +184.7% | $943,954 +166.7% |
| 2023 | $5,945 +4.1% | $353,991 +3% |
| 2022 | $5,713 +1% | $343,681 +3% |
| 2021 | $5,654 +1.9% | $333,671 +1.4% |
| 2020 | $5,550 +2.5% | $329,064 +2.3% |
| 2019 | $5,414 | $321,666 +1.9% |
| 2018 | $5,414 +1.1% | $315,668 -37.8% |
| 2017 | $5,355 +1.3% | $507,598 +67.6% |
| 2016 | $5,289 +0.7% | $302,816 +0.7% |
| 2015 | $5,252 -0.6% | $300,711 +0.8% |
| 2014 | $5,285 | $298,324 +1.5% |
| 2013 | $5,285 +0.3% | $293,915 +1.7% |
| 2012 | $5,271 +3.1% | $289,002 +3% |
| 2011 | $5,111 +2.5% | $280,584 +1.5% |
| 2010 | $4,988 +2.6% | $276,437 +2.7% |
| 2009 | $4,863 -0.1% | $269,169 +0.1% |
| 2008 | $4,866 -1.6% | $268,900 +3% |
| 2007 | $4,945 -5.7% | $261,068 +2.5% |
| 2006 | $5,244 -0.1% | $254,700 +3% |
| 2005 | $5,248 | $247,282 +3% |
| 2004 | -- | $240,080 +1.9% |
| 2003 | -- | $235,604 +2.4% |
| 2002 | -- | $230,082 +1.9% |
| 2001 | -- | $225,797 -28.5% |
| 2000 | $4,849 | $315,603 |
Find assessor info on the county website
Neighborhood: 33556
Nearby homes
- $1,350,4002 bd2 ba2k sqft16902 Crawley Rd, Odessa, FL 33556Off Market
- $910,7003 bd2 ba2.6k sqft16916 Crawley Rd, Odessa, FL 33556Off Market
- $1,275,0004 bd3 ba3k sqft16920 Crawley Rd, Odessa, FL 33556Sold
- $792,7003 bd3 ba2.3k sqft16906 Crawley Rd, Odessa, FL 33556Off Market
- $619,5004 bd2 ba2.6k sqft16912 Crawley Rd, Odessa, FL 33556Off Market
- $1,600,0005 bd3 ba2.2k sqft16746 Crawley Rd, Odessa, FL 33556Sold
- $696,4003 bd2 ba1.9k sqft16926 Crawley Rd, Odessa, FL 33556Off Market
- $496,9002 bd2 ba1.4k sqft16914 Crawley Rd, Odessa, FL 33556Off Market
Nearby schools
GreatSchools rating
- 9/10Hammond Elementary SchoolGrades: PK-5Distance: 1.2 mi
- 8/10Sergeant Paul R Smith Middle SchoolGrades: 6-8Distance: 2.9 mi
- 7/10Steinbrenner High SchoolGrades: 9-12Distance: 4.8 mi
Schools provided by the listing agent
- Elementary: Hammond Elementary School
- Middle: Sergeant Smith Middle-HB
- High: Steinbrenner High School
Source: Stellar MLS. This data may not be complete. We recommend contacting the local school district to confirm school assignments for this home.
Get a cash offer in 3 minutes
Find out how much your home could sell for in as little as 3 minutes with a no-obligation cash offer.
Estimated market value
$1,489,500
Get a cash offer in 3 minutes
Find out how much your home could sell for in as little as 3 minutes with a no-obligation cash offer.
Estimated market value
$1,489,500
- Florida
- Hillsborough County
- Odessa
- 33556
- 16850 CRAWLEY ROAD
