Equestrian estate on 11 acres in Blue Ridge, Texas Ready for horses on day one. This horse property in Collin County pairs a 2016 built single story home with a fully finished 4 stall horse barn, so buyers searching for a Blue Ridge horse property, a Collin County equestrian estate, or a turnkey farm home in North Texas will find everything already in place. No construction project, no barn to build. Just move in and bring the horses.
The 3,324 square foot home offers 3 bedrooms and 3.5 bathrooms with an open, high ceiling floor plan built for easy living and entertaining. Granite counters, a stone fireplace, and custom lighting give the interior a warm, upscale feel, while covered porches front and back invite quiet mornings and long Texas sunsets over the pasture. The 3 car garage features cedar doors for a refined finish rarely found on acreage properties in this price range.
Outside, the land is the true differentiator. Cross fenced, with pasture ready for immediate use. The 2,593 square foot barn and shop includes 4 stalls, 5 oversized overhead doors, a concrete floor, and an enclosed half bath, giving the next owner a fully functional space from the first day of ownership. Outdoor paddocks are already established, so there is no wait to get horses settled. Whether the next owner keeps horses, tinkers in the shop, or simply wants room to spread out and enjoy the land, this property was built for bringing your hobbies and your horses home.
Properties offering a newer built home, a completed horse barn, and cross fenced acreage together are rare in this part of Collin County. Here, the work is done. This is an Amazing opportunity to own a genuinely turnkey equestrian property in a growing pocket of Collin County, close to Highway 78 and within reach of McKinney, Princeton, and the greater Dallas Fort Worth area, without the wait or expense of new construction.
For sale
$949,000
8636 Morgan Rd, Blue Ridge, TX 75424
3beds
3,324sqft
Single Family Residence
Built in 2016
11.3 Acres Lot
$-- Zestimate®
$285/sqft
$35/mo HOA
What's special
Stone fireplaceGranite countersCustom lighting
- 3 days |
- 161 |
- 10 |
Likely to sell faster than
Zillow last checked:
Listing updated:
Listed by:
Shaina Laub 0789055 214-449-7536,
EXP REALTY 888-519-7431
Source: NTREIS,MLS#: 21356431
Facts & features
Interior
Bedrooms & bathrooms
- Bedrooms: 3
- Bathrooms: 4
- Full bathrooms: 3
- 1/2 bathrooms: 1
Primary bedroom
- Features: Ceiling Fan(s)
- Level: First
- Dimensions: 20 x 15
Bedroom
- Level: First
- Dimensions: 18 x 12
Bedroom
- Level: First
- Dimensions: 18 x 12
Breakfast room nook
- Level: First
- Dimensions: 17 x 8
Dining room
- Level: First
- Dimensions: 15 x 12
Kitchen
- Features: Built-in Features, Pantry
- Level: First
- Dimensions: 17 x 17
Living room
- Level: First
- Dimensions: 14 x 12
Office
- Level: First
- Dimensions: 11 x 15
Utility room
- Level: First
- Dimensions: 12 x 9
Heating
- Central
Cooling
- Central Air, Ceiling Fan(s), Electric
Appliances
- Included: Dishwasher, Gas Cooktop, Disposal, Microwave
Features
- Built-in Features, Kitchen Island, Open Floorplan, Pantry, Cable TV
- Flooring: Ceramic Tile
- Has basement: No
- Number of fireplaces: 1
- Fireplace features: Wood Burning
Interior area
- Total interior livable area: 3,324 sqft
Video & virtual tour
Property
Parking
- Total spaces: 3
- Parking features: Asphalt, Driveway, Garage
- Attached garage spaces: 3
Features
- Levels: One
- Stories: 1
- Patio & porch: Covered
- Pool features: None
- Fencing: Cross Fenced,Perimeter,Pipe,Wire
Lot
- Size: 11.3 Acres
- Features: Acreage, Pasture
- Residential vegetation: Grassed, Partially Wooded
Details
- Additional structures: Workshop, Barn(s)
- Parcel number: R602900105301
- Horse amenities: Barn
Construction
Type & style
- Home type: SingleFamily
- Architectural style: Traditional,Detached
- Property subtype: Single Family Residence
Materials
- Brick
- Foundation: Slab
- Roof: Composition
Condition
- Year built: 2016
Utilities & green energy
- Sewer: Aerobic Septic, Private Sewer
- Water: Community/Coop
- Utilities for property: Electricity Connected, Propane, Phone Available, Sewer Available, Septic Available, Water Available, Cable Available
Community & HOA
Community
- Security: Prewired
- Subdivision: Morgan Road
HOA
- Has HOA: Yes
- Services included: Maintenance Grounds
- HOA fee: $420 annually
- HOA name: Morgan Road Home Owners Association
- HOA phone: 713-922-1391
Location
- Region: Blue Ridge
Financial & listing details
- Price per square foot: $285/sqft
- Tax assessed value: $945,047
- Annual tax amount: $13,947
- Date on market: 8/12/2026
- Listing terms: Cash,Conventional,FHA,VA Loan
- Exclusions: Personal Items
- Road surface type: Asphalt
Estimated market value
Not available
Estimated sales range
Not available
Not available
Price history
| Date | Event | Price |
|---|---|---|
| 8/12/2026 | Listed for sale | $949,000-2.7%$285/sqft |
Source: NTREIS #21356431 Report a problem | ||
| 7/2/2026 | Listing removed | $975,000$293/sqft |
Source: eXp Realty #21182556 Report a problem | ||
| 6/29/2026 | Listed for sale | $975,000$293/sqft |
Source: NTREIS #21182556 Report a problem | ||
| 6/27/2026 | Contingent | $975,000$293/sqft |
Source: NTREIS #21182556 Report a problem | ||
| 6/10/2026 | Price change | $975,000-2.3%$293/sqft |
Source: NTREIS #21182556 Report a problem | ||
| 3/1/2026 | Listed for sale | $998,000-8.9%$300/sqft |
Source: NTREIS #21182556 Report a problem | ||
| 11/1/2025 | Listing removed | $1,095,000$329/sqft |
Source: NTREIS #21050114 Report a problem | ||
| 9/22/2025 | Price change | $1,095,000-4.4%$329/sqft |
Source: NTREIS #21050114 Report a problem | ||
| 9/4/2025 | Listed for sale | $1,145,000$344/sqft |
Source: NTREIS #21050114 Report a problem | ||
| 7/28/2025 | Listing removed | $1,145,000$344/sqft |
Source: NTREIS #20908464 Report a problem | ||
| 6/5/2025 | Price change | $1,145,000-4.2%$344/sqft |
Source: NTREIS #20908464 Report a problem | ||
| 4/24/2025 | Listed for sale | $1,195,000$360/sqft |
Source: NTREIS #20908464 Report a problem | ||
Public tax history
| Year | Property taxes | Tax assessment |
|---|---|---|
| 2025 | $4,281 -26.3% | $945,047 -8.9% |
| 2024 | $5,811 -2.9% | $1,037,370 -2% |
| 2023 | $5,983 -35.6% | $1,059,002 +8.4% |
| 2022 | $9,286 -15.1% | $977,160 +38.1% |
| 2021 | $10,934 -0.9% | $707,812 +7.6% |
| 2020 | $11,033 -9.2% | $658,000 -1.2% |
| 2019 | $12,153 +6.6% | $666,076 +7.2% |
| 2018 | $11,396 +622.8% | $621,569 +16.9% |
| 2017 | $1,577 | $531,493 +527.4% |
| 2016 | $1,577 +4.2% | $84,713 +7.1% |
| 2015 | $1,514 | $79,065 |
Find assessor info on the county website
Monthly payment
Est. payment
Payment breakdown
Explore the cost of this home by adjusting the details. Changes won't be saved.Climate risks
Neighborhood: 75424
Nearby schools
GreatSchools rating
- 5/10Blue Ridge Elementary SchoolGrades: PK-5Distance: 2.8 mi
- 6/10Blue Ridge Middle SchoolGrades: 6-8Distance: 2.5 mi
- 5/10Blue Ridge High SchoolGrades: 9-12Distance: 2.7 mi
Schools provided by the listing agent
- Elementary: Blueridge
- Middle: Blueridge
- High: Blueridge
- District: Blue Ridge ISD
Source: NTREIS. This data may not be complete. We recommend contacting the local school district to confirm school assignments for this home.
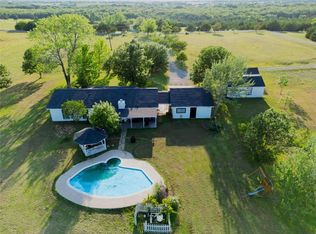
- $--3 bd2 ba1.8k sqft8750 Morgan Rd, Blue Ridge, TX 75424Sold
- $--14.25 acres8582 Morgan Rd, Blue Ridge, TX 75424Sold
- $460,000-- bd-- ba1.2k sqft13070 County Road 825, Blue Ridge, TX 75424Off Market
- $780,3004 bd2 ba2.3k sqft8635 Morgan Rd, Blue Ridge, TX 75424Off Market
- $438,700-- bd-- ba1.3k sqft8733 Morgan Rd, Blue Ridge, TX 75424Off Market
- $--20 acres825 Tbd County Rd, Blue Ridge, TX 75424Sold
- $742,6006 bd3 ba2.8k sqft8589 Morgan Rd, Blue Ridge, TX 75424Off Market
- $235,500-- bd-- ba-- sqft12929 County Road 825, Blue Ridge, TX 75424Off Market
A local agent can set up tours, give advice and negotiate with sellers.
Similar homes
- $944,0003 bd3 ba3.1k sqft5541 County Road 1130, Farmersville, TX 75442For Sale
 MLS ID #21026579, Tonya Mercer. NTREIS
 - $1,150,0004 bd4 ba2.8k sqft11109 Dakota Trl, Princeton, TX 75407For Sale
 MLS ID #21348375, Kimberly Barrow. NTREIS
 - $575,0003 bd2 ba2k sqft2898 County Road 4720, Leonard, TX 75452For Sale
 MLS ID #21336628, Travis Hunt. NTREIS
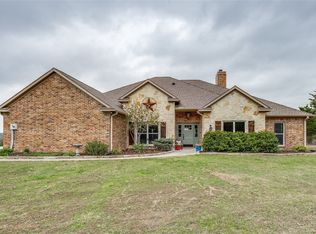
 - $899,9994 bd3 ba2.5k sqft1462 Durham Rd, Whitewright, TX 75491For Sale
 MLS ID #21164797, Ryan Cave. NTREIS
 - $935,0004 bd3 ba3.4k sqft1745 County Road 1106, Anna, TX 75409For SaleMLS ID #21315957, Daniel Kelman. NTREIS
- $844,6003 bd3 ba2.4k sqft4505 County Road 408, McKinney, TX 75071Off Market
- $725,0006 bd4 ba2.6k sqft2455 County Road 700, Farmersville, TX 75442For SaleMLS ID #21348650, Alicia Purser. NTREIS
- $739,0005 bd6 ba4.2k sqft8795 County Road 502, Blue Ridge, TX 75424For SaleMLS ID #21336572, Janet Richburg. NTREIS
- $1,050,0004 bd4 ba2.4k sqft516 Spring Town Rd, Van Alstyne, TX 75495For SaleMLS ID #21203677, Valerie Whitehill. NTREIS
- $768,0003 bd3 ba2.4k sqft460 County Road 4421, Trenton, TX 75490For SaleMLS ID #21283361, Alicia Purser. NTREIS
- $649,9994 bd4 ba3.3k sqft1466 Emilia Dr, Farmersville, TX 75442For SaleMLS ID #21352343, Darby Merriman. NTREIS
- $875,0004 bd3 ba2.2k sqft5464 County Road 1120, Farmersville, TX 75442For SaleMLS ID #21307575, Eva Orchard. NTREIS
- $799,9903 bd3 ba3.6k sqft899 S Fm 1138, Royse City, TX 75189For SaleMLS ID #21300596, Manny Mendez. NTREIS
- $999,0004 bd4 ba2.5k sqft856 Yowell Hill Rd, Whitewright, TX 75491For SaleMLS ID #21327447, Ken Taylor. NTREIS
- $529,0003 bd2 ba1.9k sqft220 Hidden Meadow Trl, Leonard, TX 75452For SaleMLS ID #21351944, Michelle Forrester. NTREIS
- $799,0004 bd4 ba2.7k sqft2611 Lonesome Dove, Farmersville, TX 75442For SaleMLS ID #21173655, April Clements. NTREIS
- $829,9994 bd4 ba2.9k sqft4408 Lake Breeze Dr, McKinney, TX 75071For SaleMLS ID #21296087, Mary Thompson. NTREIS
- $879,9004 bd6 ba3k sqft4187 County Road 570, Farmersville, TX 75442For SaleMLS ID #21182905, MaryJane Mathew. NTREIS
- $898,0004 bd3 ba2.4k sqft1615 County Road 1106, Anna, TX 75490For SaleMLS ID #21290812, Steve Koleno. NTREIS
- $975,0004 bd5 ba4k sqft7500 River Park Dr, McKinney, TX 75071For SaleMLS ID #21302778, Christie Cannon. NTREIS
