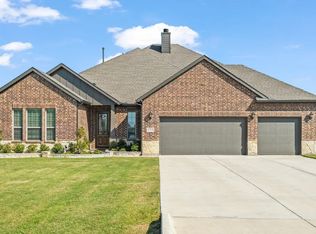
Nearly new and thoughtfully designed for both everyday living and multi-generational flexibility, this exceptional 4,223-square-foot home sits on just over an acre and offers 5 bedrooms and 5.5 baths. The main level features a spacious primary suite, plus a second bedroom with an ensuite bath—ideal for guests or extended family. The gourmet kitchen is the heart of the home, showcasing a large island, double ovens, generous cabinetry, a breakfast area, and space for a coffee bar. A formal dining room provides an elegant space for entertaining, while the inviting living room features a wood-burning fireplace and beautiful hand-scraped hardwood floors. A convenient half bath completes the main level. Upstairs, you'll find a second primary bedroom with an ensuite bath, another bedroom with an ensuite bath, an additional bedroom, a spacious living area, media room, and another full bath. With multiple private suites and flexible living spaces across both levels, this home offers the perfect setup for multi-generational living, entertaining, and comfortable everyday life. Set on over an acre with the feel of a nearly new home, this is a rare opportunity to enjoy space, flexibility, and modern living in one exceptional property.
For sale
Price cut: $20K (8/30)
$699,000
8795 County Road 502, Blue Ridge, TX 75424
5beds
4,223sqft
Single Family Residence
Built in 2024
1.03 Acres Lot
$685,700 Zestimate®
$166/sqft
$33/mo HOA
What's special
Wood-burning fireplaceBeautiful hand-scraped hardwood floorsMultiple private suitesMedia roomJust over an acreGourmet kitchenDouble ovens
- 52 days
- 431
- 29
Zillow last checked:
Listing updated:
Listed by:
Janet Richburg 0745284 972-783-0000,
Ebby Halliday, REALTORS 972-783-0000
Source: NTREIS,MLS#: 21336572
Facts & features
Interior
Bedrooms & bathrooms
- Bedrooms: 5
- Bathrooms: 6
- Full bathrooms: 5
- 1/2 bathrooms: 1
Primary bedroom
- Features: Ceiling Fan(s), Dual Sinks, En Suite Bathroom
- Level: First
- Dimensions: 17 x 13
Primary bedroom
- Features: En Suite Bathroom, Walk-In Closet(s)
- Level: Second
- Dimensions: 17 x 14
Bedroom
- Features: En Suite Bathroom
- Level: First
- Dimensions: 11 x 11
Bedroom
- Features: Ceiling Fan(s), En Suite Bathroom
- Level: Second
- Dimensions: 1 x 1
Bedroom
- Features: Ceiling Fan(s)
- Level: Second
- Dimensions: 11 x 11
Primary bathroom
- Features: Built-in Features, Dual Sinks, En Suite Bathroom, Separate Shower
- Level: First
- Dimensions: 12 x 14
Primary bathroom
- Features: Built-in Features, Dual Sinks, En Suite Bathroom, Multiple Shower Heads, Stone Counters
- Level: Second
- Dimensions: 11 x 13
Breakfast room nook
- Level: First
- Dimensions: 13 x 9
Dining room
- Level: First
- Dimensions: 11 x 13
Family room
- Features: Ceiling Fan(s)
- Level: Second
- Dimensions: 19 x 19
Other
- Level: Second
- Dimensions: 11 x 5
Other
- Features: En Suite Bathroom
- Level: First
- Dimensions: 8 x 9
Other
- Features: En Suite Bathroom
- Level: Second
- Dimensions: 12 x 6
Half bath
- Level: First
- Dimensions: 5 x 5
Kitchen
- Features: Eat-in Kitchen, Kitchen Island, Pantry, Stone Counters, Walk-In Pantry
- Level: First
- Dimensions: 13 x 22
Laundry
- Features: Built-in Features
- Level: First
- Dimensions: 7 x 7
Living room
- Features: Ceiling Fan(s), Fireplace
- Level: First
- Dimensions: 15 x 19
Media room
- Level: Second
- Dimensions: 13 x 17
Office
- Level: First
- Dimensions: 11 x 12
Heating
- Central, Electric, Fireplace(s)
Cooling
- Central Air, Electric
Appliances
- Included: Double Oven, Electric Cooktop, Electric Oven, Electric Water Heater, Microwave
Features
- Decorative/Designer Lighting Fixtures, Eat-in Kitchen, Kitchen Island, Multiple Master Suites, Open Floorplan, Pantry, Vaulted Ceiling(s), Walk-In Closet(s)
- Has basement: No
- Number of fireplaces: 1
- Fireplace features: Wood Burning
Interior area
- Total interior livable area: 4,223 sqft
Video & virtual tour
Property
Parking
- Total spaces: 3
- Parking features: Garage Faces Front
- Attached garage spaces: 3
Features
- Levels: Two
- Stories: 2
- Pool features: None
- Fencing: Pipe,Wire
Lot
- Size: 1.03 Acres
Details
- Parcel number: R1269300A00901
Construction
Type & style
- Home type: SingleFamily
- Architectural style: Traditional,Detached
- Property subtype: Single Family Residence
Materials
- Brick
Condition
- Resale
- Year built: 2024
Utilities & green energy
- Sewer: Septic Tank
- Water: Public
- Utilities for property: Electricity Available, Septic Available, Water Available
Community & HOA
Community
- Subdivision: Pioneer Estates Addition
HOA
- Has HOA: Yes
- Services included: Association Management
- HOA fee: $400 annually
- HOA name: Neighborhood Management
- HOA phone: 972-359-1548
Location
- Region: Blue Ridge
Financial & listing details
- Price per square foot: $166/sqft
- Tax assessed value: $456,743
- Annual tax amount: $4,919
- Date on market: 7/25/2026
- Cumulative days on market: 53 days
- Listing terms: Cash,Conventional,VA Loan
- Exclusions: Drapes throughout the house.
Estimated market value
$685,700
$651,000 - $720,000
$5,099/mo
Price history
| Date | Event | Price |
|---|---|---|
| 8/30/2026 | Price change | $699,000-2.8%$166/sqft |
Source: NTREIS #21336572 Report a problem | ||
| 8/19/2026 | Price change | $719,000-2.7%$170/sqft |
Source: NTREIS #21336572 Report a problem | ||
| 7/25/2026 | Listed for sale | $739,000$175/sqft |
Source: NTREIS #21336572 Report a problem | ||
Public tax history
| Year | Property taxes | Tax assessment |
|---|---|---|
| 2025 | $4,919 +658% | $413,959 +847.7% |
| 2024 | $649 +19.8% | $43,680 +20% |
| 2023 | $542 | $36,400 |
Find assessor info on the county website
Monthly payment
Est. payment
Payment breakdown
Explore the cost of this home by adjusting the details. Changes won't be saved.Climate risks
Neighborhood: 75424
Nearby schools
Schools provided by the listing agent
- Elementary: Blueridge
- Middle: Blueridge
- High: Blueridge
- District: Blue Ridge ISD
Source: NTREIS. This data may not be complete. We recommend contacting the local school district to confirm school assignments for this home.
- $552,9005 bd3 ba3.2k sqft8735 County Road 502, Blue Ridge, TX 75424Off Market
- $632,8004 bd3 ba3.9k sqft8835 County Road 502, Blue Ridge, TX 75424Off Market
- $4,7953 bd3 ba3.3k sqft8701 County Road 502, Blue Ridge, TX 75424For Rent
- $638,5004 bd3 ba3.9k sqft8915 County Road 502, Blue Ridge, TX 75424Off Market
Similar homes
- $769,0005 bd5 ba3.9k sqft2602 Delta Dr, Melissa, TX 75454For Sale
 MLS ID #21376805, Ram Konara. NTREIS
 - $665,0004 bd3 ba3.2k sqft3807 Wild Flower Ln, Nevada, TX 75173For Sale
 MLS ID #21374164, Jacob Stevenson. NTREIS
 - $679,0004 bd3 ba3.1k sqft2201 Henson Ln, Nevada, TX 75173For Sale
 MLS ID #21281170, Sylvia Zurita. NTREIS
 - $725,0005 bd5 ba3.7k sqft2500 Ever Birch Way, McKinney, TX 75071For Sale
 MLS ID #21358725, Carolina Dusenbery. NTREIS
