BACK ON THE MARKET AT NO FAULT OF THE SELLER! MOTIVATED SELLER – BUYER CREDITS CONSIDERED!
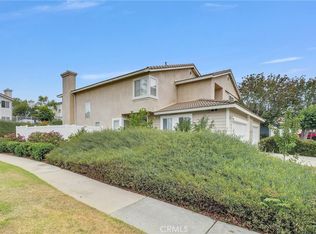
Discover the convenience of gated community living in Glenwood Village, an intimate Riverside neighborhood featuring just 84 homes. Ideally situated near Downtown Riverside, UC Riverside, major freeways, shopping, dining, and Metrolink, this move-in-ready 3-bedroom, 2.5-bath home with a spacious upstairs loft offers the perfect combination of comfort, functionality, and low-maintenance living.
Step inside to an inviting open-concept floor plan with comfortable living and entertaining spaces. The upgraded kitchen features granite countertops, a breakfast bar, generous cabinetry, expansive counter space, and LED recessed lighting. Built-in entertainment cabinetry adds character and functionality, while the versatile upstairs loft provides additional space for a home office, media room, or second living area. An upstairs laundry room adds everyday convenience.
Enjoy Southern California's indoor-outdoor lifestyle in your private, low-maintenance backyard, complete with attractive pavers, artificial turf, and a drip irrigation system—ideal for weekend gatherings, outdoor dining, or simply relaxing without the upkeep of a traditional lawn.
Recent improvements offer added peace of mind, including a new water heater (2025), garbage disposal (2025), and garage door and springs (2025). The A/C has been serviced annually, and termite inspection, repairs, and clearance have been completed, with documentation available in the listing supplements.
Glenwood Village residents enjoy resort-style community amenities, including a swimming pool, spa, clubhouse, playground, BBQ area, outdoor showers, and access to hiking trails.
LOCATION, LOCATION, LOCATION! Conveniently located approximately 3 minutes from the 60 Freeway and 7 minutes from the 91 and 215 freeways, with easy access to Downtown Riverside, Riverside City College, UC Riverside, Riverside Plaza, Metrolink.
Whether you're purchasing your first home, looking to downsize, or seeking the convenience of a gated Riverside community, this home offers space, amenities, and accessibility.
For sale
Listed by: Tower Agency • NAOMI ARANDA • Contact: 816-844-1777
Price cut: $6K (10/20)
$575,000
1686 Gilliam Ct, Riverside, CA 92501
3beds
1,901sqft
Single Family Residence
Built in 2009
3,920 Square Feet Lot
$577,100 Zestimate®
$302/sqft
$255/mo HOA
What's special
- 124 days
- 810
- 51
Zillow last checked:
Listing updated:
Listed by:
NAOMI ARANDA DRE #02179918 816-844-1777,
Tower Agency
Source: CRMLS,MLS#: IV26118550 Originating MLS: California Regional MLS
Originating MLS: California Regional MLSFacts & features
Interior
Bedrooms & bathrooms
- Bedrooms: 3
- Bathrooms: 3
- Full bathrooms: 2
- 1/2 bathrooms: 1
- Main level bathrooms: 1
Rooms
- Room types: Bedroom, Loft, Primary Bedroom, Other
Primary bedroom
- Features: Primary Suite
Bedroom
- Features: All Bedrooms Up
Bathroom
- Features: Separate Shower, Tub Shower
Kitchen
- Features: Granite Counters
Other
- Features: Walk-In Closet(s)
Heating
- Central
Cooling
- Central Air
Appliances
- Included: Dishwasher, Disposal, Gas Range, Ice Maker, Microwave, Refrigerator, Trash Compactor, Water To Refrigerator, Dryer, Washer
- Laundry: Washer Hookup, Gas Dryer Hookup, Laundry Room, Upper Level
Features
- Built-in Features, Ceiling Fan(s), Eat-in Kitchen, Granite Counters, Open Floorplan, Pantry, Recessed Lighting, All Bedrooms Up, Loft, Primary Suite, Walk-In Closet(s)
- Flooring: Carpet, Laminate
- Windows: Blinds, Double Pane Windows
- Has fireplace: Yes
- Fireplace features: Living Room
- Common walls with other units/homes: No Common Walls
Interior area
- Total interior livable area: 1,901 sqft
Property
Parking
- Total spaces: 4
- Parking features: Concrete, Direct Access, Door-Single, Driveway, Garage, Garage Door Opener
- Attached garage spaces: 2
- Uncovered spaces: 2
Accessibility
- Accessibility features: Safe Emergency Egress from Home
Features
- Levels: Two
- Stories: 2
- Entry location: Front Door
- Patio & porch: Concrete, Patio, Stone, Wood
- Pool features: Association
- Has spa: Yes
- Spa features: Association
- Fencing: Block,Wood
Lot
- Size: 3,920 Square Feet
- Features: 0-1 Unit/Acre, Back Yard, Sprinklers In Rear, Sprinklers In Front, Landscaped
Details
- Parcel number: 207250038
- Special conditions: Standard
Construction
Type & style
- Home type: SingleFamily
- Architectural style: Modern
- Property subtype: Single Family Residence
Materials
- Stucco
- Foundation: Slab
- Roof: Tile
Condition
- Termite Clearance,Turnkey
- New construction: No
- Year built: 2009
Utilities & green energy
- Electric: 220 Volts in Kitchen
- Sewer: Public Sewer
- Water: Public
- Utilities for property: Cable Available, Electricity Connected, Natural Gas Connected, Phone Available, Sewer Connected, Water Connected
Community & HOA
Community
- Features: Dog Park, Park, Storm Drain(s), Street Lights, Sidewalks, Gated
- Security: Security Gate, Gated Community, Resident Manager, Smoke Detector(s)
HOA
- Has HOA: Yes
- Amenities included: Clubhouse, Dog Park, Fitness Center, Pool
- HOA fee: $255 monthly
- HOA name: Glenwood Village
- HOA phone: 877-577-6462
Location
- Region: Riverside
Financial & listing details
- Price per square foot: $302/sqft
- Tax assessed value: $610,194
- Date on market: 6/11/2026
- Cumulative days on market: 124 days
- Listing terms: Cash,Conventional,FHA,VA Loan
- Inclusions: Washer & Dryer, Refrigerator
Estimated market value
$577,100
$548,000 - $606,000
$3,200/mo
Price history
| Date | Event | Price |
|---|---|---|
| 10/20/2026 | Price change | $575,000-1%$302/sqft |
Source:  CRMLS #IV26118550 Report a problem CRMLS #IV26118550 Report a problem | ||
| 10/6/2026 | Price change | $580,999-1.5%$306/sqft |
Source: CRMLS #IV26118550 Report a problem | ||
| 9/28/2026 | Price change | $589,999-1.7%$310/sqft |
Source: CRMLS #IV26118550 Report a problem | ||
| 9/24/2026 | Pending sale | $599,999$316/sqft |
Source: CRMLS #IV26118550 Report a problem | ||
| 9/15/2026 | Price change | $599,999-1.5%$316/sqft |
Source: CRMLS #IV26118550 Report a problem | ||
| 8/19/2026 | Price change | $609,000-0.2%$320/sqft |
Source: CRMLS #IV26118550 Report a problem | ||
| 6/11/2026 | Listed for sale | $609,990+6.1%$321/sqft |
Source: CRMLS #IV26118550 Report a problem | ||
| 9/26/2022 | Sold | $575,000+3.6%$302/sqft |
Source: Public Record Report a problem | ||
| 9/1/2022 | Pending sale | $555,000$292/sqft |
Source: CRMLS #OC22181880 Report a problem | ||
| 8/23/2022 | Listed for sale | $555,000+68.2%$292/sqft |
Source: CRMLS #OC22181880 Report a problem | ||
| 7/11/2016 | Sold | $330,000+0%$174/sqft |
Source: Public Record Report a problem | ||
| 6/9/2016 | Pending sale | $329,900$174/sqft |
Source: Windermere Tower Properties #IV16119030 Report a problem | ||
| 6/3/2016 | Listed for sale | $329,900+39.8%$174/sqft |
Source: WINDERMERE R.E. TOWER PROP. #IV16119030 Report a problem | ||
| 9/30/2009 | Sold | $236,000$124/sqft |
Source: Public Record Report a problem | ||
Public tax history
| Year | Property taxes | Tax assessment |
|---|---|---|
| 2026 | -- | $610,194 +2% |
| 2025 | $6,699 +3.4% | $598,230 +2% |
| 2024 | $6,479 +0.4% | $586,500 +2% |
| 2023 | $6,451 +58.3% | $575,000 +59.3% |
| 2022 | $4,075 +1.2% | $360,901 +2% |
| 2021 | $4,025 +0.8% | $353,825 +1% |
| 2020 | $3,995 +1.9% | $350,198 +2% |
| 2019 | $3,920 +2% | $343,332 +2% |
| 2018 | $3,844 +1.8% | $336,600 +2% |
| 2017 | $3,776 | $330,000 +28.2% |
| 2016 | $3,776 +39.3% | $257,330 +1.5% |
| 2015 | $2,711 +1% | $253,466 +2% |
| 2014 | $2,684 | $248,503 +27.4% |
| 2013 | -- | $195,000 +1% |
| 2012 | -- | $193,000 -4.5% |
| 2011 | -- | $202,000 -8.6% |
| 2010 | -- | $221,000 +93.5% |
| 2009 | -- | $114,183 +2% |
| 2008 | -- | $111,945 +2% |
| 2007 | -- | $109,750 |
Find assessor info on the county website
Monthly payment
Est. payment
Payment breakdown
Explore the cost of this home by adjusting the details. Changes won't be saved.Climate risks
Neighborhood: Northside
Nearby schools
Schools provided by the listing agent
- Elementary: Beatty
- Middle: Central
- High: North
Source: CRMLS. This data may not be complete. We recommend contacting the local school district to confirm school assignments for this home.
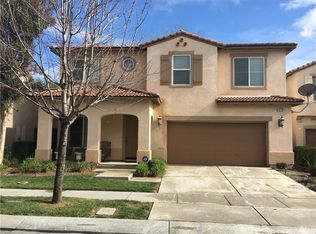
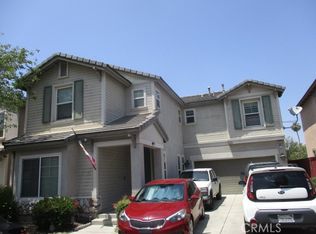
Similar homes
- $579,9004 bd3 ba1.8k sqft4032 Alicia Ct, Riverside, CA 92501For Sale
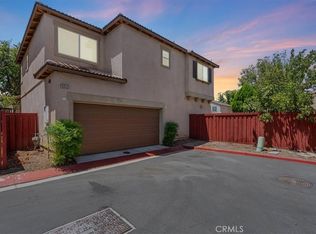 MLS ID #IV26168799, RYAN MCKEE, ELEVATE REAL ESTATE AGENCY. CRMLS
 - $580,0004 bd4 ba2.1k sqft7345 Hawkeye Ridge Rd, Jurupa Valley, CA 92509For Sale
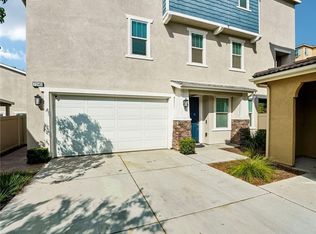 MLS ID #CV26203180, Erick Guzman, RE/MAX TOP PRODUCERS. CRMLS
 - $650,0003 bd3 ba2k sqft20168 Lemonscent Dr, Riverside, CA 92507For Sale
 MLS ID #IV26201792, JASON BEATTY, REALTY MASTERS & ASSOCIATES. CRMLS
 - $589,0003 bd3 ba1.7k sqft19121 Broken Bow Dr, Riverside, CA 92508For Sale
 MLS ID #IV26122218, MARTIN FAHMY, EXP REALTY OF CALIFORNIA INC. CRMLS
