COMING SOON IN ORANGECREST! Discover this spacious 4-bedroom, 3-bathroom, two-story home offering approximately 1,853 square feet of living space in Riverside's desirable Orangecrest neighborhood!
Featuring a functional floor plan and attached two-car garage, this home offers plenty of potential to make it your own. Conveniently located near neighborhood parks, schools, shopping, dining, and everyday amenities. Improvements include fresh interior, new carpeting, and additional repairs and updates throughout the property.
Professional photography coming soon. Don't miss this opportunity to own a home in Orangecrest!
Coming soon 11/01
Listed by: HOTT Homes, inc. • Carmela La Torre • Contact: 951-344-8841
$645,000
19921 Silvercrest Ln, Riverside, CA 92508
4beds
1,853sqft
Single Family Residence
Built in 1991
4,792 Square Feet Lot
$642,400 Zestimate®
$348/sqft
$-- HOA
What's special
- 5 days
- 534
- 45
Zillow last checked:
Listing updated:
Listed by:
Carmela La Torre DRE #02188246 951-344-8841,
HOTT Homes, inc.
Source: CRMLS,MLS#: CV26224305 Originating MLS: California Regional MLS
Originating MLS: California Regional MLSFacts & features
Interior
Bedrooms & bathrooms
- Bedrooms: 4
- Bathrooms: 3
- Full bathrooms: 3
- Main level bathrooms: 1
- Main level bedrooms: 1
Rooms
- Room types: Bedroom, Kitchen, Laundry, Living Room, Primary Bathroom, Primary Bedroom, Office
Bedroom
- Features: Bedroom on Main Level
Bathroom
- Features: Bathtub, Dual Sinks, Full Bath on Main Level, Separate Shower, Tub Shower
Kitchen
- Features: Tile Counters
Heating
- Central
Cooling
- Central Air
Appliances
- Included: Dishwasher, Freezer, Disposal, Gas Oven, Refrigerator, Water Heater, Dryer, Washer
- Laundry: In Garage
Features
- Built-in Features, Ceiling Fan(s), Crown Molding, High Ceilings, Tile Counters, Bedroom on Main Level
- Flooring: Carpet, Wood
- Has fireplace: Yes
- Fireplace features: Family Room
- Common walls with other units/homes: No Common Walls
Interior area
- Total interior livable area: 1,853 sqft
Property
Parking
- Total spaces: 2
- Parking features: Direct Access, Driveway, Garage Faces Front, Garage, Paved
- Attached garage spaces: 2
Features
- Levels: Two
- Stories: 2
- Entry location: Level 1
- Patio & porch: Concrete, Open, Patio, Wood
- Pool features: None
- Has view: Yes
- View description: Neighborhood
Lot
- Size: 4,792 Square Feet
- Features: Back Yard, Front Yard, Sprinklers In Front, Near Park, Sprinkler System
Details
- Parcel number: 284173003
- Special conditions: Standard,Trust
Construction
Type & style
- Home type: SingleFamily
- Property subtype: Single Family Residence
Materials
- Roof: Tile
Condition
- New construction: No
- Year built: 1991
Utilities & green energy
- Sewer: Public Sewer
- Water: Public
Community & HOA
Community
- Features: Curbs, Street Lights, Suburban, Sidewalks, Park
Location
- Region: Riverside
Financial & listing details
- Price per square foot: $348/sqft
- Tax assessed value: $303,465
- Date on market: 10/16/2026
- Listing terms: Cash,Conventional,1031 Exchange,FHA
- Inclusions: Refrigerator, Stove/oven, Dishwasher, Washer/Dryer
- Road surface type: Paved
Estimated market value
$642,400
$610,000 - $675,000
$3,345/mo
Price history
| Date | Event | Price |
|---|---|---|
| 4/15/2010 | Sold | $230,500-3.9%$124/sqft |
Source: Public Record Report a problem | ||
| 12/5/2009 | Listed for sale | $239,900+29%$129/sqft |
Source: American Alliance Real Estate Services #I09127599 Report a problem | ||
| 8/15/2001 | Sold | $186,000$100/sqft |
Source: Public Record Report a problem | ||
Public tax history
| Year | Property taxes | Tax assessment |
|---|---|---|
| 2026 | -- | $303,465 +2% |
| 2025 | $3,357 +3.4% | $297,516 +2% |
| 2024 | $3,247 +0.4% | $291,683 +2% |
| 2023 | $3,233 +1.9% | $285,965 +2% |
| 2022 | $3,173 +1.1% | $280,359 +2% |
| 2021 | $3,138 +0.7% | $274,863 +1% |
| 2020 | $3,114 +1.9% | $272,046 +2% |
| 2019 | $3,056 +2% | $266,713 +2% |
| 2018 | $2,997 +1.8% | $261,484 +2% |
| 2017 | $2,945 | $256,357 +2% |
| 2016 | $2,945 +8.4% | $251,331 +1.5% |
| 2015 | $2,718 -2% | $247,558 +2% |
| 2014 | $2,774 | $242,710 +1.1% |
| 2013 | -- | $240,000 +6.2% |
| 2012 | -- | $226,000 -2.7% |
| 2011 | -- | $232,235 +9.1% |
| 2010 | -- | $212,864 -0.2% |
| 2009 | -- | $213,372 +2% |
| 2008 | -- | $209,189 +2% |
| 2007 | -- | $205,088 +2% |
| 2006 | -- | $201,067 +2% |
| 2005 | -- | $197,126 +3.9% |
| 2003 | -- | $189,720 +2% |
| 2002 | -- | $186,000 |
Find assessor info on the county website
Monthly payment
Est. payment
Payment breakdown
Explore the cost of this home by adjusting the details. Changes won't be saved.Climate risks
Neighborhood: Orangecrest
Nearby schools
Schools provided by the listing agent
- High: Martin Luther King
Source: CRMLS. This data may not be complete. We recommend contacting the local school district to confirm school assignments for this home.
Similar homes
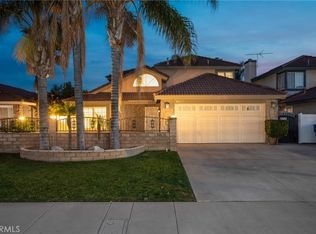
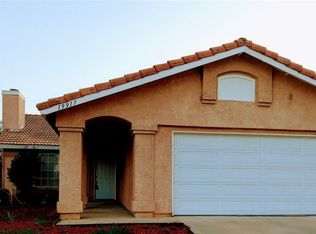
- $650,0004 bd3 ba2.2k sqft20579 Bloomfield Rd, Riverside, CA 92508For Sale
 MLS ID #IV26225834, KENDRA HARTSELL, RE/MAX HORIZON. CRMLS
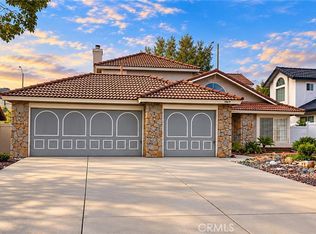
 - $635,0003 bd2 ba1.2k sqft8615 Barton St, Riverside, CA 92508For Sale
 MLS ID #26007785, Pamela J Vasquez. GAVAR
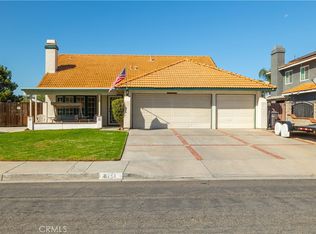
 - $675,0003 bd2 ba1.6k sqft8751 Rosebay Ct, Riverside, CA 92508For Sale
 MLS ID #SW26205769, Michael Wysocki, Coldwell Banker Assoc.Brkr-Mur. CRMLS
 - $730,0004 bd3 ba2k sqft19620 Kinnow Ln, Riverside, CA 92508For Sale
 MLS ID #DW26215074, Victoria Gonzalez, IET Real Estate. CRMLS
Local buyer's agents are ready to help
