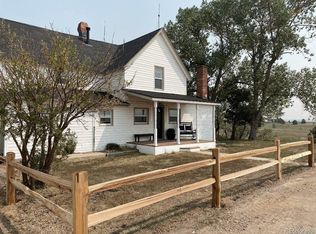
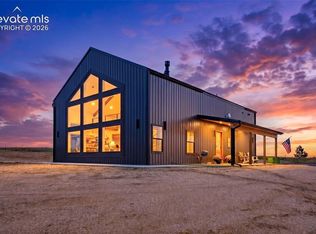
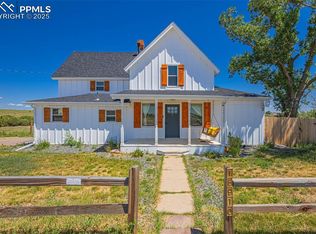
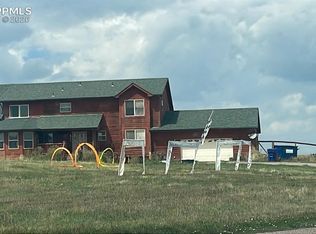
Rare Colorado estate featuring three separate residences on 5.49 acres with sweeping Pikes Peak views and built-in income potential. Ideal for multi-generational living, short-term rental income, or a private homestead lifestyle. Main Residence: Beautifully designed 6-bedroom home with exposed beams, a chef’s kitchen, walk-in pantry, and open-concept living anchored by a gas fireplace. The main level offers three additional bedrooms, a full bath, and a dedicated office space, providing flexibility for guests, family, or work-from-home living. The private primary suite includes a soaking tub, sauna, heated floors, and walk-in closet. Additional features include a bonus room above the garage and a finished lower level with multiple bedrooms, office space, and a large flex area. Guest House (Income-Producing): Separate 3 bedroom 2 bathroom residence perfect for Airbnb, long-term rental, or extended family living, offering immediate income potential without sacrificing privacy. Workshop + Apartment: 40x40 shop with an additional 2 bed 1 bath apartment ideal for a home business, storage, hobbies, or additional rental opportunity. Enjoy expansive views, wide-open space, and the flexibility to live, work, and generate income all within one unique property.
For sale
Price cut: $199K (4/20)
$1,900,000
16860 Thompson Rd, Colorado Springs, CO 80908
6beds
6,444sqft
Est.: Get pre-qualified
Single Family Residence
Built in 2023
5.49 Acres Lot
$-- Zestimate®
$295/sqft
$-- HOA
What's special
Gas fireplaceSweeping pikes peak viewsExpansive viewsPrivate primary suiteWalk-in pantryOpen-concept livingHeated floors
- 40 days |
- 797 |
- 45 |
Zillow last checked:
Listing updated:
Listed by:
Christy Musser 909-437-1854,
Engel & Voelkers Pikes Peak
Source: elevateMLS,MLS#: 4008300
Tour with a local agent
Facts & features
Interior
Bedrooms & bathrooms
- Bedrooms: 6
- Bathrooms: 5
- Full bathrooms: 4
- 1/2 bathrooms: 1
Other
- Level: Main
Heating
- Propane
Cooling
- Ceiling Fan(s), Central Air
Appliances
- Included: Dishwasher, Disposal, Double Oven, Exhaust Fan, Microwave, Range, Refrigerator
Features
- 5-Pc Bath, 6-Panel Doors, 9Ft + Ceilings, Beamed Ceilings, Great Room, Vaulted Ceiling(s), See Prop Desc Remarks, Pantry, Sauna
- Flooring: Carpet, Ceramic Tile, Luxury Vinyl
- Basement: Full,Finished
- Has fireplace: Yes
Interior area
- Total structure area: 6,444
- Total interior livable area: 6,444 sqft
- Finished area above ground: 3,603
- Finished area below ground: 2,841
Video & virtual tour
Property
Parking
- Total spaces: 3
- Parking features: Attached, Gravel Driveway, RV Access/Parking
- Attached garage spaces: 3
Features
- Levels: One and One Half
- Stories: 1.5
- Fencing: Front Yard
- Has view: Yes
- View description: Mountain(s), View of Pikes Peak
Lot
- Size: 5.49 Acres
- Features: Horses(Zoned for 2 or more), Front Landscaped
Details
- Parcel number: 5119004005
Construction
Type & style
- Home type: SingleFamily
- Property subtype: Single Family Residence
Materials
- See Prop Desc Remarks, Framed on Lot
- Roof: Composite Shingle
Condition
- Existing Home
- New construction: No
- Year built: 2023
Utilities & green energy
- Water: Well
- Utilities for property: Electricity Available, Propane
Community & HOA
Location
- Region: Colorado Springs
Financial & listing details
- Price per square foot: $295/sqft
- Tax assessed value: $1,170,763
- Annual tax amount: $4,719
- Date on market: 4/20/2026
- Listing terms: Cash,Conventional,VA Loan
- Electric utility on property: Yes
Estimated market value
Not available
Estimated sales range
Not available
Not available
Price history
| Date | Event | Price |
|---|---|---|
| 4/20/2026 | Price change | $1,900,000-9.5%$295/sqft |
Source: | ||
| 4/11/2026 | Price change | $2,099,000-4.5%$326/sqft |
Source: | ||
| 4/7/2026 | Price change | $2,199,000-3.5%$341/sqft |
Source: | ||
| 3/27/2026 | Price change | $2,279,000-0.9%$354/sqft |
Source: | ||
| 3/13/2026 | Listed for sale | $2,300,000+721.4%$357/sqft |
Source: | ||
| 10/10/2022 | Sold | $280,000-13.8%$43/sqft |
Source: Public Record Report a problem | ||
| 6/16/2022 | Listed for sale | $325,000+198.2%$50/sqft |
Source: | ||
| 5/28/2004 | Sold | $109,000+25.3%$17/sqft |
Source: Public Record Report a problem | ||
| 7/25/2002 | Sold | $87,000+20.8%$14/sqft |
Source: Public Record Report a problem | ||
| 2/14/2001 | Sold | $72,000$11/sqft |
Source: Public Record Report a problem | ||
Public tax history
| Year | Property taxes | Tax assessment |
|---|---|---|
| 2024 | $7,215 +500.2% | $78,440 +40.4% |
| 2023 | $1,202 | $55,860 +196.3% |
| 2022 | -- | $18,850 -50% |
| 2021 | -- | $37,700 +20.4% |
| 2020 | $1,646 +0.7% | $31,320 |
| 2019 | $1,635 -20.1% | $31,320 -13.6% |
| 2018 | $2,046 +0.5% | $36,250 |
| 2017 | $2,035 -0.5% | $36,250 -7.4% |
| 2016 | $2,046 -10.3% | $39,150 |
| 2015 | $2,282 -0.2% | $39,150 +5.2% |
| 2014 | $2,287 | $37,210 |
| 2013 | -- | -- |
| 2012 | -- | $37,210 |
| 2011 | $2,532 | $37,210 -9.5% |
| 2010 | -- | $41,110 |
| 2009 | -- | $41,110 +20% |
| 2008 | -- | $34,260 |
| 2006 | -- | $34,260 +72.2% |
| 2004 | -- | $19,890 |
| 2003 | $1,091 +3.4% | $19,890 +7.7% |
| 2002 | $1,056 +190.2% | $18,470 +203.3% |
| 2001 | $364 | $6,090 |
Find assessor info on the county website
Monthly payment
Est. payment$--/mo
Payment breakdown
Explore the cost of this home by adjusting the details. Changes won't be saved.
All calculations are estimates and provided by Zillow, Inc. for informational purposes only. Actual amounts may vary.
HOA fees may include property taxes on listings classified as Co-Ops. Contact the listing agent and/or owner for fee details.
Mortgage interest rates are dependent on a number of factors, including credit score, down payment, and repayment length. Interest rate data provided by Zillow Group Marketplace, Inc. as of 1/1/1970 from various mortgage lenders with which we have lead or other similar arrangements; the Estimated Payment is an average of those rates.
See how much you could borrow to make a competitive offer.
Climate risks
Neighborhood: 80908
Nearby schools
GreatSchools rating
- 8/10Ray E Kilmer Elementary SchoolGrades: PK-6Distance: 2 mi
- 5/10Lewis-Palmer Middle SchoolGrades: 7-8Distance: 8 mi
- 8/10Lewis-Palmer High SchoolGrades: 9-12Distance: 7.5 mi
Schools provided by the listing agent
- District: Lewis-Palmer-38
Source: elevateMLS. This data may not be complete. We recommend contacting the local school district to confirm school assignments for this home.
A local agent can set up tours, give advice and negotiate with sellers.
- Colorado
- El Paso County
- Colorado Springs
- 80908
- 16860 Thompson Rd
Nearby cities
Nearby neighborhoods
- Briargate Real estate
- Central Colorado Springs Real estate
- Cimarron Hills Real estate
- East Colorado Springs Real estate
- Northeast Colorado Springs Real estate
- Northwest Colorado Springs Real estate
- Old Colorado City Real estate
- Powers Real estate
- Southeast Colorado Springs Real estate
- Southwest Colorado Springs Real estate
Nearby zip codes
Other Colorado Springs Topics
- Apartments for Rent in 80908
- Houses for Sale in 80908
- Houses for Rent in 80908
- 80908 Real Estate
- Colorado Springs Condos
- Houses for Sale in Colorado Springs
- Newest Listings in Colorado Springs
- Colorado Springs Home Values
- Colorado Springs Real Estate Agents
- Colorado Springs Refinance
- Colorado Springs Mortgage Rates