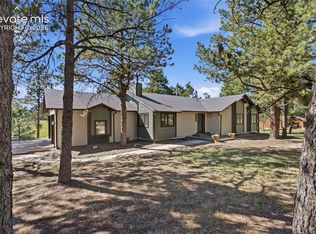
Discover the perfect blend of rustic charm and modern sophistication in this beautifully crafted, custom barndo-style home. Boasting over 3,900 square feet of thoughtfully designed living space, this four-bedroom, two-bath masterpiece sits on a serene 5-acre lot surrounded by towering pines and breathtaking mountain views. Enjoy the best of both worlds — tucked away from main roads for privacy and tranquility, yet just minutes from shopping, trails, and top amenities in one of Colorado Springs’ most desirable forested communities. Step inside and experience open, light-filled living spaces with modern finishes and warm textures throughout, and heated floors throughout the living area. The primary suite is a private retreat featuring its own indoor sauna, perfect for relaxing after a long day. Outside, unwind in the outdoor 4–6 person sauna, or entertain on the expanded rear patio, now doubled in size and complete with a gas connection ready for your outdoor kitchen. Every detail of this property reflects quality and comfort — from the durable metal roof and newly asphalted driveway to the freshly planted native Colorado pines that will mature into a lush natural landscape. A brand-new exterior gym/office/flex space offers versatility for work, wellness, or creativity. And for those with equestrian dreams, the property is zoned for horses, giving you the freedom to create your ideal country lifestyle. Modern design. Mountain serenity. Endless possibilities. This property is more than a home
Under contract
$899,999
16876 Thompson Rd, Colorado Springs, CO 80908
4beds
3,955sqft
Single Family Residence
Built in 2024
5 Acres Lot
$-- Zestimate®
$228/sqft
$-- HOA
What's special
Modern finishesBreathtaking mountain viewsCustom barndo-style homeSurrounded by towering pinesNewly asphalted drivewayFour-bedroom two-bath masterpieceDurable metal roof
- 52 days
- 1,522
- 150
Zillow last checked:
Listing updated:
Listed by:
Tanner Gibson 719-323-4505,
The Cutting Edge
Source: elevateMLS,MLS#: 3067433
Facts & features
Interior
Bedrooms & bathrooms
- Bedrooms: 4
- Bathrooms: 2
- Full bathrooms: 2
Other
- Level: Upper
Heating
- Forced Air, Radiant
Cooling
- Central Air
Appliances
- Included: 220v in Kitchen, Dishwasher, Disposal, Indoor Grill, Gas in Kitchen, Exhaust Fan, Microwave, Refrigerator, Self Cleaning Oven, Washer, Water Softener
- Laundry: Main Level
Features
- 5-Pc Bath, 6-Panel Doors, 9Ft + Ceilings, Great Room, Vaulted Ceiling(s), Pantry, Smart Home Door Locks
- Flooring: Other, Luxury Vinyl
- Has basement: No
- Has fireplace: Yes
- Fireplace features: Electric
Interior area
- Total structure area: 3,955
- Total interior livable area: 3,955 sqft
- Finished area above ground: 3,955
- Finished area below ground: 0
Property
Parking
- Parking features: Attached, Even with Main Level, Heated Garage, Workshop in Garage, Paved Driveway, RV Access/Parking
- Has attached garage: Yes
Features
- Levels: Two
- Stories: 2
- Patio & porch: Concrete
- Fencing: Back Yard
- Has view: Yes
- View description: Panoramic, Mountain(s), View of Pikes Peak
Lot
- Size: 5 Acres
- Features: Backs to Open Space, Level, Meadow, Rural, Near Fire Station, No Landscaping
Details
- Additional structures: Other, Workshop
- Parcel number: 5119004004
Construction
Type & style
- Home type: SingleFamily
- Property subtype: Single Family Residence
Materials
- Alum/Vinyl/Steel, Framed on Lot
- Foundation: Slab
- Roof: Metal
Condition
- Existing Home
- New construction: No
- Year built: 2024
Utilities & green energy
- Electric: 220 Volts in Garage
- Water: Well
- Utilities for property: Electricity Available, Propane
Community & HOA
Location
- Region: Colorado Springs
Financial & listing details
- Price per square foot: $228/sqft
- Tax assessed value: $620,735
- Annual tax amount: $3,552
- Date on market: 9/2/2026
- Listing terms: Cash,Conventional,FHA,VA Loan
- Electric utility on property: Yes
Estimated market value
Not available
Estimated sales range
Not available
Not available
Price history
| Date | Event | Price |
|---|---|---|
| 10/8/2026 | Contingent | $899,999$228/sqft |
Source:  elevateMLS #3067433 Report a problem elevateMLS #3067433 Report a problem | ||
| 9/2/2026 | Listed for sale | $899,999$228/sqft |
Source: elevateMLS #3067433 Report a problem | ||
| 9/1/2026 | Listing removed | $899,999$228/sqft |
Source: elevateMLS #4100660 Report a problem | ||
| 7/23/2026 | Price change | $899,999-5.2%$228/sqft |
Source: elevateMLS #4100660 Report a problem | ||
| 6/19/2026 | Price change | $949,000-5%$240/sqft |
Source: elevateMLS #4100660 Report a problem | ||
| 5/6/2026 | Price change | $999,000-9.2%$253/sqft |
Source: elevateMLS #4100660 Report a problem | ||
| 3/23/2026 | Price change | $1,100,000-11.9%$278/sqft |
Source: elevateMLS #4100660 Report a problem | ||
| 3/3/2026 | Listed for sale | $1,249,000$316/sqft |
Source: elevateMLS #4100660 Report a problem | ||
| 3/1/2026 | Listing removed | $1,249,000$316/sqft |
Source: elevateMLS #8624047 Report a problem | ||
| 2/27/2026 | Price change | $1,249,000-3.8%$316/sqft |
Source: elevateMLS #8624047 Report a problem | ||
| 9/30/2025 | Price change | $1,299,000-7.1%$328/sqft |
Source: elevateMLS #8624047 Report a problem | ||
| 9/2/2025 | Listed for sale | $1,399,000+408.7%$354/sqft |
Source: elevateMLS #8624047 Report a problem | ||
| 1/1/2024 | Listing removed | -- |
Source: elevateMLS #1461670 Report a problem | ||
| 10/12/2022 | Sold | $275,000-8.3%$70/sqft |
Source: Public Record Report a problem | ||
| 6/16/2022 | Listed for sale | $300,000$76/sqft |
Source: elevateMLS #9142277 Report a problem | ||
Public tax history
| Year | Property taxes | Tax assessment |
|---|---|---|
| 2025 | $3,553 -49.3% | $43,760 -21.7% |
| 2024 | $7,005 +482.8% | $55,860 |
| 2023 | $1,202 | $55,860 +196.3% |
| 2022 | -- | $18,850 |
Find assessor info on the county website
Monthly payment
Est. payment
Payment breakdown
Explore the cost of this home by adjusting the details. Changes won't be saved.Climate risks
Neighborhood: 80908
Nearby schools
Schools provided by the listing agent
- District: Lewis-Palmer-38
Source: elevateMLS. This data may not be complete. We recommend contacting the local school district to confirm school assignments for this home.
- $1,707,8006 bd5 ba6.4k sqft16860 Thompson Rd, Colorado Springs, CO 80908Off Market

- $2,000,0004 bd3 ba4.2k sqft6050 Mountain Shadow Vw, Colorado Springs, CO 80908For Sale
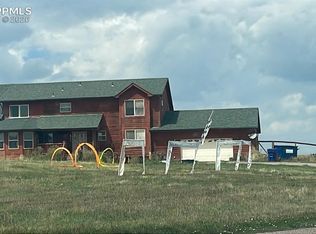
- $1,621,5006 bd5 ba3.1k sqft16890 Thompson Rd, Colorado Springs, CO 80908Off Market
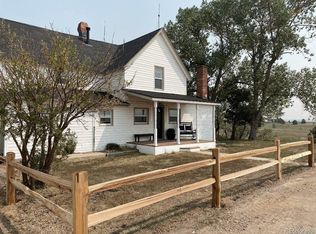
- $1,450,0004 bd2 ba2.8k sqft16910 Thompson Rd, Colorado Springs, CO 80908Sold
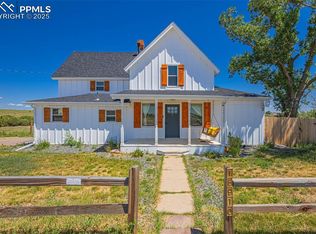
Similar homes
- $869,9004 bd4 ba4k sqft6430 Burrows Rd, Colorado Springs, CO 80908For Sale
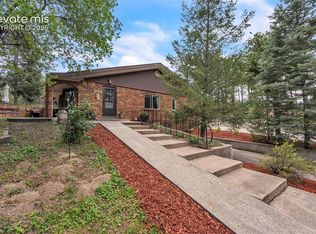
 MLS ID #7140645, Cole Underwood GRI , REMAX PROPERTIES. elevateMLS
 - $1,068,0004 bd4 ba4.5k sqft14990 E Coachman Dr, Colorado Springs, CO 80908For Sale
 MLS ID #1932556, Shaylee Clark, Exp Realty LLC. elevateMLS
 - $895,0004 bd4 ba3.7k sqft7585 Ponca Rd, Colorado Springs, CO 80908For Sale
 MLS ID #6898532, Langlee Schafer ABR GRI RENE SRES , The Cutting Edge. elevateMLS
 - $989,0004 bd3 ba3.3k sqft8175 Mohawk Rd, Colorado Springs, CO 80908For Sale
 MLS ID #9433323, Wally Roy, Blue Picket Realty. elevateMLS
 - $975,0006 bd5 ba5.2k sqft9736 Cairngorm Way, Colorado Springs, CO 80908For SaleMLS ID #5998093, Tonya Mohr MRP , Welcome Home CO, Inc.. elevateMLS
- $900,0005 bd5 ba4.5k sqft10000 Bison Valley Trl, Colorado Springs, CO 80908For SaleMLS ID #6432568, Patti Gottwein, Keller Williams Premier Realty. elevateMLS
- $949,9006 bd5 ba4k sqft9776 Antelope Ravine Dr, Colorado Springs, CO 80908For SaleMLS ID #5756820, Dawn Kuster ABR GRI MRP , Key Realty. elevateMLS
- $820,0005 bd4 ba4.1k sqft8182 Wheatland Dr, Colorado Springs, CO 80908For SaleMLS ID #8218367, Lauren Atkins, Realty One Group Premier. elevateMLS
- $949,9004 bd4 ba4.4k sqft2845 Brogans Bluff Dr, Colorado Springs, CO 80919For SaleMLS ID #8207643, Monica Shea CLHMS MRP RENE , Keller Williams Clients Choice Realty. elevateMLS
- $924,9005 bd4 ba3.3k sqft1765 Summerglow Ln, Monument, CO 80132For SaleMLS ID #1588732, Emily Butler, Engel & Voelkers Pikes Peak. elevateMLS
- $675,0005 bd4 ba2.8k sqft12320 Oregon Wagon Trl, Elbert, CO 80106For SaleMLS ID #8427739, Lauren Schneider C2EX GRI MRP , Exp Realty LLC. elevateMLS
- $827,9994 bd4 ba3.8k sqft1092 Greenland Forest Dr, Monument, CO 80132For SaleMLS ID #7170360, Crystal Sisler, Exp Realty LLC. elevateMLS
- $900,0006 bd4 ba3.6k sqft530 Mesa Vista Ct, Colorado Springs, CO 80904For SaleMLS ID #4387822, Richard Gingras REOS , Keller Williams Partners. elevateMLS
- $836,9004 bd4 ba3.4k sqft1455 Symphony Hts, Monument, CO 80132For SaleMLS ID #6061166, Marlene Weaver ABR , LoKation Real Estate. elevateMLS
- $625,0004 bd4 ba2.2k sqft2030 Liberty View Point, Colorado Springs, CO 80908For SaleMLS ID #1889433, Shane Ray, RE/MAX Real Estate Group LLC. elevateMLS
- $1,125,0003 bd4 ba4k sqft2230 Mesa Rd, Colorado Springs, CO 80904For SaleMLS ID #3565582, Christine Chiaro GRI SFR SRS , HomeSmart. elevateMLS
- $980,0005 bd4 ba4.1k sqft703 Platt Ln, Palmer Lake, CO 80133For SaleMLS ID #8121847, Suzanne Holland GRI , The Platinum Group. elevateMLS
- $795,0003 bd4 ba3.8k sqft230 Wild Duck Ln, Monument, CO 80132For SaleMLS ID #1351377, Rob Thompson, Iconic Colorado Properties, LLC. elevateMLS
- $849,9005 bd3 ba4k sqft10166 Pine Glade Dr, Colorado Springs, CO 80920For SaleMLS ID #7918883, Elizabeth Moreau, The Platinum Group. elevateMLS
- $799,5455 bd4 ba4.4k sqft6688 Miro Ln, Colorado Springs, CO 80924New ConstructionelevateMLS
