Step inside this beautiful one story home to find a warm, inviting open floorplan featuring wood flooring throughout the foyer, dining room, family room, and kitchen. The heart of the home is the gourmet kitchen, complete with a large island, granite countertops, painted cabinetry, stainless steel appliances—including double ovens and a Samsung 5-burner gas cooktop—ideal for the home chef. A cozy breakfast nook with dual window seats adds charm and natural light. The spacious family room boasts an angled fireplace and a wall of windows with views of the extended covered patio and large backyard—perfect for relaxing or entertaining. An oversized flex space with French doors off the foyer can function as a home office, game or media room, fitness studio, craft or play room. Retreat to the primary suite with sitting area, featuring an ensuite bath with double vanities, a garden tub, walk-in shower, and a large walk-in closet. Two secondary bedrooms are split for privacy and share a full bath.
Enjoy outdoor living on the brick wrap-around front porch, or take a short walk to the neighborhood pool and park, elementary and middle schools, and on-site daycare facility—everything your family needs is right here! New roof and gutters in 2025. Priced to sell and move-in ready.
Don't miss this exceptional opportunity to live in one of Anna's most desirable communities! Conveniently located close to the Collin County Outer Loop for an easy commute to the Dallas Metroplex or Sherman.
For sale
$380,000
2407 Maston Dr, Anna, TX 75409
3beds
2,473sqft
Single Family Residence
Built in 2017
8,015 Square Feet Lot
$-- Zestimate®
$154/sqft
$50/mo HOA
What's special
Angled fireplaceLarge backyardExtended covered patioStainless steel appliancesSpacious family roomWarm inviting open floorplanGranite countertops
- 3 days |
- 90 |
- 9 |
Likely to sell faster than
Zillow last checked:
Listing updated:
Listed by:
Pamela Schelldorf 0490541 972-562-3969,
Ebby Halliday Realtors 972-562-3969
Source: NTREIS,MLS#: 21356152
Facts & features
Interior
Bedrooms & bathrooms
- Bedrooms: 3
- Bathrooms: 2
- Full bathrooms: 2
Primary bedroom
- Features: En Suite Bathroom
- Level: First
- Dimensions: 21 x 13
Bedroom
- Level: First
- Dimensions: 12 x 11
Bedroom
- Level: First
- Dimensions: 12 x 11
Breakfast room nook
- Level: First
- Dimensions: 12 x 10
Dining room
- Level: First
- Dimensions: 15 x 14
Kitchen
- Features: Breakfast Bar, Built-in Features, Eat-in Kitchen, Granite Counters, Kitchen Island, Pantry, Stone Counters, Walk-In Pantry
- Level: First
- Dimensions: 15 x 13
Living room
- Features: Fireplace
- Level: First
- Dimensions: 18 x 16
Office
- Level: First
- Dimensions: 22 x 11
Heating
- Central, Natural Gas
Cooling
- Central Air, Electric
Appliances
- Included: Some Gas Appliances, Double Oven, Dishwasher, Gas Cooktop, Disposal, Gas Water Heater, Microwave, Plumbed For Gas
Features
- Decorative/Designer Lighting Fixtures, Double Vanity, Eat-in Kitchen, Granite Counters, High Speed Internet, Kitchen Island, Open Floorplan, Pantry, Smart Home, Cable TV, Walk-In Closet(s), Wired for Sound
- Flooring: Carpet, Ceramic Tile, Hardwood
- Has basement: No
- Number of fireplaces: 1
- Fireplace features: Gas Starter
Interior area
- Total interior livable area: 2,473 sqft
Video & virtual tour
Property
Parking
- Total spaces: 2
- Parking features: Door-Multi, Garage Faces Front, Oversized, Storage
- Attached garage spaces: 2
Features
- Levels: One
- Stories: 1
- Patio & porch: Covered
- Exterior features: Rain Gutters
- Pool features: None
- Fencing: Wood
Lot
- Size: 8,015 Square Feet
- Features: Interior Lot
Details
- Parcel number: R1076400A00201
Construction
Type & style
- Home type: SingleFamily
- Architectural style: Traditional,Detached
- Property subtype: Single Family Residence
Materials
- Brick
- Foundation: Slab
- Roof: Composition
Condition
- Year built: 2017
Utilities & green energy
- Sewer: Public Sewer
- Water: Public
- Utilities for property: Natural Gas Available, Sewer Available, Separate Meters, Underground Utilities, Water Available, Cable Available
Community & HOA
Community
- Features: Curbs, Sidewalks
- Security: Security System
- Subdivision: Anna Crossing Ph 1a
HOA
- Has HOA: Yes
- Services included: All Facilities, Association Management
- HOA fee: $600 annually
- HOA name: Neighborhood Management Assn.
- HOA phone: 972-359-1548
Location
- Region: Anna
Financial & listing details
- Price per square foot: $154/sqft
- Tax assessed value: $441,652
- Annual tax amount: $9,051
- Date on market: 8/11/2026
- Cumulative days on market: 165 days
- Listing terms: Cash,Conventional,FHA,VA Loan
Estimated market value
Not available
Estimated sales range
Not available
Not available
Price history
| Date | Event | Price |
|---|---|---|
| 8/11/2026 | Listed for sale | $380,000-5%$154/sqft |
Source: NTREIS #21356152 Report a problem | ||
| 8/11/2026 | Listing removed | $399,900$162/sqft |
Source: NTREIS #21164304 Report a problem | ||
| 7/14/2026 | Listed for sale | $399,900$162/sqft |
Source: NTREIS #21164304 Report a problem | ||
| 4/16/2026 | Contingent | $399,900$162/sqft |
Source: NTREIS #21164304 Report a problem | ||
| 4/2/2026 | Price change | $399,900-5.9%$162/sqft |
Source: NTREIS #21164304 Report a problem | ||
| 3/5/2026 | Price change | $425,000-0.9%$172/sqft |
Source: NTREIS #21164304 Report a problem | ||
| 2/2/2026 | Listed for sale | $429,000-4.7%$173/sqft |
Source: NTREIS #21164304 Report a problem | ||
| 12/10/2025 | Listing removed | $450,000$182/sqft |
Source:  Ebby Halliday Realtors #21052091 Report a problem Ebby Halliday Realtors #21052091 Report a problem | ||
| 9/6/2025 | Listed for sale | $450,000-5.3%$182/sqft |
Source: NTREIS #21052091 Report a problem | ||
| 8/4/2025 | Listing removed | $475,000$192/sqft |
Source: NTREIS #20943421 Report a problem | ||
| 6/23/2025 | Price change | $475,000-2.9%$192/sqft |
Source: NTREIS #20943421 Report a problem | ||
| 6/3/2025 | Listed for sale | $489,000$198/sqft |
Source: NTREIS #20943421 Report a problem | ||
Public tax history
| Year | Property taxes | Tax assessment |
|---|---|---|
| 2025 | $6,903 -9.2% | $441,652 -2.7% |
| 2024 | $7,607 +11.8% | $454,138 +10% |
| 2023 | $6,802 -11.4% | $412,853 +10% |
| 2022 | $7,676 +4% | $375,321 +10% |
| 2021 | $7,379 +3.1% | $341,201 +4.3% |
| 2020 | $7,160 -1.7% | $327,126 +2.5% |
| 2019 | $7,284 -6.1% | $319,078 -2% |
| 2018 | $7,761 +680.8% | $325,460 +697.7% |
| 2017 | $994 | $40,800 +6.3% |
| 2016 | $994 | $38,400 |
Find assessor info on the county website
Monthly payment
Est. payment
Payment breakdown
Explore the cost of this home by adjusting the details. Changes won't be saved.Climate risks
Neighborhood: 75409
Nearby schools
GreatSchools rating
- 6/10Sue Evelyn Rattan Elementary SchoolGrades: PK-5Distance: 1.4 mi
- 4/10Slayter Creek MiddleGrades: 6-8Distance: 2.3 mi
- 5/10Anna High SchoolGrades: 9-12Distance: 2.6 mi
Schools provided by the listing agent
- Elementary: Judith Harlow
- Middle: Clemons Creek
- High: Anna
- District: Anna ISD
Source: NTREIS. This data may not be complete. We recommend contacting the local school district to confirm school assignments for this home.
- $398,6003 bd2 ba2.4k sqft2403 Maston Dr, Anna, TX 75409Off Market
- $--4 bd2 ba2k sqft2411 Maston Dr, Anna, TX 75409Sold

- $399,4003 bd2 ba2.4k sqft2406 Wilson Dr, Anna, TX 75409Off Market

- $--3 bd2 ba2.2k sqft2415 Maston Dr, Anna, TX 75409Sold
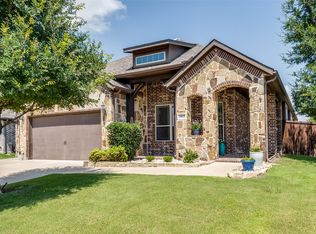
- $--4 bd3 ba3k sqft2402 Wilson Dr, Anna, TX 75409Sold
- $390,8003 bd2 ba2.2k sqft2410 Wilson Dr, Anna, TX 75409Off Market
- $--3 bd2 ba2.1k sqft2414 Wilson Dr, Anna, TX 75409Sold
- $172,9574 bd3 ba3k sqft2402 Wilson Dr, Anna, TX 75409Off Market
A local agent can set up tours, give advice and negotiate with sellers.
Similar homes
- $399,9004 bd3 ba2.3k sqft801 Susan St, Anna, TX 75409For Sale
 MLS ID #21289486, Tom White. NTREIS
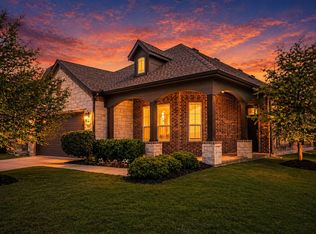
 - $422,0003 bd2 ba2.2k sqft909 Amy Blvd, Anna, TX 75409For Sale
 MLS ID #21256372, Carolyn Ingrum. NTREIS
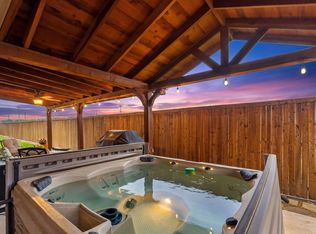
 - $310,0004 bd2 ba1.6k sqft640 Brock Dr, Anna, TX 75409For Sale
 MLS ID #21339443, Diem Goleman. NTREIS
 - $349,0004 bd4 ba2.2k sqft1717 Katelynn Ln, Anna, TX 75409For Sale
 MLS ID #21323731, Rhonda Bennett. NTREIS
 - $345,0003 bd2 ba1.7k sqft917 Crepe Myrtle Ln, Anna, TX 75409For SaleMLS ID #21345263, Brenda Cuddeback. NTREIS
- $375,0004 bd3 ba2.5k sqft1800 Rodeo Dr, Anna, TX 75409For SaleMLS ID #21256219, Cyndi Poulter. NTREIS
- $415,0004 bd3 ba2.8k sqft1718 Sandalwood Ln, Anna, TX 75409For SaleMLS ID #21319572, Kristen Banner. NTREIS
- $299,9904 bd3 ba2.1k sqft201 Oriole Dr, Anna, TX 75409For SaleMLS ID #21350286, Lorena Sunsin. NTREIS
- $360,0003 bd2 ba1.8k sqft3306 Robin Trl, Melissa, TX 75454For SaleMLS ID #21353425, Jing Zhang. NTREIS
- $470,0004 bd4 ba2.8k sqft232 Penn St, Anna, TX 75409For SaleMLS ID #21304695, Matthew Solimine. NTREIS
- $450,0003 bd2 ba2.1k sqft307 Lake Forest Trl, Anna, TX 75409For SaleMLS ID #21268049, Matthew Brown. NTREIS
- $319,9003 bd2 ba1.8k sqft1116 Elijah Dr, Anna, TX 75409For SaleMLS ID #21176105, Alvin Paulson. NTREIS
- $470,0004 bd3 ba3k sqft1205 Rockridge Trl, Anna, TX 75409For SaleMLS ID #21306225, Nick Berrios. NTREIS
- $399,9003 bd2 ba1.8k sqft608 Sand Piper Ln, Anna, TX 75409New ConstructionNTREIS
- $420,0003 bd2 ba2.1k sqft3002 Redbud Ln, Melissa, TX 75454For SaleMLS ID #21277557, Adria Padgett. NTREIS
- $415,0003 bd3 ba2.3k sqft3814 Chicory Ct, Melissa, TX 75454For SaleMLS ID #21307960, Luke Wiler. NTREIS
- $410,0004 bd2 ba2.2k sqft3012 Winchester Ave, Melissa, TX 75454For SaleMLS ID #21253549, Susan Ross. NTREIS
- $420,0003 bd2 ba1.8k sqft816 Cobalt Dr, Celina, TX 75009For SaleMLS ID #21360062, Christie Cannon. NTREIS
- $418,0004 bd2 ba2.2k sqft4014 Whitetail Ln, Melissa, TX 75454For SaleMLS ID #21283511, Mitch Hickey. NTREIS
- $495,0004 bd4 ba2.5k sqft617 Purdue Rd, Anna, TX 75409For SaleMLS ID #21222782, Joanna Bedi Rodriguez. NTREIS
