By far the best value in Fairbanks Ranch; a 24hr. full-time security guarded enhanced community. Original owner built and designed by architect Pat Edinger this timeless 4 bedroom, 4 1/2 bath plus office & a flex space in the main home with a one bedroom, one bath fully contained separate guest house with full kitchen & stacked washer & dryer. Main level of the main house has 3 ensuite bedrooms with primary ensuite bedroom & separate office upstairs. Formal entry opens to sunbathed living room with wall of windows taking in the verdant views. The tastefully updated expansive kitchen open to the dinette area and spacious family room with one of 4 fireplaces in total. Formal dining room with built-ins is ideally located near the kitchen with walk-in pantry. Stepping out onto the spacious outdoor living area with built-in BBQ and artistic pool leads to the separate charming one bedroom, one bath complete guest house. The 4 car attached garage with basketball area completes this incredible home for all ages! This exceptional property is sited on 1.26 wooded serene acres on the southside of this coveted community and a short drive to the guarded entry gates. Note the square footage includes the guest house. Community features: two guard stations; one north and one side, maintained private roads, equestrian center, riding & hiking trails, picturesque lake stocked with fish complete with dock for paddle boating, a club house with full kitchen, tennis & pickle ball courts, children's play area with sand volleyball court, water falls with babbling brook, and private gates for residents only. A rare find with multigenerational living at its finest!
For sale
Listed by: Berkshire Hathaway HomeService • Gayle Lane • Contact: GLANERLTOR@gmail.com
$4,095,000
16866 Circa Del Sur, Rancho Santa Fe, CA 92067
5beds
5,672sqft
Single Family Residence
Built in 1990
1.26 Acres Lot
$4,074,200 Zestimate®
$722/sqft
$940/mo HOA
What's special
- 9 days
- 2,369
- 156
Likely to sell faster than
Zillow last checked:
Listing updated:
Listed by:
Gayle Lane DRE #01049641 GLANERLTOR@gmail.com,
Berkshire Hathaway HomeService
Source: CRMLS,MLS#: NDP2609397 Originating MLS: California Regional MLS (North San Diego County & Pacific Southwest AORs)
Originating MLS: California Regional MLS (North San Diego County & Pacific Southwest AORs)Facts & features
Interior
Bedrooms & bathrooms
- Bedrooms: 5
- Bathrooms: 6
- Full bathrooms: 5
- 1/2 bathrooms: 1
- Main level bathrooms: 4
- Main level bedrooms: 3
Rooms
- Room types: Bedroom, Entry/Foyer, Family Room, Kitchen, Laundry, Living Room, Primary Bathroom, Primary Bedroom, Office, Other, Pantry, Utility Room
Bedroom
- Features: Bedroom on Main Level
Pantry
- Features: Walk-In Pantry
Cooling
- Dual, Gas, Zoned
Appliances
- Included: Dryer, Washer
- Laundry: Washer Hookup, Electric Dryer Hookup, Gas Dryer Hookup, Inside, Laundry Room
Features
- Bedroom on Main Level, Utility Room, Walk-In Pantry, Walk-In Closet(s)
- Has fireplace: Yes
- Fireplace features: Den, Family Room, Gas, Gas Starter, Guest Accommodations, Living Room, Primary Bedroom, Raised Hearth
- Common walls with other units/homes: No Common Walls
Interior area
- Total interior livable area: 5,672 sqft
Property
Parking
- Total spaces: 8
- Parking features: Garage - Attached
- Attached garage spaces: 4
- Uncovered spaces: 4
Features
- Levels: Two
- Stories: 2
- Entry location: Main level
- Has private pool: Yes
- Pool features: Gunite, Gas Heat, Heated, In Ground, Private
- Has view: Yes
- View description: Canyon, Park/Greenbelt, Pool, Trees/Woods
Lot
- Size: 1.26 Acres
- Features: Back Yard, Drip Irrigation/Bubblers, Front Yard, Garden, Gentle Sloping, Sprinklers In Rear, Sprinklers In Front, Lawn, Lot Over 40000 Sqft, Landscaped, Planned Unit Development, Rolling Slope, Sprinklers Timer, Sprinkler System, Yard
Details
- Parcel number: 2692020800
- Zoning: R1
- Special conditions: Standard
- Horse amenities: Riding Trail
Construction
Type & style
- Home type: SingleFamily
- Property subtype: Single Family Residence
Condition
- New construction: No
- Year built: 1990
Utilities & green energy
- Sewer: Public Sewer
Community & HOA
Community
- Features: Biking, Curbs, Fishing, Gutter(s), Hiking, Horse Trails, Lake, Park
HOA
- Has HOA: Yes
- Amenities included: Call for Rules, Clubhouse, Controlled Access, Dock, Maintenance Grounds, Horse Trail(s), Lake or Pond, Meeting Room, Management, Meeting/Banquet/Party Room, Barbecue, Picnic Area, Playground, Pickleball, Park, Pet Restrictions, Pets Allowed, Guard, Security, Tennis Court(s), Trail(s)
- Services included: Sewer
- HOA fee: $940 monthly
- HOA name: Fairbanks Ranch Association
- HOA phone: 858-682-3500
Location
- Region: Rancho Santa Fe
Financial & listing details
- Price per square foot: $722/sqft
- Tax assessed value: $1,638,881
- Date on market: 10/17/2026
- Cumulative days on market: 9 days
- Listing terms: Cash,Conventional
Estimated market value
$4,074,200
$3.87M - $4.28M
Not available
Price history
| Date | Event | Price |
|---|---|---|
| 10/17/2026 | Listed for sale | $4,095,000$722/sqft |
Source:  CRMLS #NDP2609397 Report a problem CRMLS #NDP2609397 Report a problem | ||
Public tax history
| Year | Property taxes | Tax assessment |
|---|---|---|
| 2026 | -- | $1,638,881 +2% |
| 2025 | $18,941 +2.7% | $1,606,747 +2% |
| 2024 | $18,434 +3.7% | $1,575,243 +2% |
| 2023 | $17,768 +2.9% | $1,544,357 +2% |
| 2022 | $17,268 +2.8% | $1,514,076 +2% |
| 2021 | $16,798 +0.8% | $1,484,390 +1% |
| 2020 | $16,662 +8.3% | $1,469,171 +2% |
| 2019 | $15,378 -4.3% | $1,440,365 +2% |
| 2018 | $16,067 +1.6% | $1,412,123 +2% |
| 2017 | $15,810 +5.3% | $1,384,435 +2% |
| 2016 | $15,007 +1.5% | $1,357,290 +1.5% |
| 2015 | $14,790 +2% | $1,336,903 +2% |
| 2014 | $14,505 | $1,310,715 +0.5% |
| 2013 | -- | $1,304,792 +2% |
| 2012 | -- | $1,279,209 +2% |
| 2011 | -- | $1,254,128 +0.8% |
| 2010 | -- | $1,244,756 -0.2% |
| 2009 | -- | $1,247,714 +2% |
| 2008 | -- | $1,223,250 +2% |
| 2007 | -- | $1,199,266 +2% |
| 2006 | -- | $1,175,752 +2% |
| 2005 | -- | $1,152,699 +2% |
| 2004 | -- | $1,130,098 +1.9% |
| 2003 | -- | $1,109,387 +2% |
| 2002 | -- | $1,087,635 +2% |
| 2001 | -- | $1,066,309 |
Find assessor info on the county website
Monthly payment
Est. payment
Payment breakdown
Explore the cost of this home by adjusting the details. Changes won't be saved.Climate risks
Neighborhood: 92067
Nearby schools
Schools provided by the listing agent
- Elementary: Solana Santa Fe
Source: CRMLS. This data may not be complete. We recommend contacting the local school district to confirm school assignments for this home.
- $5,466,7004 bd5 ba6.2k sqft16839 Circa Del Sur, Rancho Santa Fe, CA 92067Off Market
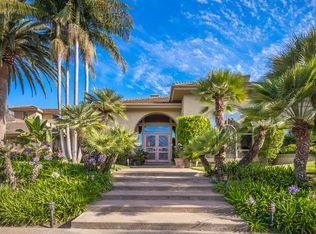
- $5,557,9006 bd8 ba6.8k sqft16818-20 Circa Del Sur, Rancho Santa Fe, CA 92067Off Market
- $5,143,7005 bd7 ba6.3k sqft16811 Circa Del Sur, Rancho Santa Fe, CA 92067Off Market
- $4,494,8004 bd5 ba5k sqft16631 Avenida Molino Viejo, Rancho Santa Fe, CA 92067Off Market

Similar homes
- $4,495,0005 bd6 ba4.2k sqft7825 Muirfield Way, Rancho Santa Fe, CA 92067For Sale
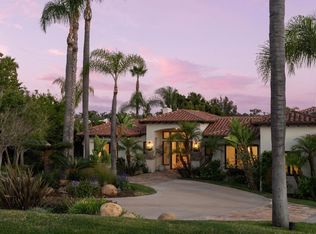 MLS ID #NDP2606439, Bayley Bachiero, Douglas Elliman of California. CRMLS
 - $4,098,8674 bd5 ba5.7k sqft18136 Via Ascenso, Rancho Santa Fe, CA 92067For Sale
 MLS ID #260022870, Scott Union, Compass. SDMLS
 - $4,495,0006 bd6 ba5.7k sqft14858 Las Mananas, Rancho Santa Fe, CA 92067For Sale
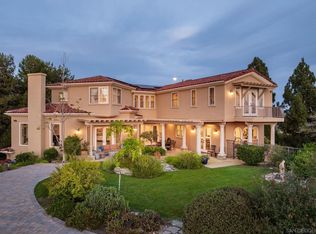 MLS ID #260021238, Bree Bornstein, Compass. SDMLS
 - $4,295,0004 bd4 ba3.7k sqft6346 El Sicomoro, Rancho Santa Fe, CA 92067For Sale
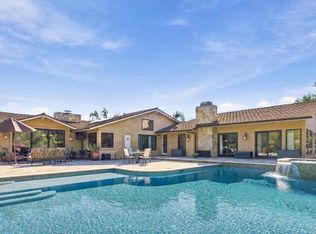 MLS ID #NDP2609483, Jason Barry, Barry Estates. CRMLS
