TO BE BUILT HOME: Introducing the Aspen, a thoughtfully designed floorplan offering the convenience of main-level living with the flexibility to expand and personalize. This to-be-built home starts with 3 bedrooms, 2 full bathrooms, and a 2-car garage. Designed with customization in mind, the Aspen also offers an optional second-story addition featuring an additional bedroom, full bathroom, and loft space—perfect for guests, a media room, or multi-generational living. Inside, the open-concept layout creates a seamless flow between the gourmet kitchen, dining area, and great room, making the home ideal for both entertaining and everyday living. The gourmet kitchen includes shaker-style cabinetry, quartz countertops throughout, and premium finishes designed with both beauty and functionality in mind. The spacious great room features decorative beam ceilings and an electric fireplace, creating a warm and inviting focal point. The owner’s suite continues the elevated design with beam ceiling details and a luxurious tile shower for a true retreat feel. Luxury vinyl plank flooring enhances the main-level living areas, while ceramic tile flooring adds durability and style to all wet areas. Step outside to enjoy the covered patio, perfect for relaxing, grilling, or enjoying outdoor living year-round. The Aspen combines timeless finishes, flexible design options, and modern comfort in a home built around your lifestyle. *** For a limited time ONLY: Enjoy $15,000 in Flex Cash towards options PLUS $15,000 towards closing costs with preferred lender and title company. Terms and conditions apply!
Active
$499,990
1688 Arbor Valley Rd, Spring Hill, TN 37174
3beds
1,688sqft
Single Family Residence, Residential
Built in 2026
-- sqft lot
$-- Zestimate®
$296/sqft
$90/mo HOA
What's special
Electric fireplaceShaker-style cabinetrySpacious great roomQuartz countertops throughoutCovered patioOpen-concept layoutPremium finishes
- 7 days
- 30
- 3
Likely to sell faster than
Zillow last checked:
Listing updated:
Listed by:
Kelleigh League 615-767-6131,
The New Home Group, LLC 615-437-3798
Source: RealTracs MLS as distributed by MLS GRID,MLS#: 3610467
Facts & features
Interior
Bedrooms & bathrooms
- Bedrooms: 3
- Bathrooms: 2
- Full bathrooms: 2
- Main level bedrooms: 3
Bedroom 1
- Features: Suite
- Level: Suite
- Area: 196 Square Feet
- Dimensions: 14x14
Bedroom 2
- Area: 120 Square Feet
- Dimensions: 12x10
Bedroom 3
- Area: 110 Square Feet
- Dimensions: 11x10
Primary bathroom
- Features: Suite
- Level: Suite
Living room
- Area: 285 Square Feet
- Dimensions: 15x19
Heating
- Central
Cooling
- Central Air, Electric
Appliances
- Included: Electric Oven, Cooktop, Dishwasher, Disposal, Microwave
Features
- Flooring: Carpet, Luxury Vinyl, Tile
- Basement: None
- Number of fireplaces: 1
- Fireplace features: Electric
Interior area
- Total structure area: 1,688
- Total interior livable area: 1,688 sqft
- Finished area above ground: 1,688
Property
Parking
- Total spaces: 2
- Parking features: Garage Faces Front
- Attached garage spaces: 2
Features
- Levels: One
- Stories: 1
- Pool features: Association
Details
- Special conditions: Standard
Construction
Type & style
- Home type: SingleFamily
- Property subtype: Single Family Residence, Residential
Materials
- Fiber Cement, Brick
Condition
- New construction: Yes
- Year built: 2026
Utilities & green energy
- Sewer: Public Sewer
- Water: Public
- Utilities for property: Electricity Available, Water Available, Underground Utilities
Community & HOA
Community
- Subdivision: Arbor Valley
HOA
- Has HOA: Yes
- Amenities included: Fitness Center, Playground, Pool, Sidewalks, Underground Utilities
- Services included: Recreation Facilities
- HOA fee: $90 monthly
Location
- Region: Spring Hill
Financial & listing details
- Price per square foot: $296/sqft
- Annual tax amount: $3,500
- Date on market: 10/2/2026
- Electric utility on property: Yes
Estimated market value
Not available
Estimated sales range
Not available
Not available
Price history
| Date | Event | Price |
|---|---|---|
| 10/2/2026 | Listed for sale | $499,990$296/sqft |
Source:  RealTracs MLS as distributed by MLS GRID #3610467 Report a problem RealTracs MLS as distributed by MLS GRID #3610467 Report a problem | ||
| 10/2/2026 | Listing removed | $499,990$296/sqft |
Source: RealTracs MLS as distributed by MLS GRID #3541545 Report a problem | ||
| 9/4/2026 | Listed for sale | $499,990$296/sqft |
Source: RealTracs MLS as distributed by MLS GRID #3541545 Report a problem | ||
| 9/4/2026 | Listing removed | $499,990$296/sqft |
Source: RealTracs MLS as distributed by MLS GRID #3501059 Report a problem | ||
| 8/27/2026 | Price change | $499,990-1%$296/sqft |
Source: RealTracs MLS as distributed by MLS GRID #3501059 Report a problem | ||
| 8/8/2026 | Listed for sale | $504,990$299/sqft |
Source: RealTracs MLS as distributed by MLS GRID #3501059 Report a problem | ||
| 8/7/2026 | Listing removed | $504,990$299/sqft |
Source: RealTracs MLS as distributed by MLS GRID #3260248 Report a problem | ||
| 7/29/2026 | Price change | $504,990+4.3%$299/sqft |
Source: RealTracs MLS as distributed by MLS GRID #3260248 Report a problem | ||
| 7/3/2026 | Listed for sale | $483,990$287/sqft |
Source: RealTracs MLS as distributed by MLS GRID #3260248 Report a problem | ||
Public tax history
Tax history is unavailable.
Monthly payment
Est. payment
Payment breakdown
Explore the cost of this home by adjusting the details. Changes won't be saved.Climate risks
Neighborhood: 37174
Nearby schools
Schools provided by the listing agent
- Elementary: Spring Hill Elementary
- Middle: Spring Hill Middle School
- High: Spring Hill High School
Source: RealTracs MLS as distributed by MLS GRID. This data may not be complete. We recommend contacting the local school district to confirm school assignments for this home.
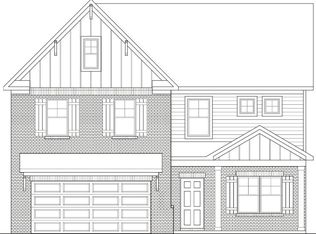
- $530,9904 bd3 ba2.5k sqft2561 Arbor Valley Rd, Spring Hill, TN 37174New Construction
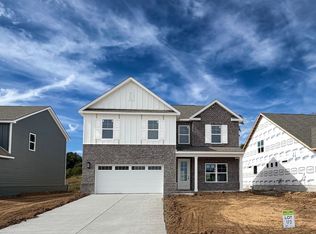
- $527,8134 bd3 ba2.2k sqft4276 Bywater Rd LOT 168, Spring Hill, TN 37174New Construction

- $537,5255 bd3 ba2.5k sqft3175 Arbor Valley Rd LOT 172, Spring Hill, TN 37174New Construction
- $575,9905 bd4 ba2.9k sqft2952 Arbor Valley Rd, Spring Hill, TN 37174New Construction

Similar homes
- from $499,9903 bd2 ba1.6k sqftThe Aspen Plan, Arbor Valley, Spring Hill, TN 37174New Construction
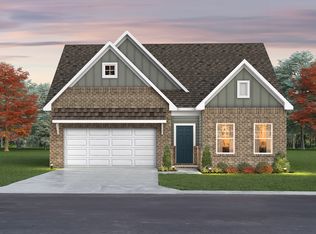 Goodall Homes
 - $527,8134 bd3 ba2.2k sqft4276 Bywater Rd Lot 168, Spring Hill, TN 37174New Construction
 RealTracs MLS as distributed by MLS GRID
 - from $509,9903 bd2 ba1.7k sqftClifton MF Plan, Harvest Point, Spring Hill, TN 37174New Construction
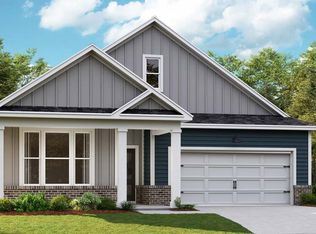 DR Horton
 - $498,1793 bd2 ba2.2k sqft2306 Mary Lou Way Lot 1077, Columbia, TN 38401New Construction
 RealTracs MLS as distributed by MLS GRID
 - $489,9004 bd4 ba2.3k sqft209 Thorpe Dr, Spring Hill, TN 37174For SaleMLS ID #3610346, Jessica Hensley. RealTracs MLS as distributed by MLS GRID
- $547,5333 bd3 ba2.1k sqft6415 Waymeet Dr, Spring Hill, TN 37174New ConstructionRealTracs MLS as distributed by MLS GRID
- $495,0004 bd3 ba2.2k sqft436 Zeffer Ct, Spring Hill, TN 37174For SaleMLS ID #3591949, Robin Becerra. RealTracs MLS as distributed by MLS GRID
- $524,9903 bd2 ba2.3k sqft2228 Headwaters Dr Lot 53, Spring Hill, TN 37174New ConstructionRealTracs MLS as distributed by MLS GRID
- $439,0003 bd2 ba1.9k sqft104 Southwind Run, Spring Hill, TN 37174For SaleMLS ID #3598361, Dana Rector. RealTracs MLS as distributed by MLS GRID
- $499,9904 bd3 ba2k sqft3201 Gravity Dr Lot 84, Columbia, TN 38401New ConstructionRealTracs MLS as distributed by MLS GRID
- $549,9003 bd3 ba2.3k sqft1824 Flatwaters St Lot 31, Spring Hill, TN 37174New ConstructionRealTracs MLS as distributed by MLS GRID
- $472,0004 bd4 ba2k sqft1805 Flatwaters St Lot 23, Spring Hill, TN 37174New ConstructionMLS ID #3611375, Jessica McCarty. RealTracs MLS as distributed by MLS GRID
- $438,9003 bd3 ba1.9k sqft1146 June Wilde Rdg Lot 16211, Spring Hill, TN 37174New ConstructionMLS ID #3611231, Holly Shelton. RealTracs MLS as distributed by MLS GRID
- $537,9904 bd3 ba2.2k sqft124 Rita Blanca Dr, Lebanon, TN 37090New ConstructionMLS ID #3611083, Christy Bussey. RealTracs MLS as distributed by MLS GRID
