TO BE BUILT HOME: Introducing the Bluff Floorplan — a thoughtfully designed to-be-built home offering the perfect blend of flexibility, comfort, and modern style in a quiet community setting. This versatile floorplan starts as a spacious one-level home featuring 3 bedrooms, 2.5 baths, with an option to have a study or flex space in lieu of the third bedroom.
Looking for more space? Buyers have the option to add a second floor featuring an additional bedroom, full bath, and a large loft area perfect for entertaining, guests, or multi-generational living. An included covered patio allows for even more opportunities to personalize the home to fit your lifestyle.
Included features showcase quality finishes throughout, including quartz countertops, shaker-style cabinetry, Gallery Series appliances, luxury vinyl plank flooring throughout the main level living areas, and a beautifully designed owner’s suite with a tiled shower and tile flooring in all wet areas.
Enjoy peaceful living in a quiet community while still having the opportunity to customize selections and structural options to create your dream home. The Bluff Floorplan combines elevated design and functional spaces tailored to today’s homeowner.
*** For a limited time ONLY: Enjoy half off selected options, up to $20,000 in selected options (up to $10,000 off) PLUS $15,000 towards closing costs with preferred lender and title company. Terms and conditions apply.
Active
$520,940
1875 Arbor Valley Rd, Spring Hill, TN 37174
3beds
1,875sqft
Single Family Residence, Residential
Built in 2026
-- sqft lot
$-- Zestimate®
$278/sqft
$90/mo HOA
What's special
Shaker-style cabinetrySpacious one-level homeCovered patioGallery series appliancesQuartz countertopsQuality finishes throughoutTiled shower
- 20 days
- 18
- 2
Likely to sell faster than
Zillow last checked:
Listing updated:
Listed by:
Kelleigh League 615-767-6131,
The New Home Group, LLC 615-437-3798
Source: RealTracs MLS as distributed by MLS GRID,MLS#: 3541551
Facts & features
Interior
Bedrooms & bathrooms
- Bedrooms: 3
- Bathrooms: 3
- Full bathrooms: 2
- 1/2 bathrooms: 1
- Main level bedrooms: 3
Bedroom 1
- Features: Suite
- Level: Suite
- Area: 208 Square Feet
- Dimensions: 13x16
Bedroom 2
- Area: 130 Square Feet
- Dimensions: 13x10
Primary bathroom
- Features: Suite
- Level: Suite
Dining room
- Area: 120 Square Feet
- Dimensions: 10x12
Living room
- Area: 252 Square Feet
- Dimensions: 14x18
Heating
- Central, Electric
Cooling
- Central Air, Electric
Appliances
- Included: Electric Oven, Cooktop, Dishwasher, Disposal, Microwave
Features
- Air Filter, Entrance Foyer, Extra Closets, Open Floorplan, Pantry, Walk-In Closet(s)
- Flooring: Carpet, Luxury Vinyl, Tile
- Basement: None
- Number of fireplaces: 1
- Fireplace features: Electric
Interior area
- Total structure area: 1,875
- Total interior livable area: 1,875 sqft
- Finished area above ground: 1,875
Property
Parking
- Total spaces: 2
- Parking features: Garage Door Opener, Garage Faces Front
- Attached garage spaces: 2
Features
- Levels: One
- Stories: 1
- Patio & porch: Patio, Covered
Details
- Special conditions: Standard
- Other equipment: Air Purifier
Construction
Type & style
- Home type: SingleFamily
- Property subtype: Single Family Residence, Residential
Materials
- Fiber Cement, Brick
Condition
- New construction: Yes
- Year built: 2026
Utilities & green energy
- Sewer: Public Sewer
- Water: Public
- Utilities for property: Electricity Available, Water Available
Community & HOA
Community
- Subdivision: Arbor Valley
HOA
- Has HOA: Yes
- Services included: Recreation Facilities
- HOA fee: $90 monthly
Location
- Region: Spring Hill
Financial & listing details
- Price per square foot: $278/sqft
- Annual tax amount: $3,500
- Date on market: 9/4/2026
- Electric utility on property: Yes
Estimated market value
Not available
Estimated sales range
Not available
Not available
Price history
| Date | Event | Price |
|---|---|---|
| 9/4/2026 | Listed for sale | $520,940$278/sqft |
Source:  RealTracs MLS as distributed by MLS GRID #3541551 Report a problem RealTracs MLS as distributed by MLS GRID #3541551 Report a problem | ||
| 9/4/2026 | Listing removed | $520,940$278/sqft |
Source: RealTracs MLS as distributed by MLS GRID #3501061 Report a problem | ||
| 8/13/2026 | Price change | $520,940+0.6%$278/sqft |
Source: RealTracs MLS as distributed by MLS GRID #3501061 Report a problem | ||
| 8/8/2026 | Listed for sale | $517,990$276/sqft |
Source: RealTracs MLS as distributed by MLS GRID #3501061 Report a problem | ||
Public tax history
Tax history is unavailable.
Monthly payment
Est. payment
Payment breakdown
Explore the cost of this home by adjusting the details. Changes won't be saved.Climate risks
Neighborhood: 37174
Nearby schools
Schools provided by the listing agent
- Elementary: Spring Hill Elementary
- Middle: Spring Hill Middle School
- High: Spring Hill High School
Source: RealTracs MLS as distributed by MLS GRID. This data may not be complete. We recommend contacting the local school district to confirm school assignments for this home.
- $572,0443 bd3 ba2.4k sqft4271 Bywater Way LOT 146, Spring Hill, TN 37174New Construction

- $578,1853 bd3 ba2.4k sqft3177 Arbor Valley Rd LOT 173, Spring Hill, TN 37174New Construction
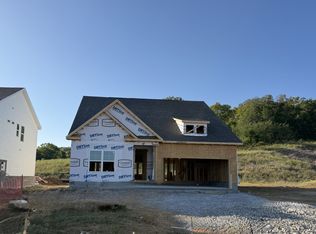
- $512,6823 bd3 ba1.8k sqft8619 Overhill Ct LOT 143, Spring Hill, TN 37174Pending

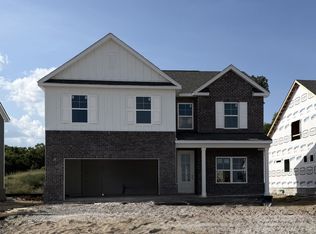
- $537,5255 bd3 ba2.5k sqft3175 Arbor Valley Rd LOT 172, Spring Hill, TN 37174New Construction
Similar homes
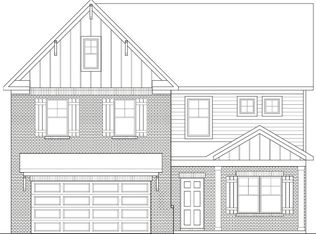
- $530,9904 bd3 ba2.5k sqft2561 Arbor Valley Rd, Spring Hill, TN 37174New Construction
 MLS ID #3541554, Kelleigh League. RealTracs MLS as distributed by MLS GRID
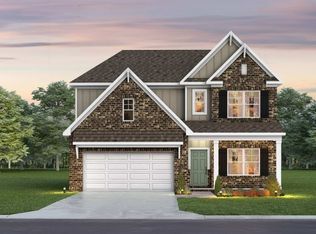
 - $515,9903 bd3 ba2.2k sqft2220 Arbor Valley Rd, Spring Hill, TN 37174New Construction
 MLS ID #3541552, Kelleigh League. RealTracs MLS as distributed by MLS GRID
 - from $520,9403 bd3 ba1.8k sqftThe Bluff Plan, Arbor Valley, Spring Hill, TN 37174New Construction
 Goodall Homes
 - $533,9904 bd4 ba2.4k sqft2417 Arbor Valley Rd, Spring Hill, TN 37174New Construction
 MLS ID #3541553, Kelleigh League. RealTracs MLS as distributed by MLS GRID
 - $499,9903 bd2 ba1.6k sqft1688 Arbor Valley Rd, Spring Hill, TN 37174New ConstructionMLS ID #3541545, Kelleigh League. RealTracs MLS as distributed by MLS GRID
- $572,0443 bd3 ba2.4k sqft4271 Bywater Way Lot 146, Spring Hill, TN 37174New ConstructionRealTracs MLS as distributed by MLS GRID
- $560,0104 bd4 ba2.4k sqft4274 Bywater Rd Lot 167, Spring Hill, TN 37174New ConstructionRealTracs MLS as distributed by MLS GRID
- $565,8384 bd4 ba2.4k sqft4269 Bywater Rd Lot 147, Spring Hill, TN 37174New ConstructionRealTracs MLS as distributed by MLS GRID
- $578,1853 bd3 ba2.4k sqft3177 Arbor Valley Rd Lot 173, Spring Hill, TN 37174New ConstructionRealTracs MLS as distributed by MLS GRID
- $449,9904 bd2 ba1.9k sqft293 Harvest Point Blvd, Spring Hill, TN 37174New ConstructionRealTracs MLS as distributed by MLS GRID
- $513,9903 bd3 ba2.2k sqft2220 Bluestem Rd, Columbia, TN 38401New ConstructionRealTracs MLS as distributed by MLS GRID
- $518,9903 bd2 ba1.8k sqft1875 Bluestem Rd, Columbia, TN 38401New ConstructionRealTracs MLS as distributed by MLS GRID
