Better than new, without sacrificing the character and space that make a home feel like home. This incredible remodel by renowned local contractor Neil Kelly brings thoughtful design, exceptional craftsmanship, and beautiful updates to an almost half-acre lot.The dreamy gourmet kitchen is the heart of the home, featuring a large quartz island, 5-burner gas range, soft-close drawers, and even a clever hinge pop-up shelf for your KitchenAid. The kitchen opens directly to a large Trex deck with a Sunsetter remote-controlled electronic awning and private backyard, making everyday living and entertaining feel effortless. Hardwood floors run throughout the main level living spaces, while the living room pairs a wall of windows with a gas fireplace for a bright and inviting space.The main floor primary suite is its own retreat, with a private deck overlooking the backyard, and a hot tub just outside. The ensuite bathroom features a walk-in shower, soaking tub, double sinks, and walk-in closet. Also on the main level is a den/office with potential as a 5th bedroom, main-level laundry, and a spacious 3-car garage.Upstairs, a vaulted bonus room with skylights and a large walk-in closet offers incredible flexibility and could easily serve as an additional bedroom. Two more generously sized bedrooms and a beautifully remodeled full bathroom complete the upper level.Outside, the space continues to impress with no HOA, a 45-foot RV pad with dump and 50-amp hookup, plenty of private parking, and room to enjoy nearly half an acre. Miles of neighborhood walking trails and nearby parks are right outside your door, with easy access to an excellent mix of restaurants, shops, and everyday conveniences. A truly exceptional remodel, on a lot with the space and amenities that are increasingly hard to find.
Active
$850,000
16888 SE Hagen Rd, Happy Valley, OR 97086
4beds
2,662sqft
Residential, Single Family Residence
Built in 1990
0.4 Acres Lot
$-- Zestimate®
$319/sqft
$-- HOA
What's special
Private backyardAlmost half-acre lotLarge walk-in closetWalk-in closetHot tub just outsideDouble sinksSoaking tub
- 57 days
- 1,208
- 93
Zillow last checked:
Listing updated:
Listed by:
Erik Bennett 503-984-9028,
Metro West Realty
Source: RMLS (OR),MLS#: 268075582
Facts & features
Interior
Bedrooms & bathrooms
- Bedrooms: 4
- Bathrooms: 3
- Full bathrooms: 2
- Partial bathrooms: 1
- Main level bathrooms: 2
Rooms
- Room types: Bonus Room, Utility Room, Den, Bedroom 2, Bedroom 3, Dining Room, Family Room, Kitchen, Living Room, Primary Bedroom
Primary bedroom
- Features: Ceiling Fan, Closet Organizer, Deck, Barn Door, Double Sinks, Quartz, Soaking Tub, Suite, Tile Floor, Walkin Closet, Walkin Shower, Wallto Wall Carpet
- Level: Main
- Area: 208
- Dimensions: 16 x 13
Bedroom 2
- Features: Ceiling Fan, Walkin Closet, Wallto Wall Carpet
- Level: Upper
- Area: 143
- Dimensions: 13 x 11
Bedroom 3
- Features: Ceiling Fan, Double Closet, Wallto Wall Carpet
- Level: Upper
- Area: 143
- Dimensions: 13 x 11
Dining room
- Features: Formal, Hardwood Floors, Updated Remodeled
- Level: Main
- Area: 132
- Dimensions: 12 x 11
Kitchen
- Features: Cook Island, Dishwasher, Disposal, Eat Bar, Hardwood Floors, Instant Hot Water, Island, Microwave, Pantry, Updated Remodeled, Builtin Oven, Quartz
- Level: Main
- Area: 247
- Width: 13
Living room
- Features: Builtin Features, Fireplace, Great Room, Hardwood Floors, Kitchen Dining Room Combo, Living Room Dining Room Combo, Sound System, High Ceilings
- Level: Main
- Area: 285
- Dimensions: 19 x 15
Heating
- Forced Air 95 Plus, Fireplace(s)
Cooling
- Central Air
Appliances
- Included: Built In Oven, Cooktop, Dishwasher, Disposal, Down Draft, Free-Standing Refrigerator, Gas Appliances, Instant Hot Water, Microwave, Plumbed For Ice Maker, Stainless Steel Appliance(s), Washer/Dryer, Gas Water Heater
- Laundry: Laundry Room
Features
- Ceiling Fan(s), High Ceilings, High Speed Internet, Quartz, Soaking Tub, Sound System, Vaulted Ceiling(s), Walk-In Closet(s), Built-in Features, Sink, Double Closet, Formal, Updated Remodeled, Cook Island, Eat Bar, Kitchen Island, Pantry, Great Room, Kitchen Dining Room Combo, Living Room Dining Room Combo, Closet Organizer, Double Vanity, Suite, Walkin Shower, Tile
- Flooring: Hardwood, Tile, Wall to Wall Carpet
- Windows: Double Pane Windows, Skylight(s)
- Basement: Crawl Space
- Number of fireplaces: 1
- Fireplace features: Gas, Outside
Interior area
- Total structure area: 2,662
- Total interior livable area: 2,662 sqft
Video & virtual tour
Property
Parking
- Total spaces: 3
- Parking features: Driveway, RV Access/Parking, Garage Door Opener, Attached
- Attached garage spaces: 3
- Has uncovered spaces: Yes
Accessibility
- Accessibility features: Garage On Main, Main Floor Bedroom Bath, Utility Room On Main, Walkin Shower, Accessibility
Features
- Levels: Two
- Stories: 2
- Patio & porch: Deck
- Exterior features: RV Hookup, Yard
- Has spa: Yes
- Spa features: Builtin Hot Tub
- Fencing: Fenced
- Has view: Yes
- View description: Mountain(s), Territorial, Trees/Woods
Lot
- Size: 0.4 Acres
- Dimensions: 100 x 175
- Features: Level, Trees, Sprinkler, SqFt 15000 to 19999
Details
- Additional structures: RVHookup, ToolShed
- Parcel number: 00138639
- Zoning: SFR
- Other equipment: Air Cleaner, Irrigation Equipment
Construction
Type & style
- Home type: SingleFamily
- Architectural style: Craftsman
- Property subtype: Residential, Single Family Residence
Materials
- Lap Siding
- Foundation: Concrete Perimeter
- Roof: Composition
Condition
- Updated/Remodeled
- New construction: No
- Year built: 1990
Utilities & green energy
- Gas: Gas
- Sewer: Sand Filtered, Septic Tank
- Water: Public
- Utilities for property: Cable Connected
Community & HOA
Community
- Security: Security Lights, Security System Owned
- Subdivision: Scouters Mountain
HOA
- Has HOA: No
Location
- Region: Happy Valley
Financial & listing details
- Price per square foot: $319/sqft
- Tax assessed value: $1,155,223
- Annual tax amount: $13,080
- Date on market: 8/27/2026
- Listing terms: Cash,Conventional
- Road surface type: Paved
Estimated market value
Not available
Estimated sales range
Not available
Not available
Price history
| Date | Event | Price |
|---|---|---|
| 9/28/2026 | Listed for sale | $850,000$319/sqft |
Source:  RMLS (OR) #268075582 Report a problem RMLS (OR) #268075582 Report a problem | ||
| 9/12/2026 | Pending sale | $850,000$319/sqft |
Source: RMLS (OR) #268075582 Report a problem | ||
| 8/27/2026 | Listed for sale | $850,000+9.7%$319/sqft |
Source: RMLS (OR) #268075582 Report a problem | ||
| 12/5/2023 | Sold | $775,000-3.1%$291/sqft |
Source: RMLS (OR) #23451392 Report a problem | ||
| 10/16/2023 | Pending sale | $799,900$300/sqft |
Source: RMLS (OR) #23451392 Report a problem | ||
| 9/15/2023 | Listed for sale | $799,900+45.2%$300/sqft |
Source: RMLS (OR) #23451392 Report a problem | ||
| 8/7/2020 | Sold | $551,000$207/sqft |
Source: Public Record Report a problem | ||
Public tax history
| Year | Property taxes | Tax assessment |
|---|---|---|
| 2025 | $13,081 +3.7% | $666,936 +3% |
| 2024 | $12,618 +2.9% | $647,511 +3% |
| 2023 | $12,259 +5.6% | $628,652 +3% |
| 2022 | $11,607 +3.8% | $610,342 +3% |
| 2021 | $11,183 +10.9% | $592,566 +10% |
| 2020 | $10,088 +1.1% | $538,694 +3% |
| 2019 | $9,981 +13.9% | $523,004 +3% |
| 2018 | $8,762 | $507,771 +3% |
| 2017 | $8,762 +7.2% | $492,982 +3% |
| 2016 | $8,172 | $478,623 +3% |
| 2015 | $8,172 +3% | $464,683 +3% |
| 2014 | $7,937 +9% | $451,149 +3% |
| 2013 | $7,282 +3.6% | $438,009 +3% |
| 2012 | $7,032 -3.6% | $425,251 +1.2% |
| 2011 | $7,298 +6% | $420,413 +3% |
| 2010 | $6,883 +3.1% | $408,168 +3% |
| 2009 | $6,678 +6.5% | $396,280 +3% |
| 2008 | $6,273 +2.2% | $384,738 +3% |
| 2007 | $6,138 +11.6% | $373,532 +3% |
| 2006 | $5,502 +5.4% | $362,652 +3% |
| 2005 | $5,223 +14.4% | $352,089 +3% |
| 2004 | $4,565 +1.8% | $341,834 +3% |
| 2003 | $4,484 +3.3% | $331,878 +3% |
| 2002 | $4,341 +1.8% | $322,212 +3% |
| 2001 | $4,263 +1.9% | $312,827 +3% |
| 2000 | $4,185 | $303,716 |
Find assessor info on the county website
Monthly payment
Est. payment
Payment breakdown
Explore the cost of this home by adjusting the details. Changes won't be saved.Climate risks
Neighborhood: 97086
Nearby schools
Schools provided by the listing agent
- Elementary: Scouters Mtn
- Middle: Happy Valley
- High: Adrienne Nelson
Source: RMLS (OR). This data may not be complete. We recommend contacting the local school district to confirm school assignments for this home.
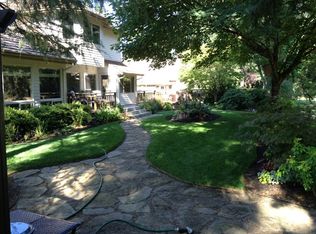
- $833,9003 bd2 ba2.8k sqft16886 SE Hagen Rd, Happy Valley, OR 97086Off Market
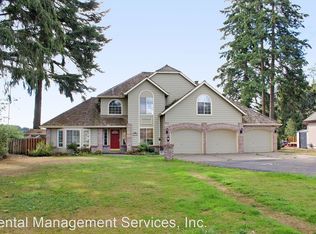
- $773,9005 bd2 ba2.4k sqft16962 SE Hagen Rd, Happy Valley, OR 97086Off Market
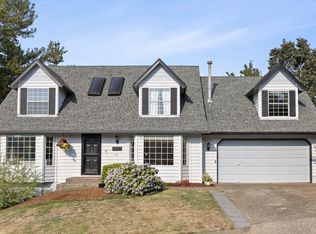
- $662,5004 bd2 ba1.8k sqft16887 SE Pacific Crest Trail Pl, Happy Valley, OR 97086Off Market
- $621,8003 bd2 ba1.6k sqft16877 SE Pacific Crest Trail Pl, Happy Valley, OR 97086Off Market
Similar homes
- $825,0004 bd4 ba3.5k sqft12013 SE 117th Ave, Happy Valley, OR 97086Active
 MLS ID #218582945, Jenny Troy, Move Real Estate Inc. RMLS (OR)
 - $850,0004 bd3 ba3.1k sqft10523 SE Charlotte Dr, Happy Valley, OR 97086Active
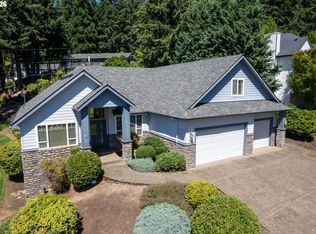 MLS ID #754038264, Amy Nakayama, Windermere Realty Trust. RMLS (OR)
 - $879,0004 bd3 ba2.8k sqft12035 SE Eisert Cir, Happy Valley, OR 97086Active
 MLS ID #130876504, Thomas Cale, Cascade Hasson Sotheby's International Realty. RMLS (OR)
 - $659,9003 bd2 ba2.1k sqft13231 SE Jordan Ct, Happy Valley, OR 97086Active
 MLS ID #724842926, Olivia Logue, Urban Pacific Real Estate. RMLS (OR)
 - $650,0004 bd3 ba2k sqft13154 SE 137th Dr, Happy Valley, OR 97086ActiveMLS ID #347643959, Jennifer Chau, Portland Digs. RMLS (OR)
- $765,0004 bd3 ba2.5k sqft2910 Carriage Way, West Linn, OR 97068ActiveMLS ID #498875794, Kelly Hagglund, The Kelly Group Real Estate. RMLS (OR)
- $650,0003 bd3 ba2.1k sqft2959 SW Emerald Ave, Gresham, OR 97080ActiveMLS ID #305739168, LuzMaria Simmons, Real Broker. RMLS (OR)
- $854,9003 bd3 ba2.7k sqft3415 Riverknoll Way, West Linn, OR 97068ActiveMLS ID #555127440, Rebel Steirer, Premiere Property Group, LLC. RMLS (OR)
- $864,9004 bd3 ba2.3k sqft31 Da Vinci St, Lake Oswego, OR 97035ActiveMLS ID #611596165, Jeff Nielson, Keller Williams Realty Portland Elite. RMLS (OR)
- $825,0002 bd2 ba2.1k sqft13903 Redland Rd, Oregon City, OR 97045ActiveMLS ID #626891200, Mike Day, HomeSource. RMLS (OR)
- $849,9004 bd4 ba2.7k sqft14 Morningview Cir, Lake Oswego, OR 97035ActiveMLS ID #298714577, Richard Wold, Reger Homes, LLC. RMLS (OR)
- $869,9005 bd4 ba3.4k sqft3779 SW McKinley St, Gresham, OR 97080ActiveMLS ID #217330594, Bev Blume, Keller Williams Realty Portland Elite. RMLS (OR)
- $875,0004 bd3 ba3k sqft14735 SW Peachtree Dr, Tigard, OR 97224ActiveMLS ID #184665626, Troy Fox, MORE Realty. RMLS (OR)
- $1,049,0004 bd3 ba2.7k sqft1432 Greentree Cir, Lake Oswego, OR 97034ActiveMLS ID #626898802, Lora Smith, Redfin. RMLS (OR)
- $1,025,0004 bd4 ba3.2k sqft14857 S Sunterra Loop, Oregon City, OR 97045ActiveMLS ID #221966440, Stephanie Peck, eXp Realty, LLC. RMLS (OR)
- $825,0004 bd3 ba3k sqft5615 1st Ct, West Linn, OR 97068ActiveMLS ID #278124325, Kim Elbel, Cochran Property Group Inc.. RMLS (OR)
- $589,0004 bd3 ba2.4k sqft15524 SE Belmore Hts, Portland, OR 97236ActiveMLS ID #583681429, Jessica Berger, Cascade Hasson Sotheby's International Realty. RMLS (OR)
- $619,9004 bd3 ba2.4k sqft4849 SE Anderegg Loop, Portland, OR 97236ActiveMLS ID #393907357, Mitchell Heiner, Works Real Estate. RMLS (OR)
- $885,0004 bd3 ba3.2k sqft6044 SW Knightsbridge Dr, Portland, OR 97219ActiveMLS ID #180616928, Jon Cohen, Windermere Realty Trust. RMLS (OR)
- $924,9004 bd3 ba2.4k sqft22479 S Penman Rd, Oregon City, OR 97045ActiveMLS ID #541748866, Emily Hales, MORE Realty. RMLS (OR)
