If you are looking for a house in Happy Valley, the famouse and beautiful area, please stop by to look at this one. This is a very beautiful house located in a wonderful neighborhood and move in ready. It has 4 brs, 3.5 baths and 2 attached car garage. The large open concept family room connected to the dining nook and kitchen creating an inviting living area.Upstairs, an open oversatile loft, large primary suite w/soak tub & shower and 3 additional bedrooms. You will love it, so please stop by to look at it.
Active
$719,900
16889 SE Mist Layer Loop, Happy Valley, OR 97086
4beds
1,857sqft
Residential, Single Family Residence
Built in 2022
-- sqft lot
$707,200 Zestimate®
$388/sqft
$91/mo HOA
What's special
- 13 days
- 100
- 8
Likely to sell faster than
Zillow last checked:
Listing updated:
Listed by:
Kao Chao 503-381-3242,
RE/MAX Equity Group
Source: RMLS (OR),MLS#: 225221538
Facts & features
Interior
Bedrooms & bathrooms
- Bedrooms: 4
- Bathrooms: 4
- Full bathrooms: 3
- Partial bathrooms: 1
- Main level bathrooms: 1
Rooms
- Room types: Bedroom 4, Bedroom 2, Bedroom 3, Dining Room, Family Room, Kitchen, Living Room, Primary Bedroom
Primary bedroom
- Features: High Ceilings, Shower, Soaking Tub, Suite, Walkin Closet, Wallto Wall Carpet
- Level: Upper
- Area: 195
- Dimensions: 13 x 15
Bedroom 2
- Features: Closet, Wallto Wall Carpet
- Level: Upper
- Area: 100
- Dimensions: 10 x 10
Bedroom 3
- Features: Bathroom, Shower, Suite, Walkin Closet, Wallto Wall Carpet
- Level: Upper
- Area: 168
- Dimensions: 12 x 14
Bedroom 4
- Features: Closet
- Level: Upper
- Area: 120
- Dimensions: 10 x 12
Dining room
- Features: Sliding Doors
- Level: Main
- Area: 81
- Dimensions: 9 x 9
Family room
- Level: Main
- Area: 180
- Dimensions: 12 x 15
Kitchen
- Features: Dishwasher, Island, Microwave, Pantry
- Level: Main
Living room
- Level: Main
Heating
- ENERGY STAR Qualified Equipment
Cooling
- Central Air
Appliances
- Included: Dishwasher, Microwave, Electric Water Heater
- Laundry: Laundry Room
Features
- High Ceilings, Closet, Bathroom, Shower, Suite, Walk-In Closet(s), Kitchen Island, Pantry, Soaking Tub
- Flooring: Wall to Wall Carpet
- Doors: Sliding Doors
- Windows: Double Pane Windows, Vinyl Frames
- Basement: Crawl Space
- Number of fireplaces: 1
- Fireplace features: Gas
Interior area
- Total structure area: 1,857
- Total interior livable area: 1,857 sqft
Property
Parking
- Total spaces: 2
- Parking features: Driveway, On Street, Garage Door Opener, Attached
- Attached garage spaces: 2
- Has uncovered spaces: Yes
Accessibility
- Accessibility features: Garage On Main, Ground Level, Accessibility
Features
- Levels: Two
- Stories: 2
- Patio & porch: Covered Patio, Deck
- Fencing: Fenced
- Has view: Yes
- View description: Seasonal
- Waterfront features: Other
Lot
- Features: Gentle Sloping, Level, SqFt 3000 to 4999
Details
- Parcel number: 05037946
Construction
Type & style
- Home type: SingleFamily
- Property subtype: Residential, Single Family Residence
Materials
- Cement Siding
- Foundation: Concrete Perimeter
- Roof: Composition
Condition
- Approximately
- New construction: No
- Year built: 2022
Utilities & green energy
- Gas: Gas
- Sewer: Public Sewer
- Water: Public
- Utilities for property: Cable Connected
Community & HOA
Community
- Security: Unknown
HOA
- Has HOA: Yes
- HOA fee: $91 monthly
Location
- Region: Happy Valley
Financial & listing details
- Price per square foot: $388/sqft
- Tax assessed value: $675,948
- Annual tax amount: $7,512
- Date on market: 9/17/2026
- Listing terms: Cash,Conventional,FHA,Other
- Road surface type: Paved
Estimated market value
$707,200
$672,000 - $743,000
$3,349/mo
Price history
| Date | Event | Price |
|---|---|---|
| 9/17/2026 | Listed for sale | $719,900$388/sqft |
Source:  RMLS (OR) #225221538 Report a problem RMLS (OR) #225221538 Report a problem | ||
Public tax history
| Year | Property taxes | Tax assessment |
|---|---|---|
| 2025 | $7,512 +6.9% | $371,446 +3% |
| 2024 | $7,027 +8.8% | $360,628 +8.9% |
| 2023 | $6,458 +361.4% | $331,206 +350% |
| 2022 | $1,400 | $73,607 |
Find assessor info on the county website
Monthly payment
Est. payment
Payment breakdown
Explore the cost of this home by adjusting the details. Changes won't be saved.Climate risks
Neighborhood: 97086
Nearby schools
Schools provided by the listing agent
- Elementary: Scouters Mtn
- Middle: Happy Valley
- High: Adrienne Nelson
Source: RMLS (OR). This data may not be complete. We recommend contacting the local school district to confirm school assignments for this home.
- $580,0003 bd2 ba1.7k sqft16881 SE Mist Layer Loop, Happy Valley, OR 97086Off Market
- $679,9503 bd3 ba2.5k sqft12346 SE Falling Rain Way, Happy Valley, OR 97086Sold
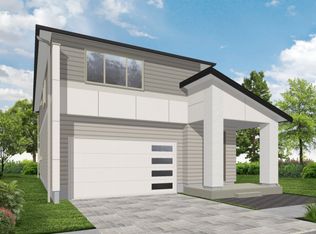
- $704,9503 bd3 ba2.5k sqft12354 SE Falling Rain Way, Happy Valley, OR 97086Sold
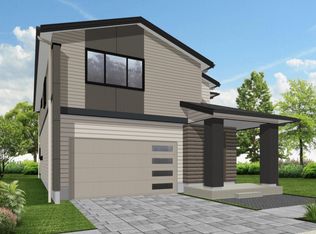
- $684,9503 bd3 ba2.5k sqft12338 SE Falling Rain Way, Happy Valley, OR 97086Sold
Similar homes
- $714,9004 bd3 ba2.3k sqft12089 SE Majestic Falls Ave, Happy Valley, OR 97086Active
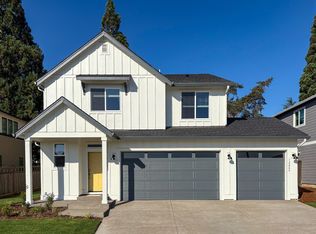
 RMLS (OR)
 - $699,4004 bd3 ba2.3k sqft12033 SE Majestic Falls Ave, Happy Valley, OR 97086Active
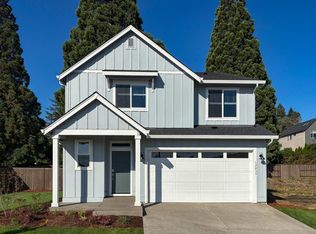 RMLS (OR)
 - $714,0504 bd3 ba2.3k sqft16633 SE Multnomah Falls Dr, Happy Valley, OR 97086Active
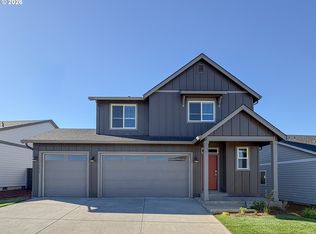 RMLS (OR)
 - $559,0004 bd3 ba2.2k sqft6371 SE 84th Ave, Portland, OR 97266Active
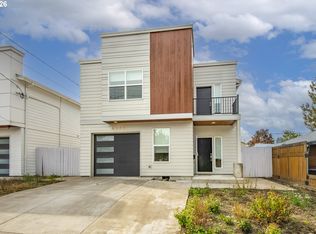 MLS ID #208569613, Wenyan Zhu, Crestview Realty, LLC. RMLS (OR)
 - $699,9004 bd3 ba1.6k sqft3223 SE 122nd Ave, Portland, OR 97236ActiveMLS ID #138348035, Chao Tam, MORE Realty. RMLS (OR)
- $634,9004 bd2 ba1.7k sqft13000 SE 257th Ave, Damascus, OR 97089ActiveMLS ID #401182600, Rachel Smith, Modern Homes Collective. RMLS (OR)
- $609,9603 bd3 ba1.6k sqft11557 SE Majestic Falls Ave Lot 766, Happy Valley, OR 97086ActiveMLS ID #366382931, Douglas Samson, SEKISUI HOUSE PNW, INC. RMLS (OR)
- $727,0003 bd3 ba1.9k sqft15984 S Brook Ct, Oregon City, OR 97045ActiveMLS ID #601808613, Jared English, Congress Realty. RMLS (OR)
- $777,0004 bd3 ba2k sqft19616 S Creek Rd, Oregon City, OR 97045ActiveMLS ID #732581121, Melissa Siciliano, eXp Realty, LLC. RMLS (OR)
- $599,5005 bd3 ba2.5k sqft5022 SE 141st Pl, Portland, OR 97236ActiveMLS ID #780800455, Dann Casey, Casey Realty LLC. RMLS (OR)
- $745,0004 bd3 ba1.8k sqft5535 SW 53rd Ave, Portland, OR 97221ActiveMLS ID #436558176, Wesley Larson, All Professionals Real Estate. RMLS (OR)
- $572,0005 bd3 ba1.5k sqft333 SE 165th Ave, Portland, OR 97233ActiveMLS ID #208778799, Kevin Levy, Premiere Property Group, LLC. RMLS (OR)
- $510,0004 bd2 ba1.7k sqft14062 SE Foster Rd, Portland, OR 97236ActiveMLS ID #308454462, Wenyan Zhu, Crestview Realty, LLC. RMLS (OR)
- $689,0004 bd3 ba2k sqft3603 Wild Rose Loop, West Linn, OR 97068ActiveMLS ID #467763540, Debra Galliano-Nolen, Better Homes & Gardens Realty. RMLS (OR)
- $699,0005 bd3 ba2.4k sqft428 SE 30th Pl, Portland, OR 97214ActiveMLS ID #373416831, Mercedes Li, Mercedes Realty LLC. RMLS (OR)
- $499,9003 bd3 ba1.8k sqft4255 SW Redfern Ave, Gresham, OR 97080ActiveMLS ID #168005994, Paula Brotherton, Premiere Property Group, LLC. RMLS (OR)
- $630,0005 bd3 ba2.2k sqft15487 SE Hawthorne Mdws, Portland, OR 97236ActiveMLS ID #198143404, Tashi Lama, MORE Realty. RMLS (OR)
- $550,0004 bd3 ba2k sqft1987 NW 17th St, Gresham, OR 97030ActiveMLS ID #195382612, Kao Chao, RE/MAX Equity Group. RMLS (OR)
- $589,0004 bd3 ba2.1k sqft4837 SE 118th Pl, Portland, OR 97266ActiveMLS ID #286184403, Spring Kwong, Sunstone Real Estate. RMLS (OR)
- $569,9953 bd2 ba1.4k sqft12727 SE Sherman St, Portland, OR 97233ActiveMLS ID #561964272, Tony Yan, All Professionals Real Estate. RMLS (OR)
