Tucked at the end of a winding driveway on a dead end town road, this lovely 3-bedroom, 2-full-bath log home welcomes you, well out of the sight and sounds of road noise. A natural woodland buffer wraps every side, offering the kind of quiet where you only hear rustling leaves or the local owl. Just 4 miles from Morrisville’s shops, services and activities, while a world away. Stowe's village and skiing options are ~14 miles off, Green River Reservoir is about four. Inside, sunlight pours into the main-floor living room and kitchen beneath a vaulted log ceiling. A newer wood fireplace insert promises snug winter evenings to supplement zoned baseboard heat on every level. Two bedrooms share an updated full bath. Above, a substantial loft makes an ideal home office, reading nook or simply storage space. The walk-out lower level gives everyone room to spread out and stay cozy: a huge finished family/billiards room is warmed by a 2025 pellet stove. Plus, a finished in-law suite offers a bedroom, large walk-in closet and full bath with updated lighting and fixtures, and laundry area. Outside, a 2.5-car garage and a shed corral your motor hobbies, recreation toys and lawn gear. Established crab apple trees, a stone wall and an adjacent meadow promote wildlife visitors. The care shows: new front deck and stairs, 2025 3-bedroom permitted mound system (tank, pump and field), 2025 covered porch, 2026 bath updates: tub surround, door, hardware and lighting, and fresh paint. Newer well pump and oil tank. Logs sandblasted, rechinked and sealed in 2018. Boiler inspected yearly. 2016 updated fiberglass oil tank. Loft's 491 sq.ft. excluded from total finished space. Showings begin immediately. Call/text for immediate assistance. Open House: Saturday, November 14, 10am-1pm.
Active
Listed by: Blue Spruce Realty, Inc. • Amber Foote • 802-635-7766
$505,000
169 Houle Road, Hyde Park, VT 05655
3beds
1,932sqft
Single Family Residence
Built in 1972
4 Acres Lot
$489,000 Zestimate®
$261/sqft
$-- HOA
What's special
Newer wood fireplace insertStone wallSubstantial loftLaundry areaEstablished crab apple treesVaulted log ceiling
- 1 day
- 327
- 32
Zillow last checked:
Listing updated:
Listed by:
Amber Foote,
Blue Spruce Realty, Inc. 802-635-7766
Source: PrimeMLS,MLS#: 5117194
Facts & features
Interior
Bedrooms & bathrooms
- Bedrooms: 3
- Bathrooms: 2
- Full bathrooms: 2
Heating
- Pellet Stove, Wood, Baseboard, Boiler
Cooling
- Other
Appliances
- Included: Dishwasher, Dryer, Electric Range, Refrigerator, Trash Compactor, Washer, Owned Water Heater
- Laundry: In Basement
Features
- Ceiling Fan(s), In-Law Suite, Kitchen/Living, Natural Light, Vaulted Ceiling(s), Walk-In Closet(s)
- Flooring: Laminate, Vinyl, Wood
- Basement: Finished,Insulated,Sump Pump,Walkout,Basement Stairs,Walk-Out Access
- Attic: Pull Down Stairs
- Has fireplace: Yes
- Fireplace features: Wood Burning
Interior area
- Total structure area: 2,487
- Total interior livable area: 1,932 sqft
- Finished area above ground: 977
- Finished area below ground: 955
Property
Parking
- Total spaces: 2
- Parking features: Gravel, Right-Of-Way (ROW), Auto Open, Direct Entry, Driveway, Garage, Detached
- Garage spaces: 2
- Has uncovered spaces: Yes
Features
- Levels: One and One Half,Walkout Lower Level
- Stories: 1.5
- Patio & porch: Covered Porch
- Exterior features: Deck, Natural Shade, Shed
- Frontage length: Road frontage: 0
Lot
- Size: 4 Acres
- Features: Secluded, Wooded, Rural
Details
- Parcel number: 30609710174
- Zoning: Residential
- Zoning description: residential
- Special conditions: Standard
- Other equipment: Other
Construction
Type & style
- Home type: SingleFamily
- Property subtype: Single Family Residence
Materials
- Log Home
- Foundation: Concrete, Poured Concrete
- Roof: Metal,Asphalt Shingle
Condition
- New construction: No
- Year built: 1972
Utilities & green energy
- Electric: Circuit Breakers
- Sewer: Concrete, Private Sewer, Pumping Station
- Utilities for property: Propane, Other, Fiber Optic Internt Avail
Community & HOA
Community
- Security: Carbon Monoxide Detector(s), HW/Batt Smoke Detector
Location
- Region: Morrisville
Financial & listing details
- Price per square foot: $261/sqft
- Tax assessed value: $249,300
- Annual tax amount: $7,370
- Date on market: 11/7/2026
- Cumulative days on market: 2 days
- Listing agreement: Exclusive Right
- Listing terms: Cash,Conventional,FHA,VA Loan,VFHA
- Road surface type: Gravel
Estimated market value
$489,000
$465,000 - $513,000
$2,645/mo
Price history
| Date | Event | Price |
|---|---|---|
| 11/7/2026 | Listed for sale | $505,000+102.8%$261/sqft |
Source:  PrimeMLS #5117194 Report a problem | ||
| 7/28/2017 | Sold | $249,000$129/sqft |
Source: PrimeMLS #4633872 Report a problem | ||
Public tax history
| Year | Property taxes | Tax assessment |
|---|---|---|
| 2024 | -- | $249,300 |
| 2023 | -- | $249,300 |
| 2022 | -- | $249,300 |
| 2021 | -- | $249,300 |
| 2020 | -- | $249,300 |
| 2019 | -- | $249,300 |
| 2018 | -- | $249,300 +13.4% |
| 2017 | -- | $219,800 |
| 2016 | -- | $219,800 +9900% |
| 2015 | -- | $2,198 |
| 2014 | -- | $2,198 |
| 2013 | -- | $2,198 |
| 2012 | -- | $2,198 |
| 2011 | -- | $2,198 |
| 2010 | -- | $2,198 |
| 2009 | -- | $2,198 |
| 2008 | -- | $2,198 |
| 2007 | -- | $2,198 |
| 2006 | -- | $2,198 +92% |
| 2003 | $3,332 | $1,145 |
Find assessor info on the county website
Monthly payment
Est. payment
Payment breakdown
Explore the cost of this home by adjusting the details. Changes won't be saved.Climate risks
Neighborhood: 05655
Nearby schools
Schools provided by the listing agent
- District: Lamoille North
Source: PrimeMLS. This data may not be complete. We recommend contacting the local school district to confirm school assignments for this home.
Similar homes
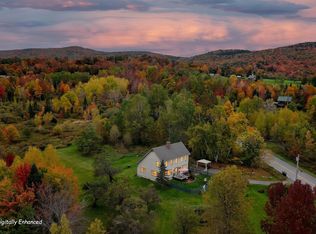
- $515,0003 bd2 ba1.2k sqft137 Meadowood Road, Hyde Park, VT 05655Active
 MLS ID #5116281, Jeff Beattie. PrimeMLS
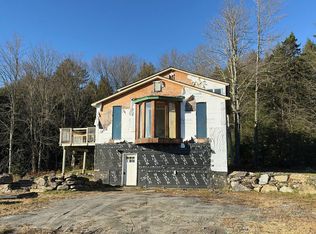
- $575,0003 bd2 ba2k sqft2941 Center Road, Hyde Park, VT 05655Active
 MLS ID #5109887, Teresa Merelman. PrimeMLS
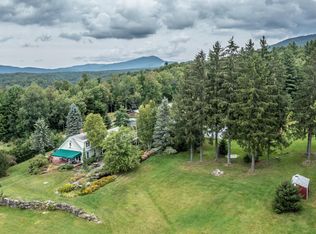
- $--3 bd2 ba1.8k sqft157 Childrens Village Rd, Morrisville, VT 05661Auction
 Auction.com 2
- $639,5002 bd2 ba1.6k sqft102 Cooper Hill Road, Hyde Park, VT 05655Active
 MLS ID #5113472, Pall Spera. PrimeMLS
