Welcome to your private Vermont home! Set on more than 10 acres (Lot #1 of 6) in Hyde Park, this charming 3-bedroom, 2-bath home offers the perfect blend of peaceful country living and convenient access to nearby amenities. Inside, you’ll find warm wood floors on the first level, a full basement, and an attached two-car garage. Two decks provide wonderful spaces to relax and take in the surrounding rural views. Large windows bring the beauty of the property indoors, offering stunning scenery throughout every season. The spacious second-floor bedroom includes additional bonus space that could easily serve as a home office, nursery, dressing area, or extra storage. Nature lovers will appreciate the abundance of outdoor features. The property includes approximately 60+ apple trees representing a variety of types, along with walking paths where you can enjoy picking apples and blackberries. Deer and wild turkeys are frequent visitors, adding to the quintessential Vermont experience. A fenced-in area provides a secure space for pets to enjoy the outdoors. Despite its peaceful, rural setting, the home is conveniently located about 3 miles from Morristown for shopping, dining, and everyday necessities, with Copley Hospital also nearby. Stowe is approximately 10 miles away, making it easy to enjoy one of Vermont’s most popular destinations. And when winter arrives, there’s no better place to be than home, relaxing by the fireplace while snow quietly falls outside. If you’re looking for space, privacy, natural beauty, and four-season enjoyment, this Hyde Park property is ready to welcome you home.
Active
Listed by: Pall Spera Company Realtors-Stowe Village • Teresa Merelman • Cell: 802-793-5171
Price cut: $15K (10/2)
$575,000
2941 Center Road, Hyde Park, VT 05655
3beds
2,052sqft
Single Family Residence
Built in 1988
10.11 Acres Lot
$557,000 Zestimate®
$280/sqft
$-- HOA
What's special
- 48 days
- 696
- 41
Zillow last checked:
Listing updated:
Listed by:
Teresa Merelman,
Pall Spera Company Realtors-Stowe Village Cell:802-793-5171
Source: PrimeMLS,MLS#: 5109887
Facts & features
Interior
Bedrooms & bathrooms
- Bedrooms: 3
- Bathrooms: 2
- Full bathrooms: 1
- 3/4 bathrooms: 1
Heating
- Baseboard, Wood Stove, Boiler
Cooling
- Other
Appliances
- Included: Dishwasher, Dryer, Electric Range, Refrigerator, Washer, Electric Stove, Electric Water Heater
- Laundry: 1st Floor Laundry
Features
- Ceiling Fan(s), Dining Area, Primary BR w/ BA
- Flooring: Carpet, Hardwood, Tile, Wood
- Basement: Bulkhead,Concrete Floor,Full,Interior Stairs,Unfinished,Exterior Entry,Basement Stairs,Interior Entry
- Number of fireplaces: 1
- Fireplace features: Wood Burning, 1 Fireplace
Interior area
- Total structure area: 3,192
- Total interior livable area: 2,052 sqft
- Finished area above ground: 2,052
- Finished area below ground: 0
Property
Parking
- Total spaces: 2
- Parking features: Dirt, Gravel
- Garage spaces: 2
Accessibility
- Accessibility features: 1st Floor Bedroom, 1st Floor Full Bathroom, 1st Floor Laundry
Features
- Levels: One and One Half
- Stories: 1.5
- Exterior features: Deck
- Fencing: Dog Fence
- Frontage length: Road frontage: 1380
Lot
- Size: 10.11 Acres
- Features: Corner Lot, Country Setting, Deed Restricted, Level, Walking Trails, Wooded, Rural
Details
- Parcel number: 30609710936
- Zoning description: RR 2
- Special conditions: Standard
Construction
Type & style
- Home type: SingleFamily
- Architectural style: Saltbox
- Property subtype: Single Family Residence
Materials
- Wood Frame, Clapboard Exterior, Wood Siding
- Foundation: Concrete
- Roof: Asphalt Shingle
Condition
- New construction: No
- Year built: 1988
Utilities & green energy
- Electric: Circuit Breakers
- Sewer: 1000 Gallon, Leach Field
- Utilities for property: Propane
Community & HOA
Location
- Region: Hyde Park
Financial & listing details
- Price per square foot: $280/sqft
- Tax assessed value: $278,300
- Annual tax amount: $8,567
- Date on market: 9/15/2026
- Road surface type: Paved
Estimated market value
$557,000
$529,000 - $585,000
$2,986/mo
Price history
| Date | Event | Price |
|---|---|---|
| 10/2/2026 | Price change | $575,000-2.5%$280/sqft |
Source:  PrimeMLS #5109887 Report a problem | ||
| 9/15/2026 | Listed for sale | $590,000+110.7%$288/sqft |
Source: PrimeMLS #5109887 Report a problem | ||
| 5/28/2015 | Sold | $280,000+26.7%$136/sqft |
Source: Public Record Report a problem | ||
| 11/20/2002 | Sold | $221,000$108/sqft |
Source: Public Record Report a problem | ||
Public tax history
| Year | Property taxes | Tax assessment |
|---|---|---|
| 2024 | -- | $278,300 |
| 2023 | -- | $278,300 |
| 2022 | -- | $278,300 |
| 2021 | -- | $278,300 |
| 2020 | -- | $278,300 |
| 2019 | -- | $278,300 |
| 2018 | -- | $278,300 -2.5% |
| 2017 | -- | $285,400 |
| 2016 | -- | $285,400 +9900% |
| 2015 | -- | $2,854 |
| 2014 | -- | $2,854 |
| 2013 | -- | $2,854 |
| 2012 | -- | $2,854 |
| 2011 | -- | $2,854 |
| 2010 | -- | $2,854 |
| 2009 | -- | $2,854 |
| 2008 | -- | $2,854 |
| 2007 | -- | $2,854 |
| 2006 | -- | $2,854 +100.7% |
| 2003 | $4,138 | $1,422 |
Find assessor info on the county website
Monthly payment
Est. payment
Payment breakdown
Explore the cost of this home by adjusting the details. Changes won't be saved.Climate risks
Neighborhood: 05655
Nearby schools
Schools provided by the listing agent
- Elementary: Hyde Park Elementary School
- Middle: Lamoille Middle School
- High: Lamoille UHSD #18
- District: Lamoille North
Source: PrimeMLS. This data may not be complete. We recommend contacting the local school district to confirm school assignments for this home.

Similar homes
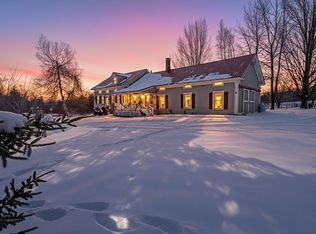
- $515,0003 bd2 ba1.2k sqft137 Meadowood Road, Hyde Park, VT 05655Active
 MLS ID #5116281, Jeff Beattie. PrimeMLS
- $639,5002 bd2 ba1.6k sqft102 Cooper Hill Road, Hyde Park, VT 05655Active
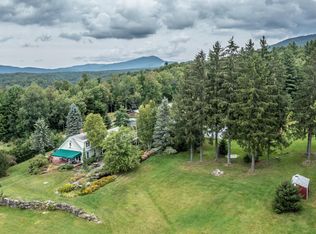 MLS ID #5113472, Pall Spera. PrimeMLS
- $575,0003 bd3 ba2.7k sqft53 Commonwealth Avenue, Hyde Park, VT 05655Active
 MLS ID #5097728, Susan Martin. PrimeMLS
- $795,0003 bd3 ba2.4k sqft532 Mountain Estates Drive, Hyde Park, VT 05655Active
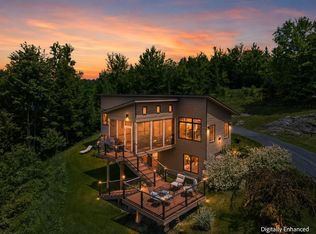 MLS ID #5095476, Trombley & Day Group. PrimeMLS
