Southern Charm on 51+ Acres with a Mature Pecan Grove Experience peaceful country estate living in this beautifully maintained 4-bedroom, 3-full-bath Southern-style home on 51+ acres featuring 60+ mature pecan trees. The property offers privacy, expansive outdoor space, and the timeless appeal of a Georgia country estate. Inside, the home features an eat-in kitchen with bay window, spacious family room with soaring ceilings and masonry brick fireplace, formal living and dining rooms, and an additional main-level bedroom and full bath. A versatile bonus room with spiral staircase provides flexible space for an office, studio, recreation room, or guest area. Recent updates include new LVP flooring in the primary bedroom, fresh interior paint, and an updated primary bathroom shower. With its large acreage, mature pecan grove, Southern architecture, spacious living areas, and peaceful setting, this property is ideal for buyers seeking a Georgia country home, acreage property, private estate, or family homestead.
Active
Price cut: $76K (10/8)
$799,000
169 Silver Dollar Rd, Barnesville, GA 30204
4beds
3,366sqft
Single Family Residence
Built in 1979
51.19 Acres Lot
$762,800 Zestimate®
$237/sqft
$-- HOA
What's special
Southern architectureMasonry brick fireplaceLarge acreageUpdated primary bathroom showerExpansive outdoor spaceFresh interior paint
- 13 days
- 641
- 60
Zillow last checked:
Listing updated:
Listed by:
Heather Bledsoe 770-900-2868,
Crye-Leike, Realtors
Source: GAMLS,MLS#: 10856573
Facts & features
Interior
Bedrooms & bathrooms
- Bedrooms: 4
- Bathrooms: 3
- Full bathrooms: 3
- Main level bathrooms: 1
- Main level bedrooms: 1
Rooms
- Room types: Bonus Room, Family Room, Foyer, Great Room, Laundry
Dining room
- Features: Dining Rm/Living Rm Combo
Kitchen
- Features: Breakfast Area, Country Kitchen
Heating
- Propane
Cooling
- Central Air
Appliances
- Included: Dishwasher, Oven/Range (Combo)
- Laundry: In Hall, Other
Features
- High Ceilings, In-Law Floorplan, Roommate Plan, Separate Shower, Soaking Tub, Tile Bath, Entrance Foyer, Walk-In Closet(s)
- Flooring: Hardwood, Wood, Tile, Vinyl
- Windows: Bay Window(s)
- Basement: Crawl Space
- Number of fireplaces: 1
- Fireplace features: Family Room, Gas Starter, Masonry
- Common walls with other units/homes: No Common Walls
Interior area
- Total structure area: 3,366
- Total interior livable area: 3,366 sqft
- Finished area above ground: 3,366
- Finished area below ground: 0
Property
Parking
- Total spaces: 1
- Parking features: Attached, Garage
- Has attached garage: Yes
Features
- Levels: Two
- Stories: 2
- Patio & porch: Patio, Porch
- Exterior features: Other
- Fencing: Fenced,Other
Lot
- Size: 51.19 Acres
- Features: Level, Pasture, Private
- Residential vegetation: Grassed, Partially Wooded, Wooded
Details
- Additional structures: Barn(s), Outbuilding, Shed(s)
- Parcel number: 033057
- Special conditions: As Is
Construction
Type & style
- Home type: SingleFamily
- Architectural style: Other,Traditional
- Property subtype: Single Family Residence
Materials
- Brick
- Foundation: Pillar/Post/Pier
- Roof: Composition
Condition
- Updated/Remodeled
- New construction: No
- Year built: 1979
Utilities & green energy
- Electric: 220 Volts
- Sewer: Septic Tank
- Water: Well
- Utilities for property: Electricity Available, Other, Phone Available, Propane, Underground Utilities
Community & HOA
Community
- Features: None
- Subdivision: None
HOA
- Has HOA: No
- Services included: None
Location
- Region: Barnesville
Financial & listing details
- Price per square foot: $237/sqft
- Tax assessed value: $661,967
- Annual tax amount: $2,661
- Date on market: 10/1/2026
- Cumulative days on market: 13 days
- Listing agreement: Exclusive Right To Sell
- Listing terms: Cash,Conventional,FHA,USDA Loan,VA Loan
- Electric utility on property: Yes
Estimated market value
$762,800
$725,000 - $801,000
$2,797/mo
Price history
| Date | Event | Price |
|---|---|---|
| 10/8/2026 | Price change | $799,000-8.7%$237/sqft |
Source:  GAMLS #10856573 Report a problem GAMLS #10856573 Report a problem | ||
| 9/10/2026 | Listed for sale | $875,000$260/sqft |
Source: GAMLS #10843436 Report a problem | ||
| 9/10/2026 | Listing removed | $875,000$260/sqft |
Source: GAMLS #10827352 Report a problem | ||
| 8/28/2026 | Listed for sale | $875,000+94.4%$260/sqft |
Source: GAMLS #10827352 Report a problem | ||
| 3/2/2006 | Sold | $450,000$134/sqft |
Source: Agent Provided Report a problem | ||
| 11/25/2003 | Sold | $450,000$134/sqft |
Source: Agent Provided Report a problem | ||
Public tax history
| Year | Property taxes | Tax assessment |
|---|---|---|
| 2025 | $4,017 +14.3% | $264,787 +14.1% |
| 2024 | $3,515 -0.3% | $231,999 +4.2% |
| 2023 | $3,524 -2.4% | $222,709 +18.5% |
| 2022 | $3,611 +24% | $187,963 +29% |
| 2021 | $2,912 +6.3% | $145,700 +3.5% |
| 2020 | $2,738 +9.6% | $140,752 +3.2% |
| 2019 | $2,498 +2.6% | $136,445 |
| 2018 | $2,435 -2.2% | $136,445 |
| 2017 | $2,489 -0.1% | $136,445 |
| 2016 | $2,491 -0.7% | $136,445 -4.8% |
| 2015 | $2,508 +4.1% | $143,274 |
| 2014 | $2,409 | $143,274 |
| 2013 | $2,409 | $143,274 |
| 2012 | -- | -- |
| 2011 | -- | -- |
| 2010 | -- | -- |
Find assessor info on the county website
Monthly payment
Est. payment
Payment breakdown
Explore the cost of this home by adjusting the details. Changes won't be saved.Climate risks
Neighborhood: 30204
Nearby schools
Schools provided by the listing agent
- Elementary: Lamar
- Middle: Lamar
- High: Lamar
Source: GAMLS. This data may not be complete. We recommend contacting the local school district to confirm school assignments for this home.
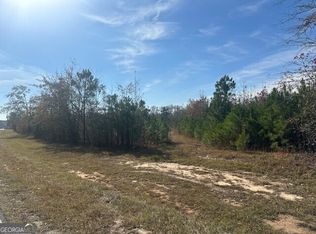
Similar homes
- $869,9004 bd3 ba3.1k sqft121 Peacock Rd, Barnesville, GA 30204Active

 MLS ID #10802477, Cheryl A Chester, Keller Williams Southern Premier RE. GAMLS
 - $550,0004 bd3 ba3.6k sqft662 Highway 18 W, Barnesville, GA 30204Active
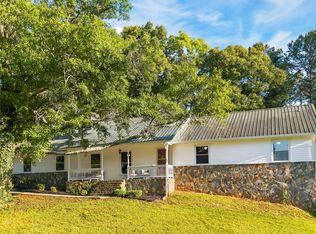 MLS ID #10809614, Mary Ann Wells, Benham Realty Group. GAMLS
 - $759,9005 bd4 ba4.6k sqft344 Swint Rd, Griffin, GA 30224Active
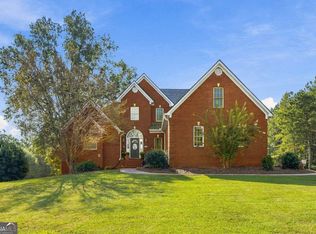 MLS ID #10868143, April Hand, BHGRE Metro Brokers. GAMLS
 - $599,8004 bd4 ba2.4k sqft151 Evans Rd, Milner, GA 30257Active
 MLS ID #10852061, Hannah A Crow, Sweet Realty. GAMLS
 - $849,9005 bd4 ba3.5k sqft5548 Highway 362 W, Williamson, GA 30292ActiveMLS ID #10870993, Julie Sims, Landmark Realty. GAMLS
- $620,0004 bd3 ba2k sqft762 High Falls Park Rd, Barnesville, GA 30204ActiveMLS ID #10682881, Carole Armstrong, Southern Classic Realtors. GAMLS
- $525,0003 bd2 ba2.6k sqft198 Matbeth Rd, Barnesville, GA 30204ActiveMLS ID #10740459, Denise M Clements, Keller Williams Realty Atl. Partners. GAMLS
- $825,0004 bd4 ba3.7k sqft404 Blue Store Rd, Forsyth, GA 31029ActiveMLS ID #10715444, Linda Bell, Bell Realty & Co.. GAMLS
- $735,0004 bd4 ba2.9k sqft350 E Harp Rd, Thomaston, GA 30286ActiveMLS ID #10823031, William Shubert, Highland Real Estate Investors. GAMLS
- $715,0004 bd4 ba4.3k sqft130 Citation Ct, Forsyth, GA 31029ActiveMLS ID #10800012, Maria Turner, Mission Realty Group. GAMLS
- $899,0005 bd3 ba2.9k sqft371 Milner St, Meansville, GA 30256ActiveMLS ID #10798070, Jennifer L McElwaney, HR Heritage Realty, Inc.. GAMLS
- $724,0003 bd4 ba3k sqft261 McIntosh Cir, Jackson, GA 30233ActiveMLS ID #10819981, Kim Freshwater, Century 21 Integra. GAMLS
- $725,0003 bd2 ba2.3k sqft394 Hunter Rd, Griffin, GA 30224ActiveMLS ID #10826075, Kacie L Edwards, Prosperity Real Estate Group. GAMLS
- $799,0005 bd3 ba4k sqft200 W Main St, Forsyth, GA 31029ActiveMLS ID #10782941, Chrissy Ham, Connie R. Ham Middle GA Realty. GAMLS
- $874,9004 bd4 ba3.8k sqft420 Preakness Way, Forsyth, GA 31029ActiveMLS ID #10855923, Sherry D Puckett, Watkins Real Estate Associates. GAMLS
- $749,9005 bd4 ba3.9k sqft505 Crescent Dr, Forsyth, GA 31029ActiveMLS ID #10848451, Linda Bell, Bell Realty & Co.. GAMLS
- $649,0004 bd4 ba2.8k sqft1337 Green St, Concord, GA 30206ActiveMLS ID #10815810, Lora W Ballard, Murray Company, Realtors. GAMLS
- $450,0005 bd3 ba3.5k sqft402 Tom Bell Rd, Milner, GA 30257ActiveMLS ID #10839685, Smith & Davis, RE/MAX SOUTHERN. GAMLS
- $675,0005 bd3 ba3.9k sqft310 Hoppin Branch Rd, Griffin, GA 30224ActiveMLS ID #10758101, Anta Riley, Fathom Realty GA, LLC. GAMLS
- $510,0003 bd3 ba2.9k sqft2050 N McDonough Rd, Griffin, GA 30223ActiveMLS ID #10867657, Kyle Elston, The Legacy Real Estate Group. GAMLS
