350 E Harp Dr, Thomaston, GA 30286 | Upson County $750,000 | 21 Acres | Two Homes | Creek Frontage Rare 21 acre offering on Potato Creek in Upson County - a true family compound or income-producing property with two homes, a private creek-front beach, an inground pool, and land that works as hard as it plays. Main Residence - 3,060 sq ft | 4 Bed / 3.5 Bath. New roof and updated HVAC system. Inground vinyl pool with an updated pump - move-in ready and low-maintenance for years to come. Second Residence - 1,248 sq ft | 3 Bed / 2 Bath. Ideal for extended family, guest quarters, or short/long-term rental income. Land & Water - Potato Creek runs through the property with a natural beach area for swimming, fishing, and recreation. Abundant wildlife makes this an excellent hunting or recreational tract. Front acreage runs along a maintained transmission line easement functioning as open, mowed pasture. One metal barn on-site for equipment, livestock, or storage. Access via a grandfathered permanent easement driveway. Location - Located in the Upson-Lee school system, just 9 minutes from Chick-fil-A, Home Depot, 7 Brew Coffee, and Tractor Supply - true country living with everyday conveniences close at hand. Two homes, private water frontage, a new roof and updated systems, a barn, hunting-grade acreage, and a pool - all on one property. Opportunities like this rarely come to market in middle Georgia.
Active
Price cut: $5K (9/15)
$745,000
350 E Harp Rd, Thomaston, GA 30286
4beds
2,970sqft
Single Family Residence
Built in 2003
21 Acres Lot
$709,100 Zestimate®
$251/sqft
$-- HOA
What's special
Grandfathered permanent easement drivewayPrivate creek-front beachAbundant wildlifeNew roofUpdated hvac system
- 53 days
- 343
- 27
Zillow last checked:
Listing updated:
Listed by:
William Shubert 770-608-7554,
Highland Real Estate Investors
Source: GAMLS,MLS#: 10823031
Facts & features
Interior
Bedrooms & bathrooms
- Bedrooms: 4
- Bathrooms: 4
- Full bathrooms: 3
- 1/2 bathrooms: 1
- Main level bathrooms: 1
- Main level bedrooms: 1
Rooms
- Room types: Great Room, Laundry, Loft
Heating
- Electric, Wood
Cooling
- Ceiling Fan(s), Central Air
Appliances
- Included: Dishwasher, Electric Water Heater, Oven/Range (Combo)
- Laundry: Common Area, In Basement, In Kitchen, Laundry Closet
Features
- High Ceilings, Master On Main Level, Vaulted Ceiling(s), Walk-In Closet(s)
- Flooring: Hardwood, Tile, Vinyl
- Basement: Bath Finished,Exterior Entry,Finished,Interior Entry
- Number of fireplaces: 2
- Fireplace features: Basement, Family Room
Interior area
- Total structure area: 2,970
- Total interior livable area: 2,970 sqft
- Finished area above ground: 1,782
- Finished area below ground: 1,188
Property
Parking
- Parking features: Parking Pad, Storage
- Has uncovered spaces: Yes
Features
- Levels: Three Or More
- Stories: 3
Lot
- Size: 21 Acres
- Features: Pasture, Private
Details
- Parcel number: 056 052A
Construction
Type & style
- Home type: SingleFamily
- Architectural style: Traditional
- Property subtype: Single Family Residence
Materials
- Brick, Concrete, Vinyl Siding
- Roof: Composition
Condition
- Updated/Remodeled
- New construction: No
- Year built: 2003
Utilities & green energy
- Sewer: Septic Tank
- Water: Well
- Utilities for property: Electricity Available, High Speed Internet
Community & HOA
Community
- Features: Pool
- Subdivision: None
HOA
- Has HOA: No
- Services included: None
Location
- Region: Thomaston
Financial & listing details
- Price per square foot: $251/sqft
- Tax assessed value: $520,524
- Annual tax amount: $4,245
- Date on market: 8/6/2026
- Cumulative days on market: 53 days
- Listing agreement: Exclusive Right To Sell
- Electric utility on property: Yes
Estimated market value
$709,100
$674,000 - $745,000
$3,492/mo
Price history
| Date | Event | Price |
|---|---|---|
| 9/15/2026 | Price change | $745,000-0.7%$251/sqft |
Source:  GAMLS #10823031 Report a problem GAMLS #10823031 Report a problem | ||
| 8/10/2026 | Listed for sale | $750,000+10.8%$253/sqft |
Source: GAMLS #10823031 Report a problem | ||
| 4/26/2024 | Sold | $677,000-7.1%$228/sqft |
Source: GAMLS #20173231 Report a problem | ||
| 4/25/2024 | Pending sale | $729,000$245/sqft |
Source: GAMLS #20173231 Report a problem | ||
| 2/29/2024 | Listed for sale | $729,000+251.3%$245/sqft |
Source: GAMLS #20173231 Report a problem | ||
| 4/3/2015 | Sold | $207,500-9.4%$70/sqft |
Source: Public Record Report a problem | ||
| 2/26/2015 | Pending sale | $229,000$77/sqft |
Source: CENTURY 21 Adams-Harvey & Associates #07400243 Report a problem | ||
| 2/18/2015 | Listed for sale | $229,000$77/sqft |
Source: CENTURY 21 Adams-Harvey & Associates #07400243 Report a problem | ||
Public tax history
| Year | Property taxes | Tax assessment |
|---|---|---|
| 2025 | $4,255 -3.3% | $208,210 +5.3% |
| 2024 | $4,400 +66.4% | $197,734 +49.4% |
| 2023 | $2,645 +20.1% | $132,362 +50% |
| 2022 | $2,202 +20% | $88,225 +12.3% |
| 2021 | $1,834 -10.3% | $78,578 +5.1% |
| 2020 | $2,045 +6.4% | $74,791 +5.6% |
| 2019 | $1,921 -0.4% | $70,840 +6.9% |
| 2018 | $1,930 +1% | $66,283 +2.1% |
| 2017 | $1,910 +2.9% | $64,896 +6.1% |
| 2016 | $1,857 | $61,172 0% |
| 2015 | $1,857 +5.5% | $61,173 -2.9% |
| 2014 | $1,760 | $63,010 |
| 2013 | -- | -- |
| 2012 | -- | -- |
| 2010 | -- | -- |
| 2003 | -- | $38,828 +3.1% |
| 2002 | -- | $37,669 +87.5% |
| 2001 | -- | $20,095 |
Find assessor info on the county website
Monthly payment
Est. payment
Payment breakdown
Explore the cost of this home by adjusting the details. Changes won't be saved.Climate risks
Neighborhood: 30286
Nearby schools
Schools provided by the listing agent
- Elementary: Upson Lee
- Middle: Upson Lee
- High: Upson Lee
Source: GAMLS. This data may not be complete. We recommend contacting the local school district to confirm school assignments for this home.
Similar homes
- $649,9004 bd4 ba3.1k sqft1350 Woodland Rd, Thomaston, GA 30286Active
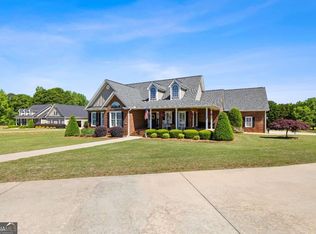
 MLS ID #10839083, Joni Becerra, Haven Realty. GAMLS
 - $549,9003 bd4 ba2.7k sqft624 Spring Creek Rd, Thomaston, GA 30286Active
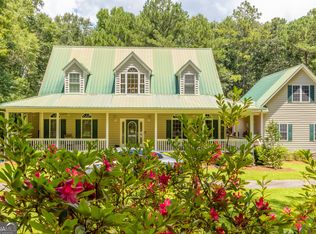 MLS ID #10812487, Jeri-Lee Vermeer, Century 21 Adams-Harvey & Associates. GAMLS
 - $574,9005 bd3 ba3k sqft405 Barouche Dr, Thomaston, GA 30286Active
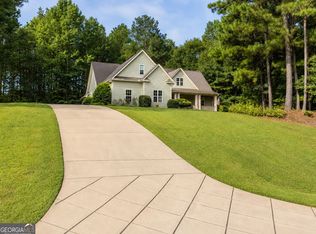 MLS ID #10832203, Jeri-Lee Vermeer, Century 21 Adams-Harvey & Associates. GAMLS
 - $525,0003 bd2 ba2.6k sqft2540 Hannahs Mill Rd #&-665, Thomaston, GA 30286Active
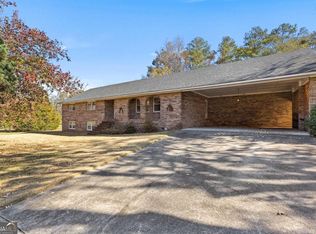 MLS ID #10808550, Joni Becerra, Haven Realty. GAMLS
 - $429,9005 bd5 ba4.3k sqft1724 Barnesville Hwy, Thomaston, GA 30286ActiveMLS ID #10842818, Patsy Marsh, Century 21 Adams-Harvey & Associates. GAMLS
- $524,9004 bd3 ba2.2k sqft1793 Trice Cemetary Rd, Thomaston, GA 30286ActiveMLS ID #10794754, Nancy L Lowry, Southern Crescent Realty of Georgia. GAMLS
- $389,0003 bd3 ba3.7k sqft793 Harrell Rd, Thomaston, GA 30286ActiveMLS ID #10838403, Jessica Rowell, Georgia Real Estate Team. GAMLS
- $479,9004 bd3 ba2.5k sqft120 Mill Race Rd, Thomaston, GA 30286ActiveMLS ID #10782757, Diana Benton, McLeRoy Realty. GAMLS
- $449,9005 bd3 ba2.6k sqft126 Shasta Dr, Thomaston, GA 30286ActiveMLS ID #10844910, Jeri-Lee Vermeer, Century 21 Adams-Harvey & Associates. GAMLS
- $689,0006 bd4 ba3.4k sqft441 Campbell Rd, Meansville, GA 30256ActiveMLS ID #10816420, Marcus Weldon, McLeRoy Realty. GAMLS
- $499,0004 bd6 ba4k sqft308 Cherokee Rd, Thomaston, GA 30286ActiveMLS ID #10753809, Daniel J Demers, Sell Your Home Services LLC. GAMLS
- $724,9003 bd2 ba2.2k sqft2714 Weems Rd, Molena, GA 30258Active Under ContractMLS ID #10766988, Krystal East, The Legacy Real Estate Group. GAMLS
- $725,0003 bd2 ba2.3k sqft394 Hunter Rd, Griffin, GA 30224ActiveMLS ID #10826075, Kacie L Edwards, Prosperity Real Estate Group. GAMLS
- $649,0004 bd4 ba2.8k sqft1337 Green St, Concord, GA 30206ActiveMLS ID #10815810, Lora W Ballard, Murray Company, Realtors. GAMLS
- $749,9004 bd4 ba2.8k sqft787 Silver Dollar Rd, Milner, GA 30257ActiveMLS ID #10841886, Courtney B Maddox, Watkins Real Estate Associates. GAMLS
- $599,9004 bd4 ba2.4k sqft151 Evans Rd, Milner, GA 30257ActiveMLS ID #10852061, Hannah A Crow, Sweet Realty. GAMLS
- $899,0005 bd3 ba2.9k sqft371 Milner St, Meansville, GA 30256ActiveMLS ID #10798070, Jennifer L McElwaney, HR Heritage Realty, Inc.. GAMLS
- $550,0005 bd4 ba3.3k sqft325 Rain Valley Cir, Meansville, GA 30256ActiveMLS ID #10846520, Daniel J Demers, Sell Your Home Services LLC. GAMLS
- $549,9144 bd4 ba3.5k sqft106 Mill Race Rd, Thomaston, GA 30286ActiveMLS ID #10635703, Alane M Rayburn, Fathom Realty GA, LLC. GAMLS
- $614,9004 bd3 ba2.5k sqft741 Moreland Rd, Griffin, GA 30224ActiveMLS ID #10728117, Staci Donaldson, HR Heritage Realty, Inc.. GAMLS
