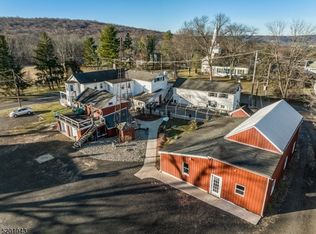
Step into timeless charm with this beautifully preserved historic home, perfectly positioned to capture breathtaking mountain views. Wide plank pumpkin pine floors flow seamlessly throughout the first and second levels, adding warmth and character to every room. The spacious living room invites relaxation with its cozy fireplace, while the dining room features a second fireplace ideal for intimate gatherings and memorable meals. The remodeled kitchen blends classic style with modern convenience, showcasing new stainless steel appliances and thoughtful updates. A first-floor office offers flexibility for remote work or creative pursuits, and the mud room adds everyday practicality. The updated bathroom features elegant marble finishes, enhancing the home's refined appeal. Outside, enjoy a paver patio overlooking a fully fenced yard perfect for entertaining, gardening, or simply unwinding. A standout feature is the impressive historic barn, offering two large bays, a workshop area, and a full second floor, presenting endless possibilities for storage, hobbies, or expansion. Ideally located near Round Valley Reservoir, where outdoor enthusiasts can enjoy hiking, biking, boating, and fishing. Also close to Stanton Ridge Golf and Country Club, as well as shops, restaurants, major highways, and the NYC train line. This property offers the perfect balance of peaceful living and convenient access.
Under contract
$519,900
169 Stanton Rd, Readington Twp., NJ 08822
3beds
--sqft
Est.: Get pre-qualified
Single Family Residence
Built in 1830
0.54 Acres Lot
$-- Zestimate®
$--/sqft
$-- HOA
What's special
Cozy fireplaceBreathtaking mountain viewsFirst-floor officeNew stainless steel appliancesMud room
- 32 days |
- 2,092 |
- 147 |
Zillow last checked:
Listing updated:
Listed by:
Christian Kavanaugh 908-303-3456,
Keller Williams Real Estate
Source: GSMLS,MLS#: 4023846
Facts & features
Interior
Bedrooms & bathrooms
- Bedrooms: 3
- Bathrooms: 1
- Full bathrooms: 1
Bedroom 1
- Level: Second
- Area: 140
- Dimensions: 14 x 10
Bedroom 2
- Level: Second
- Area: 144
- Dimensions: 16 x 9
Bedroom 3
- Level: Second
- Area: 84
- Dimensions: 12 x 7
Dining room
- Features: Formal Dining Room
- Level: First
- Area: 168
- Dimensions: 14 x 12
Kitchen
- Features: Separate Dining Area
- Level: First
- Area: 144
- Dimensions: 16 x 9
Living room
- Level: First
- Area: 272
- Dimensions: 17 x 16
Basement
- Features: Utility Room
Heating
- Forced Air, Oil Tank Above Ground - Inside
Cooling
- Central Air
Appliances
- Included: Carbon Monoxide Detector, Dishwasher, Dryer, Range/Oven-Electric, Refrigerator, Washer
Features
- Office, Workshop, Storage Room
- Flooring: Wood
- Basement: Yes,Full
- Number of fireplaces: 2
- Fireplace features: Dining Room, Living Room
Property
Parking
- Total spaces: 4
- Parking features: Asphalt, Detached Garage
- Garage spaces: 2
- Uncovered spaces: 4
Features
- Patio & porch: Patio
- Fencing: Wood
- Has view: Yes
- View description: Mountain(s)
Lot
- Size: 0.54 Acres
- Dimensions: 0.54 AC
- Features: Level
Details
- Additional structures: Outbuilding
- Parcel number: 1922000500000000070000
- Zoning description: res
Construction
Type & style
- Home type: SingleFamily
- Architectural style: Colonial
- Property subtype: Single Family Residence
Materials
- Wood Siding
- Roof: Asphalt Shingle
Condition
- Year built: 1830
Utilities & green energy
- Sewer: Septic Tank
- Water: Well
- Utilities for property: Electricity Connected
Community & HOA
Community
- Security: Carbon Monoxide Detector(s), Smoke Detector(s), Carbon Monoxide Detector
Location
- Region: Flemington
Financial & listing details
- Tax assessed value: $348,200
- Annual tax amount: $9,742
- Date on market: 4/28/2026
- Ownership type: Fee Simple
- Electric utility on property: Yes
Estimated market value
Not available
Estimated sales range
Not available
Not available
Price history
| Date | Event | Price |
|---|---|---|
| 5/12/2026 | Pending sale | $519,900 |
Source: | ||
| 4/28/2026 | Listed for sale | $519,900+36.8% |
Source: | ||
| 12/1/2022 | Sold | $380,000-5% |
Source: | ||
| 11/3/2022 | Pending sale | $400,000 |
Source: | ||
| 10/13/2022 | Listed for sale | $400,000+35.6% |
Source: | ||
| 2/17/2021 | Sold | $295,000-29.3% |
Source: Public Record Report a problem | ||
| 8/15/2007 | Sold | $417,500+6.4% |
Source: Public Record Report a problem | ||
| 8/28/2006 | Sold | $392,500+71.4% |
Source: Public Record Report a problem | ||
| 5/9/1997 | Sold | $229,000 |
Source: Public Record Report a problem | ||
Public tax history
| Year | Property taxes | Tax assessment |
|---|---|---|
| 2025 | $9,126 | $348,200 |
| 2024 | $9,126 +4.1% | $348,200 |
| 2023 | $8,767 +2.9% | $348,200 |
| 2022 | $8,520 -2.8% | $348,200 |
| 2021 | $8,767 +1.9% | $348,200 +20.8% |
| 2020 | $8,600 +1.6% | $288,300 |
| 2019 | $8,464 +2.4% | $288,300 |
| 2018 | $8,268 +2.4% | $288,300 |
| 2017 | $8,072 +1.6% | $288,300 |
| 2016 | $7,943 +1.2% | $288,300 |
| 2015 | $7,845 +2.4% | $288,300 +2.7% |
| 2014 | $7,658 +2.1% | $280,600 |
| 2012 | $7,500 -3.1% | $280,600 |
| 2011 | $7,739 +1.3% | $280,600 -5.6% |
| 2010 | $7,638 +1.9% | $297,200 |
| 2009 | $7,492 +2.4% | $297,200 |
| 2008 | $7,318 +4.6% | $297,200 +1.1% |
| 2007 | $6,995 | $293,900 |
| 2006 | -- | $293,900 |
| 2005 | -- | $293,900 |
| 2004 | -- | $293,900 |
| 2003 | -- | $293,900 +35.8% |
| 2002 | -- | $216,400 |
| 2001 | -- | $216,400 |
Find assessor info on the county website
Monthly payment
Est. payment$--/mo
Payment breakdown
Explore the cost of this home by adjusting the details. Changes won't be saved.
All calculations are estimates and provided by Zillow, Inc. for informational purposes only. Actual amounts may vary.
HOA fees may include property taxes on listings classified as Co-Ops. Contact the listing agent and/or owner for fee details.
Mortgage interest rates are dependent on a number of factors, including credit score, down payment, and repayment length. Interest rate data provided by Zillow Group Marketplace, Inc. as of 1/1/1970 from various mortgage lenders with which we have lead or other similar arrangements; the Estimated Payment is an average of those rates.
See how much you could borrow to make a competitive offer.
Climate risks
Neighborhood: 08822
Nearby schools
GreatSchools rating
- 8/10Three Bridges Elementary SchoolGrades: PK-3Distance: 4.2 mi
- 5/10Readington Middle SchoolGrades: 6-8Distance: 4.2 mi
- 6/10Hunterdon Central High SchoolGrades: 9-12Distance: 4.1 mi
Schools provided by the listing agent
- Elementary: Three Brgs
- Middle: Readington
- High: Huntcentrl
Source: GSMLS. This data may not be complete. We recommend contacting the local school district to confirm school assignments for this home.
A local agent can set up tours, give advice and negotiate with sellers.
- New Jersey
- Hunterdon County
- Flemington
- 08822
- 169 Stanton Rd


