This private yet accessible ranch offers low-maintenance living on a generous amount of usable land, highlighted by beautiful mountain views across the meadows. It is clear the current owners have cared for this home with great thoughtfulness and attention to detail. The property is highly efficient, featuring owned solar panels installed in 2022 that covers the electric bill (subject to individual usage!), alongside a durable standing seam metal roof. The outdoor spaces are designed for quiet enjoyment, including a large, private back deck, an upper stone fire pit, a substantial garden area with a cool old run-in barn/shed down by the road, and a charming "bed-in-a-shed" structure. Inside, opening the wall between the kitchen and living room has brought in abundant natural light and created space for a breakfast bar! The property also carries a unique local history, having once been a flower farm known for its lady slippers. The full basement provides excellent storage with the poured concrete foundation, laundry, and a Harman pellet furnace. With a brand-new 3-bedroom septic system being installed actively, this home is entirely turn-key and ready for a quick closing!
Active under contract
Listed by: Hall Collins Real Estate Group • Holly Hall • 802-242-5500
Price cut: $14.9K (9/21)
$375,000
169 Whitney Hill Road, Tunbridge, VT 05077
3beds
1,200sqft
Ranch
Built in 1964
7.6 Acres Lot
$358,400 Zestimate®
$313/sqft
$-- HOA
What's special
Upper stone fire pitSubstantial garden areaLarge private back deckBeautiful mountain viewsHarman pellet furnaceBreakfast barAbundant natural light
- 108 days
- 610
- 49
Zillow last checked:
Listing updated:
Listed by:
Holly Hall,
Hall Collins Real Estate Group 802-242-5500
Source: PrimeMLS,MLS#: 5097575
Facts & features
Interior
Bedrooms & bathrooms
- Bedrooms: 3
- Bathrooms: 1
- Full bathrooms: 1
Heating
- Pellet Furnace
Cooling
- None
Appliances
- Included: Dishwasher, Gas Range, Refrigerator
Features
- Kitchen/Dining, Natural Light, Natural Woodwork
- Flooring: Combination, Hardwood
- Basement: Partially Finished,Interior Entry
Interior area
- Total structure area: 1,920
- Total interior livable area: 1,200 sqft
- Finished area above ground: 960
- Finished area below ground: 240
Property
Parking
- Parking features: Gravel
Accessibility
- Accessibility features: 1st Floor Bedroom, 1st Floor Full Bathroom
Features
- Levels: One
- Stories: 1
- Exterior features: Deck, Garden, Shed
Lot
- Size: 7.6 Acres
- Features: Country Setting, Field/Pasture, Open Lot, Rural
Details
- Parcel number: 65720710249
- Zoning description: Residential
- Special conditions: Standard
Construction
Type & style
- Home type: SingleFamily
- Architectural style: Ranch
- Property subtype: Ranch
Materials
- Wood Frame
- Foundation: Poured Concrete
- Roof: Standing Seam
Condition
- New construction: No
- Year built: 1964
Utilities & green energy
- Electric: Circuit Breakers
- Sewer: 1000 Gallon, On-Site Septic Exists, Septic Tank
- Utilities for property: Other
Community & HOA
Community
- Security: Smoke Detector(s)
Location
- Region: Tunbridge
Financial & listing details
- Price per square foot: $313/sqft
- Tax assessed value: $149,400
- Annual tax amount: $4,412
- Date on market: 7/1/2026
- Road surface type: Dirt, Gravel
Estimated market value
$358,400
$340,000 - $376,000
$2,069/mo
Price history
| Date | Event | Price |
|---|---|---|
| 9/21/2026 | Price change | $375,000-3.8%$313/sqft |
Source:  PrimeMLS #5097575 Report a problem PrimeMLS #5097575 Report a problem | ||
| 8/12/2026 | Price change | $389,900-2.5%$325/sqft |
Source: PrimeMLS #5097575 Report a problem | ||
| 7/1/2026 | Listed for sale | $399,900+50.9%$333/sqft |
Source: PrimeMLS #5097575 Report a problem | ||
| 9/6/2022 | Sold | $265,000$221/sqft |
Source: Public Record Report a problem | ||
Public tax history
| Year | Property taxes | Tax assessment |
|---|---|---|
| 2025 | $4,412 | $149,400 |
| 2024 | -- | $149,400 |
| 2023 | -- | $149,400 +0.8% |
| 2022 | -- | $148,200 |
| 2021 | -- | $148,200 |
| 2020 | -- | $148,200 |
| 2019 | -- | $148,200 |
| 2018 | -- | $148,200 -2.7% |
| 2017 | -- | $152,300 |
| 2016 | -- | $152,300 +9900% |
| 2015 | -- | $1,523 |
| 2014 | -- | $1,523 |
| 2013 | -- | $1,523 |
| 2012 | -- | $1,523 |
| 2011 | -- | $1,523 |
| 2010 | -- | $1,523 +52.5% |
| 2009 | -- | $999 |
| 2008 | -- | $999 |
| 2007 | -- | $999 |
| 2006 | -- | $999 |
Find assessor info on the county website
Monthly payment
Est. payment
Payment breakdown
Explore the cost of this home by adjusting the details. Changes won't be saved.Climate risks
Neighborhood: 05077
Nearby schools
Schools provided by the listing agent
- Elementary: Chelsea Elementary High School
- Middle: Chelsea Middle School
- District: Orange Southwest
Source: PrimeMLS. This data may not be complete. We recommend contacting the local school district to confirm school assignments for this home.
Similar homes

- $375,0002 bd1 ba1.3k sqft292 Spooner Road, Randolph, VT 05060Active
 MLS ID #5110116, Franchesca Collins. PrimeMLS
 - $380,0003 bd2 ba1.6k sqft340 Willey Hill Road, Topsham, VT 05076Active
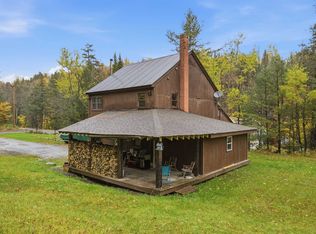 MLS ID #5093725, Samantha Catterall. PrimeMLS
 - $388,0002 bd2 ba1.6k sqft1794 Baptist Street, Williamstown, VT 05679Active
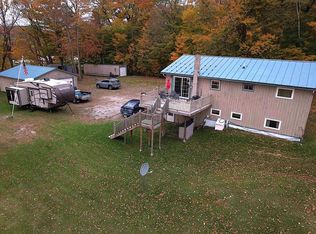 MLS ID #5113505, Leslie Drown. PrimeMLS
 - $374,0004 bd2 ba1.6k sqft318 Weir Road, Williamstown, VT 05679Active
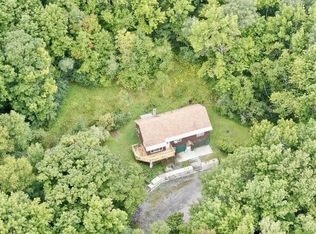 MLS ID #5108883, Renee Rainville. PrimeMLS
