Just in Time for Your 4th of July Celebration ....The Seller has made a BANG with this New Lower Price!!! Welcome to the Peaceful Country living in Sharpsburg Maryland! Nestled on scenic Shaffer Road, this Unique property offers Charm, Space, and Opportunity all in one. Enjoy the Beauty of the Countryside with room to Spread out, Relax, and Make it YOUR Own. This home is Complemented by an Additional Separately Deeded and Platted 1-acre Land Lot parcel INCLUDED with the sale — Adding Extra Value, Flexibility, and Possibilities for Future use. Beautifully maintained 3-bedroom, 2.5-bath home featuring a Spacious Kitchen complete with a Center Island Built-in Microwave stand. Island is Large enough for Meal Prep or Serve All your meals on. Enjoy modern convenience with Stainless Steel Fingerprint-Resistant Appliances, all less than 3 years old. Better than New with Major system Updates already Completed. HVAC system and a 50-gallon hot water heater, that’s only 3 years old — offering Efficiency, Comfort, and Peace of Mind for years to come. Enjoy added peace of mind with the home’s UV water Softener filtration system, designed to enhance Water Quality and provide Clean, Refreshed Water throughout the property. Entertain or Relax on any of the 3 Decks levels that offer Easy access to the Open Partially Wooded land lots. The Seller has installed both EXTRA wide driveways for Camper parking and School Bus parking too! Take note to the Separate 50Amp Electric Hook up for your Camper too! Surrounded by Serene views and Convenient access to nearby Amenities, this is YOUR chance to Own a Special piece of Maryland Real Estate with Added Acreage already in place. This home offers the perfect blend of style and functionality with comfortable living spaces designed for everyday living and entertaining alike.
For sale
$585,000
16919 Shaffer Rd, Sharpsburg, MD 21782
3beds
2,131sqft
Single Family Residence
Built in 2022
1.99 Acres Lot
$581,400 Zestimate®
$275/sqft
$-- HOA
What's special
Surrounded by serene viewsCenter islandSpacious kitchenBuilt-in microwave stand
- 141 days
- 141
- 13
Zillow last checked:
Listing updated:
Listed by:
Sherry Scire 301-573-8302,
RE/MAX Results 240-707-3200
Source: Bright MLS,MLS#: MDWA2037088
Facts & features
Interior
Bedrooms & bathrooms
- Bedrooms: 3
- Bathrooms: 3
- Full bathrooms: 2
- 1/2 bathrooms: 1
- Main level bathrooms: 2
- Main level bedrooms: 3
Rooms
- Room types: Living Room, Dining Room, Primary Bedroom, Bedroom 2, Kitchen, Family Room, Bedroom 1, Bathroom 1, Bathroom 3, Primary Bathroom
Primary bedroom
- Features: Bathroom - Walk-In Shower, Ceiling Fan(s), Flooring - Carpet
- Level: Main
Bedroom 1
- Features: Flooring - Carpet, Ceiling Fan(s), Window Treatments
- Level: Main
Bedroom 2
- Features: Flooring - Carpet, Ceiling Fan(s)
- Level: Main
Primary bathroom
- Features: Flooring - Vinyl, Bathroom - Walk-In Shower, Double Sink
- Level: Main
Bathroom 1
- Features: Flooring - Luxury Vinyl Tile, Bathroom - Tub Shower
- Level: Main
Bathroom 3
- Features: Flooring - Laminated
- Level: Lower
Dining room
- Features: Cathedral/Vaulted Ceiling, Flooring - Laminate Plank, Lighting - Pendants, Balcony Access
- Level: Main
Family room
- Features: Flooring - Carpet, Window Treatments, Basement - Finished, Flooring - Laminated
- Level: Lower
Kitchen
- Features: Breakfast Bar, Cathedral/Vaulted Ceiling, Flooring - Laminate Plank, Kitchen - Country, Lighting - Pendants, Balcony Access, Kitchen Island, Eat-in Kitchen, Kitchen - Electric Cooking
- Level: Main
Living room
- Features: Cathedral/Vaulted Ceiling, Ceiling Fan(s), Flooring - Laminate Plank, Recessed Lighting, Window Treatments
- Level: Main
Mud room
- Features: Flooring - Rough-In, Flooring - Vinyl
- Level: Lower
Heating
- Heat Pump, Electric
Cooling
- Central Air, Electric
Appliances
- Included: Microwave, Dishwasher, Disposal, Dryer, Exhaust Fan, Ice Maker, Self Cleaning Oven, Oven/Range - Electric, Refrigerator, Stainless Steel Appliance(s), Washer, Water Conditioner - Owned, Electric Water Heater
- Laundry: Lower Level, Mud Room
Features
- Bathroom - Tub Shower, Bathroom - Walk-In Shower, Breakfast Area, Ceiling Fan(s), Combination Kitchen/Dining, Family Room Off Kitchen, Eat-in Kitchen, Kitchen Island, Pantry, Upgraded Countertops, Dry Wall, Cathedral Ceiling(s)
- Flooring: Carpet, Laminate
- Doors: Sliding Glass, Storm Door(s)
- Windows: Energy Efficient, Screens, Sliding, Storm Window(s)
- Basement: Connecting Stairway,Finished,Garage Access,Interior Entry,Heated,Space For Rooms,Workshop,Walk-Out Access,Rough Bath Plumb,Exterior Entry
- Has fireplace: No
Interior area
- Total structure area: 2,131
- Total interior livable area: 2,131 sqft
- Finished area above ground: 1,348
- Finished area below ground: 783
Property
Parking
- Total spaces: 6
- Parking features: Garage Faces Front, Asphalt, Driveway, Private, Attached
- Attached garage spaces: 2
- Uncovered spaces: 4
Accessibility
- Accessibility features: None
Features
- Levels: Split Foyer,Two
- Stories: 2
- Patio & porch: Deck, Patio
- Exterior features: Other
- Pool features: None
- Has view: Yes
- View description: Trees/Woods
Lot
- Size: 1.99 Acres
- Features: Additional Lot(s), Backs to Trees, Front Yard, Wooded, Private, Rear Yard, SideYard(s), Rural
Details
- Additional structures: Above Grade, Below Grade, Outbuilding
- Additional parcels included: Sale includes separate tax lot # 2212014716 = 1.0 Acres. This land lot has a separate plat and address: 16915 Shaffer Rd.
- Parcel number: 2212014724
- Zoning: EC
- Zoning description: Residential
- Special conditions: Standard
- Other equipment: Negotiable
Construction
Type & style
- Home type: SingleFamily
- Property subtype: Single Family Residence
Materials
- Aluminum Siding
- Foundation: Block
- Roof: Composition
Condition
- Excellent
- New construction: No
- Year built: 2022
Details
- Builder name: Oliver
Utilities & green energy
- Electric: 200+ Amp Service, Other
- Sewer: Private Septic Tank
- Water: Private
- Utilities for property: Cable Connected, Electricity Available, Satellite Internet Service
Community & HOA
Community
- Subdivision: Collingwood Estates
HOA
- Has HOA: No
Location
- Region: Sharpsburg
Financial & listing details
- Price per square foot: $275/sqft
- Tax assessed value: $371,400
- Annual tax amount: $3,531
- Date on market: 5/25/2026
- Listing agreement: Exclusive Right To Sell
- Listing terms: VA Loan,USDA Loan,FHA,Conventional,Cash
- Inclusions: Wood Shed Outer Building, Chicken Coop W / Chickens Wood Piles, Paw Paw Tree S. Work Bench In Garage, Some Furniture May Convey.
- Exclusions: Wood Cutting Equipment, Tools In Garage On Work Bench,
- Ownership: Fee Simple
Estimated market value
$581,400
$552,000 - $610,000
$2,769/mo
Price history
| Date | Event | Price |
|---|---|---|
| 7/3/2026 | Price change | $585,000-1.7%$275/sqft |
Source:  Bright MLS #MDWA2037088 Report a problem Bright MLS #MDWA2037088 Report a problem | ||
| 6/18/2026 | Price change | $595,000-1.7%$279/sqft |
Source: Bright MLS #MDWA2037088 Report a problem | ||
| 5/25/2026 | Listed for sale | $605,000+95.9%$284/sqft |
Source: Bright MLS #MDWA2037088 Report a problem | ||
| 2/7/2022 | Sold | $308,835+1135.3%$145/sqft |
Source: Agent Provided Report a problem | ||
| 11/20/2020 | Sold | $25,000-28.6%$12/sqft |
Source: Public Record Report a problem | ||
| 10/1/2020 | Pending sale | $35,000$16/sqft |
Source: Ronnie Martin Realty, Inc. #MDWA167816 Report a problem | ||
| 1/30/2020 | Price change | $35,000-26.3%$16/sqft |
Source: Ronnie Martin Realty, Inc. #MDWA167816 Report a problem | ||
| 10/23/2019 | Listed for sale | $47,500-26.9%$22/sqft |
Source: Ronnie Martin Realty, Inc. #MDWA167816 Report a problem | ||
| 12/16/2015 | Listing removed | $65,000$31/sqft |
Source: Ronnie Martin Realty Inc. #WA8707466 Report a problem | ||
| 7/30/2015 | Listed for sale | $65,000-37.7%$31/sqft |
Source: Ronnie Martin Realty, Inc. #WA8707466 Report a problem | ||
| 1/14/2014 | Sold | $104,340+74.2%$49/sqft |
Source: Public Record Report a problem | ||
| 12/11/2013 | Price change | $59,900-74.5%$28/sqft |
Source: RE/MAX ACHIEVERS #WA7502229 Report a problem | ||
| 12/8/2013 | Listed for sale | $235,000+292.3%$110/sqft |
Source: RE/MAX ACHIEVERS #WA7502229 Report a problem | ||
| 3/22/2013 | Listed for sale | $59,900-7.8%$28/sqft |
Source: RE/MAX ACHIEVERS #WA7502229 Report a problem | ||
| 7/12/2012 | Listed for sale | $65,000-27.7%$31/sqft |
Source: RE/MAX Achievers #WA7502229 Report a problem | ||
| 10/11/2011 | Price change | $89,900+13.8%$42/sqft |
Source: RE/MAX Achievers #WA7502229 Report a problem | ||
| 7/9/2011 | Price change | $79,000-6.5%$37/sqft |
Source: RE/MAX Achievers #WA7502229 Report a problem | ||
| 6/18/2011 | Price change | $84,500-5.1%$40/sqft |
Source: RE/MAX Achievers #WA7502229 Report a problem | ||
| 3/20/2011 | Price change | $89,000-10.1%$42/sqft |
Source: RE/MAX Achievers #WA7502229 Report a problem | ||
| 12/31/2010 | Price change | $99,000-13.8%$46/sqft |
Source: RE/MAX Achievers #WA7502229 Report a problem | ||
| 12/18/2010 | Listed for sale | $114,900-14.9%$54/sqft |
Source: RE/MAX Achievers #WA7205574 Report a problem | ||
| 1/10/2008 | Sold | $135,000$63/sqft |
Source: Public Record Report a problem | ||
Public tax history
| Year | Property taxes | Tax assessment |
|---|---|---|
| 2026 | $3,432 +5.5% | $371,400 +9.4% |
| 2025 | $3,254 +1.7% | $339,567 +10.3% |
| 2024 | $3,200 +11.5% | $307,733 +11.5% |
| 2023 | $2,869 +325.1% | $275,900 +325.1% |
| 2022 | $675 -1.9% | $64,900 |
| 2021 | $688 | $64,900 |
| 2020 | $688 | $64,900 |
| 2019 | $688 | $64,900 |
| 2018 | $688 -12.5% | $64,900 |
| 2017 | $787 +6.6% | $64,900 |
| 2016 | $738 | $64,900 |
| 2015 | $738 | $64,900 |
| 2014 | $738 | $64,900 |
| 2013 | -- | $64,900 |
| 2012 | -- | $64,900 -7.2% |
| 2011 | -- | $69,900 0% |
| 2010 | -- | $69,930 |
| 2009 | -- | $69,930 -12.5% |
| 2008 | -- | $79,930 |
Find assessor info on the county website
Monthly payment
Est. payment
Payment breakdown
Explore the cost of this home by adjusting the details. Changes won't be saved.Climate risks
Neighborhood: 21782
Nearby schools
Schools provided by the listing agent
- Elementary: Fountain Rock
- Middle: Springfield
- High: Williamsport
- District: Washington County Public Schools
Source: Bright MLS. This data may not be complete. We recommend contacting the local school district to confirm school assignments for this home.
Similar homes
- $475,0004 bd3 ba2.4k sqft15844 Halleman Ln, Sharpsburg, MD 21782For Sale

 MLS ID #MDWA2039708, Pam Mease, Real Estate Innovations. Bright MLS
 - $599,9004 bd3 ba2.4k sqft109 Mosby Ct, Martinsburg, WV 25404For Sale
 MLS ID #WVBE2053034, David Hoffman, Coldwell Banker Premier. Bright MLS
 - $529,9004 bd3 ba2.7k sqft3691 W Weaver Rd, Greencastle, PA 17225For Sale
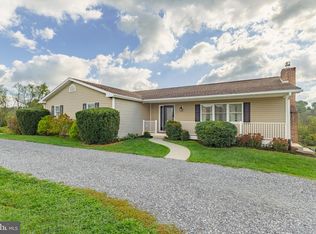 MLS ID #PAFL2037086, Kevin Martin, Coldwell Banker Realty. Bright MLS
 - $580,0003 bd3 ba2.4k sqft20752 Gapland Rd, Rohrersville, MD 21779For Sale
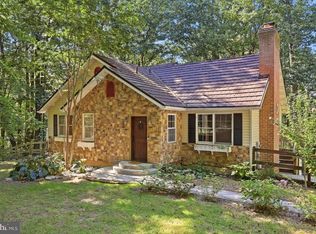 MLS ID #MDWA2037322, Romina Porter, Dandridge Realty Group, LLC. Bright MLS
 - $699,9003 bd3 ba2.7k sqft92 Fidlers Way, Shepherdstown, WV 25443For SaleMLS ID #WVJF2026618, Adam Shively, Samson Properties. Bright MLS
- $615,0004 bd3 ba2.3k sqft260 Elegant Dr, Martinsburg, WV 25403For SaleMLS ID #WVBE2054550, David Sween, Pearson Smith Realty, LLC. Bright MLS
- $548,9004 bd3 ba2.5k sqft114 Apple Cross Rd, Harpers Ferry, WV 25425For SaleMLS ID #WVJF2026066, Meredith Smith, Samson Properties. Bright MLS
- $649,9904 bd3 ba2.6k sqft91 Marsh Hawk Way, Shepherdstown, WV 25443For SaleMLS ID #WVJF2025706, Samantha Young, Young & Associates. Bright MLS
- $575,0003 bd2 ba2k sqft228 Rising Sun Rd, Hedgesville, WV 25427For SaleMLS ID #WVBE2051332, Jeanne Martin, Pearson Smith Realty, LLC. Bright MLS
- $599,9004 bd3 ba3k sqft18664 Rivergate Rd, Keedysville, MD 21756For SaleMLS ID #MDWA2039644, Chris Reeder, Long & Foster Real Estate, Inc.. Bright MLS
- $355,0003 bd1 ba2k sqft119 E Antietam St, Sharpsburg, MD 21782For SaleMLS ID #MDWA2039366, Michelle Willis, RE/MAX Executive. Bright MLS
- $525,0003 bd3 ba2k sqft7647 Hedgesville Rd, Hedgesville, WV 25427For SaleMLS ID #WVBE2051222, Vicki Clark, Berkshire Hathaway Homeservices Homesale Realty. Bright MLS
- $460,0003 bd3 ba2.2k sqft88 Together Dr, Inwood, WV 25428For SaleMLS ID #WVBE2054664, Jodee Arndt, Long & Foster Real Estate, Inc.. Bright MLS
- $644,9004 bd3 ba3.1k sqft6313 Jefferson Blvd, Frederick, MD 21703For SaleMLS ID #MDFR2090614, Roberta McNamara, RE/MAX Results. Bright MLS
- $574,0004 bd3 ba1.9k sqft3826 Roundtree Rd, Jefferson, MD 21755For SaleMLS ID #MDFR2084300, Ms. Debbie McAllister, Allison James Estates & Homes. Bright MLS
- $599,9004 bd4 ba2.6k sqft3437 Livingston Dr, Jefferson, MD 21755For SaleMLS ID #MDFR2087010, Francisco Landaverde, Jason Mitchell Group. Bright MLS
- $575,0004 bd3 ba2.9k sqft1131 Kelly Island Rd, Martinsburg, WV 25405For SaleMLS ID #WVBE2051112, Tina Roach, Samson Properties. Bright MLS
- $425,0004 bd3 ba2.2k sqft165 Rappahannock Run, Falling Waters, WV 25419For SaleMLS ID #WVBE2052702, Sam Heltzel, The KW Collective. Bright MLS
- $515,0003 bd3 ba2.5k sqft13503 Apple Harvest Dr, Martinsburg, WV 25403For SaleMLS ID #WVBE2054422, Meredith Smith, Samson Properties. Bright MLS
- $650,0003 bd2 ba1.1k sqft417 Hostler Rd, Harpers Ferry, WV 25425For SaleMLS ID #WVJF2026792, Lauren Seaton, Charis Realty Group. Bright MLS
