37 +/- acres and 5,000+ SF with in ground pool located in the expanding community of Pell City, AL! Less than 10 minutes to I-20, shopping, dining, and entertainment. Oak hardwood floors on main level with formal dining, laundry, and powder bath. Double height vaulted ceilings in living room with gas log fireplace flowing into kitchen. Granite countertops, double ovens, pantry, and, eat-in kitchen. Master suite on main with sitting area, private side porch, garden tub, walk in shower, his hers vanities, and walk in closets. Sunken sunroom on main level looking out into the mature hardwoods on the property. Upstairs 2 beds and full bath with catwalk. Exterior features include in ground pool and new liner with grilling porch,2 car main level garage, 36x30 barn with 2 additional garages and RV carport. Whether you're searching for family compound opportunities, starting a homestead, or ready for privacy without the sacrifice of convenience, we have the house for you!
For sale
Price cut: $25.1K (9/9)
$699,900
1692 Florida Rd, Pell City, AL 35125
3beds
5,346sqft
Single Family Residence
Built in 1981
37.78 Acres Lot
$676,900 Zestimate®
$131/sqft
$-- HOA
What's special
Gas log fireplaceIn ground poolRv carportFormal diningEat-in kitchenGarden tubHis hers vanities
- 51 days
- 1,301
- 111
Zillow last checked:
Listing updated:
Listed by:
Billy Brodie CELL:2053329224,
Keller Williams
Source: GALMLS,MLS#: 21462132
Facts & features
Interior
Bedrooms & bathrooms
- Bedrooms: 3
- Bathrooms: 3
- Full bathrooms: 2
- 1/2 bathrooms: 1
Rooms
- Room types: Bedroom, Dining Room, Bathroom, Half Bath (ROOM), Kitchen, Master Bathroom, Master Bedroom, Office/Study (ROOM), Sunroom (ROOM)
Primary bedroom
- Level: First
Bedroom 1
- Level: Second
Bedroom 2
- Level: Second
Primary bathroom
- Level: First
Bathroom 1
- Level: First
Dining room
- Level: First
Kitchen
- Features: Stone Counters, Eat-in Kitchen, Kitchen Island, Pantry
- Level: First
Living room
- Level: First
Basement
- Area: 0
Office
- Level: First
Heating
- Central
Cooling
- Central Air
Appliances
- Included: Stainless Steel Appliance(s), Electric Water Heater
- Laundry: Electric Dryer Hookup, Sink, Washer Hookup, Main Level, Laundry Room, Laundry (ROOM), Yes
Features
- Multiple Staircases, Recessed Lighting, Split Bedroom, Cathedral/Vaulted, High Ceilings, Crown Molding, Smooth Ceilings, Tray Ceiling(s), Soaking Tub, Linen Closet, Double Vanity, Shared Bath, Sitting Area in Master, Split Bedrooms, Tub/Shower Combo, Walk-In Closet(s)
- Flooring: Hardwood, Tile, Vinyl
- Windows: Bay Window(s)
- Basement: Crawl Space
- Attic: Pull Down Stairs,Yes
- Number of fireplaces: 1
- Fireplace features: Ventless, Gas Log, Living Room, Gas
Interior area
- Total interior livable area: 5,346 sqft
- Finished area above ground: 5,346
- Finished area below ground: 0
Video & virtual tour
Property
Parking
- Total spaces: 5
- Parking features: Circular Driveway, Driveway, Parking (MLVL), Off Street, On Street, Unassigned, Open, Garage Faces Front
- Garage spaces: 4
- Carport spaces: 1
- Covered spaces: 5
- Has uncovered spaces: Yes
Features
- Levels: 2+ story
- Patio & porch: Open (PATIO), Patio, Open (DECK), Deck
- Has private pool: Yes
- Pool features: Cleaning System, In Ground, Fenced, Private
- Fencing: Fenced
- View description: None
- Waterfront features: No
Lot
- Size: 37.78 Acres
- Features: Acreage, Many Trees
Details
- Additional structures: Storage, Storm Shelter-Private, Workshop
- Parcel number: 2204190001014.000
- Special conditions: N/A
Construction
Type & style
- Home type: SingleFamily
- Property subtype: Single Family Residence
Materials
- 3 Sides Brick, Vinyl Siding
Condition
- Year built: 1981
Utilities & green energy
- Sewer: Septic Tank
- Water: Public
- Utilities for property: Underground Utilities
Community & HOA
Community
- Subdivision: None
Location
- Region: Pell City
Financial & listing details
- Price per square foot: $131/sqft
- Tax assessed value: $724,750
- Annual tax amount: $2,568
- Price range: $699.9K - $699.9K
- Date on market: 8/14/2026
Estimated market value
$676,900
$643,000 - $711,000
$2,659/mo
Price history
| Date | Event | Price |
|---|---|---|
| 9/9/2026 | Price change | $699,900-3.5%$131/sqft |
Source:  GALMLS #21462132 Report a problem GALMLS #21462132 Report a problem | ||
| 8/14/2026 | Listed for sale | $725,000-19%$136/sqft |
Source: GALMLS #21462132 Report a problem | ||
| 1/1/2026 | Listing removed | $894,900$167/sqft |
Source: GALMLS #21421203 Report a problem | ||
| 12/2/2025 | Price change | $894,900-0.6%$167/sqft |
Source: GALMLS #21421203 Report a problem | ||
| 6/6/2025 | Listed for sale | $899,900+66.6%$168/sqft |
Source: GALMLS #21421203 Report a problem | ||
| 4/16/2021 | Sold | $540,000-9.8%$101/sqft |
Source: GALMLS #892917 Report a problem | ||
| 2/4/2021 | Contingent | $599,000$112/sqft |
Source: GALMLS #892917 Report a problem | ||
| 1/29/2021 | Price change | $599,000-4.9%$112/sqft |
Source: GALMLS #892917 Report a problem | ||
| 12/14/2020 | Price change | $630,000-0.8%$118/sqft |
Source: GALMLS #892917 Report a problem | ||
| 10/20/2020 | Price change | $635,000-5.9%$119/sqft |
Source: ERA King Real Estate Pell City #892917 Report a problem | ||
| 8/19/2020 | Listed for sale | $675,000-24.6%$126/sqft |
Source: ERA King Real Estate Pell City #892917 Report a problem | ||
| 1/15/2013 | Sold | $895,000$167/sqft |
Source: Agent Provided Report a problem | ||
Public tax history
| Year | Property taxes | Tax assessment |
|---|---|---|
| 2025 | $2,568 | $72,500 |
| 2024 | $2,568 | $72,500 |
| 2023 | $2,568 +32.1% | $72,500 +31.4% |
| 2022 | $1,944 +81% | $55,160 +13.5% |
| 2021 | $1,074 | $48,600 |
| 2020 | $1,074 -8.6% | $48,600 |
| 2019 | $1,174 +16.8% | $48,600 +6.1% |
| 2018 | $1,006 | $45,820 +0.3% |
| 2017 | -- | $45,680 |
| 2016 | -- | $45,680 |
| 2015 | $980 | $45,680 +2.1% |
| 2014 | $980 | $44,760 |
| 2013 | -- | $44,760 |
| 2012 | -- | $44,760 -3.6% |
| 2011 | -- | $46,420 +1.9% |
| 2010 | -- | $45,560 |
| 2009 | -- | $45,560 |
| 2008 | -- | $45,560 +8.9% |
| 2006 | -- | $41,820 |
| 2005 | -- | $41,820 +22.8% |
| 2004 | -- | $34,060 |
| 2003 | $1,014 | $34,060 |
| 2002 | -- | -- |
| 2000 | -- | -- |
Find assessor info on the county website
Monthly payment
Est. payment
Payment breakdown
Explore the cost of this home by adjusting the details. Changes won't be saved.Climate risks
Neighborhood: 35125
Nearby schools
Schools provided by the listing agent
- Elementary: Kennedy W M
- Middle: Duran
- High: Pell City
Source: GALMLS. This data may not be complete. We recommend contacting the local school district to confirm school assignments for this home.
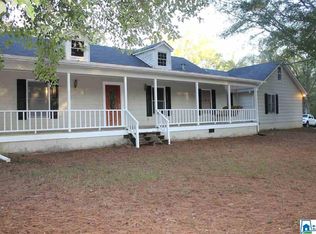
Similar homes
- $710,0004 bd4 ba4.6k sqft5705 Mays Bend Rd, Pell City, AL 35128For Sale
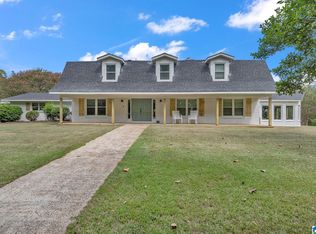
 MLS ID #21464646, Ashley Williams, Vulcan Realty, LLC. GALMLS
 - $699,9003 bd3 ba3.4k sqftSparklight, Pell City, AL 35128For Sale
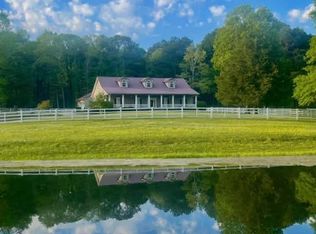 MLS ID #21464567, Tracy Sargent, ERA King Real Estate - Pell City. GALMLS
 - $699,9004 bd3 ba4.6k sqft830 Turkey Ridge Rd, Ragland, AL 35131For Sale
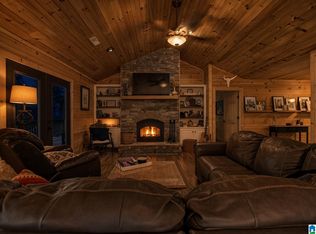 MLS ID #21464482, Natasha OKonski, Keller Williams Pell City. GALMLS
 - $698,0003 bd4 ba2.7k sqftCoosa Valley, Lincoln, AL 35096For Sale
 MLS ID #21461465, Tyler Hughes, Kelly Right Real Estate of Ala. GALMLS
 - $699,9004 bd3 ba3.2k sqftCoosa Valley, Talladega, AL 35160For SaleMLS ID #21462300, Nicole Anderson, Lake Homes Realty of West Alabama. GALMLS
- $699,0004 bd4 ba4.3k sqftXfinity / Comcast, Ashville, AL 35953For SaleMLS ID #21460574, Blair Fields, Fields Gossett Realty. GALMLS
- $599,9004 bd3 ba3.3k sqftUnknown, Pell City, AL 35128For SaleMLS ID #21464327, Paul Golden, Signature Realty. GALMLS
- $699,9005 bd4 ba4.6k sqftSpectrum, Trussville, AL 35173For SaleMLS ID #21464257, Billy Brodie, Keller Williams. GALMLS
- $669,0003 bd4 ba3.4k sqftAtt, Odenville, AL 35120For SaleMLS ID #21462938, Hope Rhoades, Keller Williams. GALMLS
- $379,9003 bd4 ba3k sqft2000 3rd Ave N, Pell City, AL 35125For SaleMLS ID #21464116, Natasha OKonski, Keller Williams Pell City. GALMLS
- $699,9004 bd4 ba3.1k sqft5013 Andrew Ln, Trussville, AL 35173For SaleMLS ID #21463149, Bonnie Hicks, Keller Williams. GALMLS
- $748,0004 bd3 ba2.7k sqft11 Pinewell Dr, Cropwell, AL 35054For SaleMLS ID #21439249, Laurie Brasher, Fields Gossett Realty. GALMLS
- $653,9005 bd4 ba3.7k sqftSpectrum, Cropwell, AL 35054For SaleMLS ID #21454728, Laurie Brasher, Fields Gossett Realty. GALMLS
- $724,0005 bd5 ba4.7k sqft8707 Carrington Lake Rdg, Trussville, AL 35173For SaleMLS ID #21445574, Ruwena Healy, Keller Williams Realty Vestavia. GALMLS
- $774,9993 bd4 ba4k sqft2575 Saint Clair Rd, Springville, AL 35146For SaleMLS ID #21454918, Tracy Hood, Amerisell Realty. GALMLS
- $799,9003 bd4 ba3.9k sqft38 Sunset Cir, Lincoln, AL 35096For SaleMLS ID #21458754, Lauren Stewart, Keller Williams Tuscaloosa. GALMLS
- $699,9005 bd4 ba4.4k sqftUnknown, Pell City, AL 35128For SaleMLS ID #21465001, Tammy Wiley, EXIT Coosa River Realty LLC. GALMLS
- $919,9003 bd3 ba3.5k sqftUnknown, Pell City, AL 35128For SaleMLS ID #21462315, Donna Breland, Signature Realty. GALMLS
- $699,0005 bd5 ba4.3k sqft8442 Scott Dr, Trussville, AL 35173For SaleMLS ID #21457265, Michelle Dickey, Keller Williams. GALMLS
- $699,9003 bd4 ba3k sqftSparklight, Talladega, AL 35160For SaleMLS ID #21419909, Kayla Jones, EXIT Legacy Realty. GALMLS
