Set on 11.28 acres with frontage on Lake Vaughan, this country property brings together a large family home, well developed equestrian facilities and a renovated detached guest house. The 2.5-storey residence offers over 2,500 sq. ft. of finished living space, with 3 bedrooms, 1.5 baths and generously proportioned rooms arranged in a traditional floor plan. Set well back from the road, the house occupies a prominent position in the landscape. A new covered deck overlooks the grounds, where gardens, a greenhouse, open pasture and fenced paddocks give way to woodland extending toward the lake. The finished third floor is among the home's most distinctive features. Insulated and lined with windows on three sides, the attic has the character of a lookout, with views across the acreage and lake. Currently arranged as a studio with adjoining storage, it offers a striking perspective on the landscape through the changing seasons. Substantial infrastructure improvements include a new septic tank and system for the main residence and a new holding tank for the guest house. The renovated guest house includes a bedroom, sitting area, bathroom and kitchenette, providing a comfortable, separate space for visitors. The equestrian facilities have been developed with careful attention to their daily use. The barn includes two hay mows with capacity for approximately 650 bales, a central aisle for working with horses, a heated feed and tack room, and two large indoor run-ins opening onto separate paddocks. This arrangement allows for pasture rotation and separation of animals as needed. The electrical system was replaced in 2023, with outlets for heated water buckets, while new wooden floors and stall mats complete the barn's improvements. A lower level provides storage for equipment and materials. Together, the pasture, woodland, lake frontage and well-equipped buildings offer considerable scope for equestrian pursuits, extended family living and a more self-sufficient way of life.
For sale
C$749,000
1692 Raynardton Rd, Yarmouth, NS B0W 3M0
3beds
2,678sqft
Single Family Residence
Built in ----
11.28 Acres Lot
$-- Zestimate®
C$280/sqft
C$-- HOA
What's special
Generously proportioned roomsTraditional floor plan
- 8 days
- 168
- 14
Zillow last checked:
Listing updated:
Listed by:
Laura Boyko,
RE/MAX Banner Real Estate(Annapolis Royal) Brokerage
Source: NSAR,MLS®#: 202625727 Originating MLS®#: Nova Scotia Association of REALTORS®
Facts & features
Interior
Bedrooms & bathrooms
- Bedrooms: 3
- Bathrooms: 2
- Full bathrooms: 1
- 1/2 bathrooms: 1
- Main level bathrooms: 2
Bedroom
- Level: Second
- Length: 15.75
Bedroom 1
- Level: Second
- Length: 15.75
Bathroom
- Level: Main
- Area: 199.33
- Dimensions: 4.33 x 46
Bathroom 1
- Level: Main
- Area: 153.77
- Dimensions: 15.25 x 10.08
Dining room
- Level: Main
- Length: 15.17
Family room
- Level: Main
- Area: 204.75
- Dimensions: 15.75 x 13
Kitchen
- Level: Main
- Area: 136.5
- Dimensions: 14 x 9.75
Living room
- Level: Main
- Area: 168.63
- Dimensions: 14.25 x 11.83
Heating
- Forced Air, Furnace, In Floor, Space Heater
Appliances
- Included: Central Vacuum, Gas Range, Dishwasher, Dryer, Washer, Freezer, Refrigerator
Features
- Central Vacuum, Secondary Suite, High Speed Internet
- Flooring: Hardwood, Tile, Vinyl
- Basement: Partial,Unfinished
- Has fireplace: Yes
- Fireplace features: Electric
Interior area
- Total structure area: 2,678
- Total interior livable area: 2,678 sqft
- Finished area above ground: 2,678
Video & virtual tour
Property
Parking
- Parking features: No Garage, Gravel, Parking Spaces(s)
Features
- Levels: 2.5 Storey
- Stories: 2
- Patio & porch: Deck
- Spa features: Bath
- Fencing: Partial
- Has view: Yes
- View description: Lake
- Has water view: Yes
- Water view: Lake
- Waterfront features: Lake, Lake Privileges, Fresh Water
- Frontage length: Water Frontage(164 Feet)
Lot
- Size: 11.28 Acres
- Features: Partially Cleared, Partial Landscaped, Wooded, 10 to 49.99 Acres
Details
- Additional structures: Barn(s), Greenhouse, Shed(s), Barn Hydro, Barn Water, Stalls (See Remarks), Barn Type 1(Barn)
- Parcel number: 90339391
- Zoning: Res
- Other equipment: Fuel Tank(s)
- Horses can be raised: Yes
Construction
Type & style
- Home type: SingleFamily
- Property subtype: Single Family Residence
Materials
- Aluminum Siding
- Foundation: Stone
- Roof: Asphalt
Condition
- New construction: No
Utilities & green energy
- Sewer: Septic Tank
- Water: Drilled Well
- Utilities for property: Cable Connected, Electricity Connected, Phone Connected, Electric, Propane
Community & HOA
Community
- Features: School Bus Service, Place of Worship
Location
- Region: Yarmouth
Financial & listing details
- Price per square foot: C$280/sqft
- Price range: C$749K - C$749K
- Date on market: 10/13/2026
- Inclusions: Fridge In Guest House
- Exclusions: Inverter Generator, Tractors And Lawn Equipment
- Ownership: Freehold
- Electric utility on property: Yes
Price history
| Date | Event | Price |
|---|---|---|
| 10/13/2026 | Listed for sale | C$749,000+50.1%C$280/sqft |
Source:  NSAR #202625721 Report a problem | ||
| 12/22/2022 | Listing removed | -- |
Source:  Engel & Volkers Report a problem | ||
| 12/5/2022 | Contingent | C$499,000C$186/sqft |
Source: Engel & Volkers #202215088 Report a problem | ||
| 12/5/2022 | Pending sale | C$499,000C$186/sqft |
Source: Engel & Volkers #202215088 Report a problem | ||
| 7/7/2022 | Price change | C$499,000-10.7%C$186/sqft |
Source: Engel & Volkers #202215088 Report a problem | ||
| 6/24/2022 | Listed for sale | C$559,000C$209/sqft |
Source: Engel & Volkers #202215088 Report a problem | ||
Public tax history
Tax history is unavailable.
Climate risks
Neighborhood: B0W
Nearby schools
GreatSchools rating
No schools nearby
We couldn't find any schools near this home.


Similar homes
- C$699,0003 bd2 ba2.6k sqft61 Horatio Wood Rd, Argyle, NS B0W 3M0For Sale
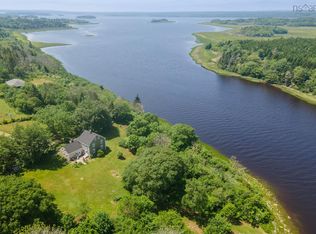 MLS ID #202607210, Tony White, Engel & Volkers (Yarmouth) Brokerage. NSAR
- C$899,0004 bd3 ba2.2k sqft225 Canaan Rd, Yarmouth, NS B0W 3M0For Sale
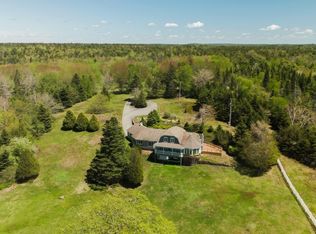 MLS ID #202614174, Jackelyn Dunn, Modern Realty Brokerage. NSAR
- C$795,0003 bd2 ba1.9k sqft401 Lakeside Rd, Dayton, NS B5A 5K3For Sale
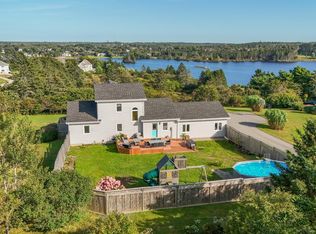 MLS ID #202626148, Mike Randall, The Real Estate Store Brokerage. NSAR
- C$769,9002 bd3 ba1.6k sqft93 Maple Leaf Dr, Yarmouth, NS B0W 3M0For Sale
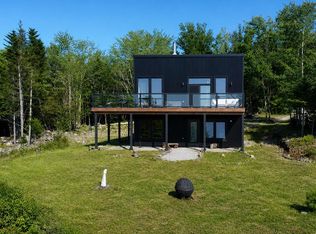 MLS ID #202619017, Mike Randall, The Real Estate Store Brokerage. NSAR
