Welcome to this beautifully maintained pool home in the highly sought-after FishHawk Ranch! Situated on a quiet cul-de-sac with no rear neighbors, this move-in-ready home offers 4 bedrooms, 3 full bathrooms, and a 2-car garage with numerous upgrades, including a newer roof, water softener, hurricane shutters, and built-in garage cabinetry. Inside, you'll find soaring vaulted ceilings, wood-look tile and real wood flooring, formal living and dining rooms, and an open-concept kitchen featuring granite countertops, refinished cabinetry, stainless steel appliances, a gas range, breakfast bar, and spacious pantry. The owner's suite offers private lanai access, a walk-in closet, dual granite vanities, a jetted tub, and a tiled walk-in shower. The split floor plan includes a guest suite with a remodeled en-suite bath, two additional bedrooms, an updated guest bath, and a built-in Murphy bed for added flexibility. Enjoy your private backyard oasis with a screened pool, covered lanai, brick paver patio, and plenty of space to entertain, enclosed privacy fence —all with no rear neighbors. FishHawk Ranch residents enjoy A-rated schools, resort-style pools, miles of walking and biking trails, fitness centers, parks, playgrounds, sports courts, and year-round community events, all with a low HOA fee. Conveniently located near shopping, dining, Downtown Tampa, MacDill Air Force Base, and Florida's Gulf Coast beaches. Schedule your private showing today!
For sale
Price cut: $20K (9/24)
$525,000
16920 FALCONRIDGE ROAD, LITHIA, FL 33547
4beds
2,211sqft
Stock Cooperative, Single Family Residence
Built in 1998
-- sqft lot
$519,300 Zestimate®
$237/sqft
$10/mo HOA
What's special
Covered lanaiBreakfast barGranite countertopsDual granite vanitiesUpdated guest bathEnclosed privacy fenceGas range
- 94 days
- 307
- 21
Zillow last checked:
Listing updated:
Listed by:
Long Bui 813-297-8029,
REALTY ONE GROUP INNOVATION 561-501-0055
Source: Stellar MLS,MLS#: TB8529339 Originating MLS: Orlando Regional
Originating MLS: Orlando Regional
Facts & features
Interior
Bedrooms & bathrooms
- Bedrooms: 4
- Bathrooms: 3
- Full bathrooms: 3
Rooms
- Room types: Family Room
Primary bedroom
- Features: Walk-In Closet(s)
- Level: First
- Area: 195 Square Feet
- Dimensions: 15x13
Bedroom 2
- Features: Built-in Closet
- Level: First
- Area: 143 Square Feet
- Dimensions: 13x11
Bathroom 3
- Features: Built-in Closet
- Level: First
- Area: 121 Square Feet
- Dimensions: 11x11
Bathroom 4
- Features: Built-in Closet
- Level: First
- Area: 132 Square Feet
- Dimensions: 12x11
Kitchen
- Level: First
- Area: 143 Square Feet
- Dimensions: 13x11
Living room
- Level: First
- Area: 216 Square Feet
- Dimensions: 18x12
Heating
- Central
Cooling
- Central Air
Appliances
- Included: Dishwasher, Disposal, Microwave, Range, Refrigerator
- Laundry: Laundry Room
Features
- Ceiling Fan(s), Primary Bedroom Main Floor, Thermostat, Walk-In Closet(s)
- Flooring: Laminate, Tile
- Has fireplace: No
Interior area
- Total structure area: 2,932
- Total interior livable area: 2,211 sqft
Video & virtual tour
Property
Parking
- Total spaces: 2
- Parking features: Garage - Attached
- Attached garage spaces: 2
Features
- Levels: One
- Stories: 1
- Exterior features: Irrigation System, Sidewalk
- Has private pool: Yes
- Pool features: In Ground
- Fencing: Vinyl
Lot
- Size: 7,410 Square Feet
- Dimensions: 57 x 130
Details
- Parcel number: U22302138100000800006.0
- Zoning: PD
- Special conditions: None
Construction
Type & style
- Home type: Cooperative
- Property subtype: Stock Cooperative, Single Family Residence
Materials
- Block
- Foundation: Slab
- Roof: Shingle
Condition
- New construction: No
- Year built: 1998
Utilities & green energy
- Sewer: Public Sewer
- Water: Public
- Utilities for property: Cable Available
Community & HOA
Community
- Pet fee: $0 monthly
- Subdivision: FISHHAWK RANCH PH 1 UNITS 1
HOA
- Has HOA: Yes
- HOA fee: $10 monthly
- HOA name: Fishhawk Ranch
Location
- Region: Lithia
Financial & listing details
- Price per square foot: $237/sqft
- Tax assessed value: $447,496
- Annual tax amount: $9,349
- Date on market: 7/23/2026
- Cumulative days on market: 95 days
- Listing terms: Cash,Conventional,FHA,VA Loan
- Ownership: Co-op
- Total actual rent: 0
- Road surface type: Asphalt, Concrete
Estimated market value
$519,300
$493,000 - $545,000
$3,574/mo
Price history
| Date | Event | Price |
|---|---|---|
| 9/24/2026 | Price change | $525,000-3.7%$237/sqft |
Source:  Stellar MLS #TB8529339 Report a problem Stellar MLS #TB8529339 Report a problem | ||
| 8/5/2026 | Price change | $545,000-1.8%$246/sqft |
Source: Stellar MLS #TB8529339 Report a problem | ||
| 7/23/2026 | Listed for sale | $555,000$251/sqft |
Source: Stellar MLS #TB8529339 Report a problem | ||
| 1/29/2024 | Sold | $555,000+1.1%$251/sqft |
Source: Stellar MLS #T3456635 Report a problem | ||
| 7/17/2023 | Pending sale | $549,000$248/sqft |
Source: Stellar MLS #T3456635 Report a problem | ||
| 7/14/2023 | Listed for sale | $549,000+30.7%$248/sqft |
Source: Stellar MLS #T3456635 Report a problem | ||
| 5/5/2021 | Sold | $420,000+9.1%$190/sqft |
Source: Stellar MLS #T3298561 Report a problem | ||
| 4/5/2021 | Pending sale | $384,900+151.9%$174/sqft |
Source: Stellar MLS #T3298561 Report a problem | ||
| 12/19/2018 | Listing removed | $2,200$1/sqft |
Source: Zillow Rental Manager Report a problem | ||
| 12/2/2018 | Price change | $2,200+2.3%$1/sqft |
Source: Zillow Rental Manager Report a problem | ||
| 11/18/2018 | Price change | $2,150-2.3%$1/sqft |
Source: SIGNATURE REALTY ASSOCIATES #T3138125 Report a problem | ||
| 10/24/2018 | Listed for rent | $2,200$1/sqft |
Source: SIGNATURE REALTY ASSOCIATES #T3138125 Report a problem | ||
| 11/9/1999 | Sold | $152,800$69/sqft |
Source: Public Record Report a problem | ||
Public tax history
| Year | Property taxes | Tax assessment |
|---|---|---|
| 2025 | $9,349 +11.7% | $447,496 +0.9% |
| 2024 | $8,371 +2.8% | $443,431 +7.4% |
| 2023 | $8,143 +3.4% | $412,803 +3% |
| 2022 | $7,877 -13.6% | $400,780 +42.3% |
| 2021 | $9,119 +5.6% | $281,679 +7.5% |
| 2020 | $8,639 +4.7% | $262,096 +8.6% |
| 2019 | $8,253 +38.3% | $241,367 +53.3% |
| 2018 | $5,967 | $157,481 -29.4% |
| 2017 | $5,967 +53.7% | $223,009 +47.6% |
| 2016 | $3,884 -2.4% | $151,070 +0.7% |
| 2015 | $3,978 -0.3% | $150,020 +0.8% |
| 2014 | $3,988 | $148,829 +1.5% |
| 2013 | $3,988 +0.3% | $146,630 +1.7% |
| 2012 | $3,977 -5.7% | $144,179 -7.4% |
| 2011 | $4,216 -3.2% | $155,769 -4.9% |
| 2010 | $4,354 -1.2% | $163,788 -1.4% |
| 2009 | $4,408 +1.2% | $166,132 +0.1% |
| 2008 | $4,353 -3.7% | $165,966 +3% |
| 2007 | $4,518 -1.6% | $161,132 +2.5% |
| 2006 | $4,590 -0.8% | $157,202 +3% |
| 2005 | $4,625 | $152,623 +3% |
| 2004 | -- | $148,178 +1.9% |
| 2003 | -- | $145,415 +2.4% |
| 2002 | -- | $142,007 +1.6% |
| 2001 | -- | $139,771 +2.7% |
| 2000 | $3,925 | $136,148 |
Find assessor info on the county website
Monthly payment
Est. payment
Payment breakdown
Explore the cost of this home by adjusting the details. Changes won't be saved.Climate risks
Neighborhood: 33547
Similar homes
- $474,9004 bd3 ba2.4k sqft17012 FALCONRIDGE ROAD, LITHIA, FL 33547For Sale
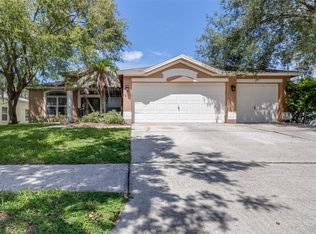
 MLS ID #P4939799, Josh Curchy, KELLER WILLIAMS REALTY SMART 1. Stellar MLS
 - $475,0004 bd3 ba2.5k sqft15110 HERONGLEN DRIVE, LITHIA, FL 33547For Sale
 MLS ID #TB8543729, Jennifer Fieo, RE/MAX REALTY UNLIMITED. Stellar MLS
 - $569,0004 bd3 ba2.9k sqft6302 BRIDGEVISTA DRIVE, LITHIA, FL 33547For Sale
 MLS ID #TB8505699, Donna Graham, SIGNATURE REALTY ASSOCIATES. Stellar MLS
 - $519,9004 bd3 ba2.2k sqft12410 DRIFTSTONE WAY, RIVERVIEW, FL 33569For Sale
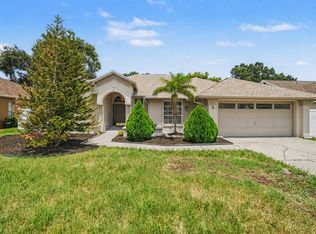 MLS ID #TB8541464, Becky Billeci, IMPACT REALTY TAMPA BAY. Stellar MLS
 - $540,0005 bd4 ba3.2k sqft11232 CREEK HAVEN DRIVE, RIVERVIEW, FL 33569For SaleMLS ID #TB8532408, Gloria Steele, KELLER WILLIAMS TAMPA PROPERTIES. Stellar MLS
- $520,0004 bd4 ba2.8k sqft2622 RED FERN DRIVE, DOVER, FL 33527For SaleMLS ID #TB8521747, Levi Stubbs, GREEN STAR REALTY, INC.. Stellar MLS
- $535,0004 bd3 ba2.4k sqft2206 WOODEN SHOE WAY, PLANT CITY, FL 33567For SaleMLS ID #TB8529534, Amy Long, REDFIN CORPORATION. Stellar MLS
- $515,0004 bd3 ba2.5k sqft205 ROSANA DRIVE, BRANDON, FL 33511For SaleMLS ID #TB8532907, Jason McIntosh, RE/MAX REALTY UNLIMITED. Stellar MLS
- $485,0004 bd3 ba2.5k sqft4029 BELL GRANDE DRIVE, VALRICO, FL 33596For SaleMLS ID #TB8505154, Diana Chambers, SIGNATURE REALTY ASSOCIATES. Stellar MLS
- $509,0004 bd4 ba3.1k sqft11520 SCARLET IBIS PLACE, RIVERVIEW, FL 33569For SaleMLS ID #TB8553308, Michele Urbanowski, CENTURY 21 LINK REALTY, INC.. Stellar MLS
- $449,5003 bd2 ba1.7k sqft3230 STONEBRIDGE TRAIL, VALRICO, FL 33596For SaleMLS ID #TB8553424, Lindsey Acker, FOUNDATION REALTY GROUP. Stellar MLS
- $524,9004 bd3 ba2.8k sqft917 TERRA VISTA STREET, BRANDON, FL 33511For SaleMLS ID #TB8542325, Jay Heidel, COASTAL PROPERTIES GROUP INTERNATIONAL. Stellar MLS
- $570,0004 bd3 ba2.6k sqft2005 WEXFORD GREEN DRIVE, VALRICO, FL 33594For SaleMLS ID #TB8519641, Lori West, RE/MAX MARKETING SPECIALISTS. Stellar MLS
- $490,0004 bd3 ba2.5k sqft11428 BLUE LILAC AVENUE, RIVERVIEW, FL 33578For SaleMLS ID #TB8526227, Michelle Fortner, FLORIDA EXECUTIVE REALTY. Stellar MLS
- $499,9994 bd3 ba2.4k sqft10234 BLOOMFIELD HILLS DRIVE, SEFFNER, FL 33584For SaleMLS ID #TB8526232, Amy Camasso, CENTURY 21 BEGGINS ENTERPRISES. Stellar MLS
- $449,9004 bd2 ba2.2k sqft2704 ASTON AVENUE, PLANT CITY, FL 33566For SaleMLS ID #TB8534321, Shanon Schulte, SK REALTY. Stellar MLS
- $520,0004 bd3 ba2.4k sqft4024 SALIDA DELSOL DRIVE, SUN CITY CENTER, FL 33573For SaleMLS ID #G5117782, Estela Vega, LUXE PROPERTIES. Stellar MLS
- $550,0004 bd3 ba3.1k sqft11911 SAND MYRTLE ROAD, RIVERVIEW, FL 33579For SaleMLS ID #TB8516768, Trish McCullough-Johnson, COLDWELL BANKER REALTY. Stellar MLS
- $499,9905 bd3 ba3.1k sqft13231 GRAHAM YARDEN DRIVE, RIVERVIEW, FL 33579For SaleMLS ID #TB8527537, Rebecca Hakola, VREELAND REAL ESTATE LLC. Stellar MLS
- $520,0004 bd2 ba2.2k sqft5405 HAMMOCK VIEW LANE, APOLLO BEACH, FL 33572For SaleMLS ID #TB8494147, Vinh Quang Chau, EXP REALTY LLC. Stellar MLS
