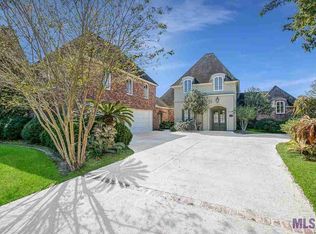
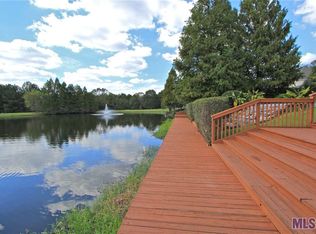
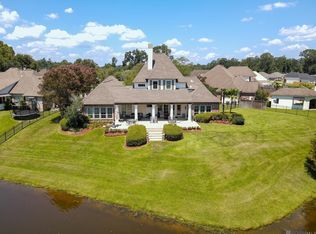
Nestled at the end of a quiet cul-de-sac right next to one of the common areas and backing to on of the lakes in sought-after Clearlake Estates, this custom-built residence offers the perfect blend of space, comfort, and everyday luxury. Situated on a lake front homesite, this impressive home features over 3,700 square feet of living area with a thoughtfully designed floor plan ideal for both entertaining and daily living. The spacious interior showcases generous living spaces, high ceilings, abundant natural light, and quality craftsmanship throughout. The well-appointed kitchen serves as the heart of the home, offering ample cabinetry, extensive counter space, and seamless flow into the living and dining areas. The private primary suite provides a relaxing retreat, while additional bedrooms and flexible living spaces offer room for family, guests, home offices, or hobbies. Outside, you'll enjoy a large yard with plenty of space for outdoor entertaining, recreation, or future enhancements. Located in a picturesque lake community known for its mature landscaping, winding streets, and convenient access to shopping, dining, schools, and major Baton Rouge thoroughfares, this home combines peaceful neighborhood living with everyday convenience. A rare opportunity to own a spacious custom home in one of the area's most established and desirable neighborhoods.
For sale
$749,900
16924 Sunset Point Ct, Baton Rouge, LA 70816
5beds
3,815sqft
Single Family Residence
Built in 2002
0.33 Acres Lot
$726,500 Zestimate®
$197/sqft
$48/mo HOA
What's special
- 129 days
- 281
- 14
Zillow last checked:
Listing updated:
Listed by:
David Landry,
David Landry Real Estate, LLC 225-229-9837
Source: ROAM MLS,MLS#: 2026011826
Facts & features
Interior
Bedrooms & bathrooms
- Bedrooms: 5
- Bathrooms: 5
- Full bathrooms: 4
- 1/2 bathrooms: 1
Primary bedroom
- Level: First
- Area: 299.04 Square Feet
- Dimensions: 16.8 x 17.8
Bedroom
- Level: First
- Area: 150.29 Square Feet
- Dimensions: 11.3 x 13.3
Bedroom
- Level: Second
- Area: 201.48 Square Feet
- Dimensions: 13.8 x 14.6
Bedroom
- Level: First
- Area: 135.66 Square Feet
- Dimensions: 11.9 x 11.4
Bedroom
- Level: First
- Area: 186.03 Square Feet
- Dimensions: 11.7 x 15.9
Primary bathroom
- Level: First
- Area: 136.74 Square Feet
- Dimensions: 10.6 x 12.9
Bathroom
- Level: Second
- Area: 39.22 Square Feet
- Dimensions: 5.3 x 7.4
Bathroom
- Level: First
- Area: 32.64 Square Feet
- Dimensions: 5.1 x 6.4
Bathroom
- Level: First
- Area: 31.85 Square Feet
- Dimensions: 6.5 x 4.9
Bathroom
- Level: First
- Area: 39.27 Square Feet
- Dimensions: 5.1 x 7.7
Dining room
- Level: First
- Area: 158.75 Square Feet
- Dimensions: 12.7 x 12.5
Family room
- Level: First
- Area: 358.68 Square Feet
- Dimensions: 18.3 x 19.6
Game room
- Level: Second
- Area: 234 Square Feet
- Dimensions: 15.0 x 15.6
Other
- Level: First
- Area: 257.3 Square Feet
- Dimensions: 16.6 x 15.5
Kitchen
- Level: First
- Area: 204.24 Square Feet
- Dimensions: 13.8 x 14.8
Heating
- Central, Natural Gas, Multiple Units
Cooling
- Central Air, Ceiling Fan(s), Multi Units
Appliances
- Included: Disposal, Dishwasher, Gas Cooktop, Microwave, Oven, Electric Stove Connection
- Laundry: Electric Dryer Hookup, Washer Hookup, Inside
Features
- Double Vanity, In-Law Floorplan, Kitchen Island, Pantry, Wet Bar, Walk-In Closet(s), High Ceilings, Separate Shower, Varied Ceiling Heights, Vaulted Ceiling(s), Cathedral Ceiling(s), Wired for Sound, Crown Molding, Built-in Features, Bookcases, Multi-Head Shower, Dressing Area, Water Closet, En Suite
- Flooring: Carpet, Ceramic Tile, Wood
- Windows: Window Treatments, Screens
- Fireplace features: Wood Burning, Gas Log
Interior area
- Total structure area: 4,616
- Total interior livable area: 3,815 sqft
Property
Parking
- Total spaces: 2
- Parking features: Driveway, Garage Door Opener
- Has garage: Yes
- Has uncovered spaces: Yes
Features
- Levels: Two
- Stories: 2
- Exterior features: Lighting, Outdoor Kitchen, Rain Gutters
- Has private pool: Yes
- Pool features: In Ground, Gunite
- Fencing: Full,Wood,Wrought Iron
- On waterfront: Yes
- Waterfront features: Lake Front, Pond
Lot
- Size: 0.33 Acres
- Dimensions: 59 x 39 x 158 x 17 x 38 x 51 x 160
- Features: Cul-De-Sac
Details
- Parcel number: 327417
- Zoning: Res Single Family Zone
Construction
Type & style
- Home type: SingleFamily
- Architectural style: Traditional
- Property subtype: Single Family Residence
Materials
- Brick, Frame, Stucco, Wood Siding
- Foundation: Slab
- Roof: Shingle
Condition
- Year built: 2002
Utilities & green energy
- Sewer: Public Sewer
- Water: Public
- Utilities for property: Cable Available
Community & HOA
Community
- Features: Sidewalks
- Security: Smoke Detector(s), Security System
- Subdivision: Clearlake Estates
HOA
- Has HOA: Yes
- Services included: Common Area, Common Area Maintenance, Maintenance of Subdivision Entry, Management, Utilities
- HOA fee: $570 annually
Location
- Region: Baton Rouge
Financial & listing details
- Price per square foot: $197/sqft
- Tax assessed value: $491,500
- Annual tax amount: $5,157
- Date on market: 6/27/2026
- Listing terms: Cash,Conventional,FHA,VA Loan
Estimated market value
$726,500
$690,000 - $763,000
$3,884/mo
Price history
| Date | Event | Price |
|---|---|---|
| 6/27/2026 | Listed for sale | $749,900$197/sqft |
Source:  ROAM MLS #2026011826 Report a problem | ||
| 6/29/2001 | Sold | -- |
Source: Public Record Report a problem | ||
| 6/30/2000 | Sold | -- |
Source: Public Record Report a problem | ||
Public tax history
| Year | Property taxes | Tax assessment |
|---|---|---|
| 2025 | $5,157 -0.4% | $49,150 |
| 2024 | $5,179 +12.4% | $49,150 +11.3% |
| 2023 | $4,610 -0.2% | $44,150 |
| 2022 | $4,620 +1.8% | $44,150 |
| 2021 | $4,539 -1.2% | $44,150 |
| 2020 | $4,593 -15.6% | $44,150 |
| 2019 | $5,441 +1.2% | $44,150 |
| 2018 | $5,375 +20.3% | $44,150 |
| 2017 | $4,468 | $44,150 +41% |
| 2016 | $4,468 +57.1% | $31,323 -21.3% |
| 2015 | $2,845 -25.7% | $39,800 |
| 2014 | $3,830 | $39,800 |
| 2013 | $3,830 -18.7% | $39,800 |
| 2012 | $4,712 +10.7% | $39,800 +11.8% |
| 2011 | $4,256 0% | $35,600 |
| 2010 | $4,256 +27.6% | $35,600 |
| 2009 | $3,334 -0.5% | $35,600 |
| 2008 | $3,352 +14.3% | $35,600 +11.4% |
| 2007 | $2,933 -1.3% | $31,950 |
| 2006 | $2,971 -1.5% | $31,950 |
| 2005 | $3,017 +19% | $31,950 |
| 2004 | $2,535 -8.9% | $31,950 |
| 2003 | $2,784 | $31,950 |
Find assessor info on the county website
Monthly payment
Est. payment
Payment breakdown
Explore the cost of this home by adjusting the details. Changes won't be saved.Climate risks
Neighborhood: O'Neal
- $537,6004 bd4 ba4.2k sqft16914 Sunset Point Ct, Baton Rouge, LA 70816Off Market
- $613,8005 bd4 ba3.7k sqft16832 Sunset Point Ct, Baton Rouge, LA 70816Off Market
- $424,200-- bd-- ba2.5k sqft16923 Sunset Point Ct, Baton Rouge, LA 70816Off Market
- $404,600-- bd-- ba2.4k sqft16913 Sunset Point Ct, Baton Rouge, LA 70816Off Market
Similar homes
- $719,9004 bd4 ba3.7k sqft3234 Silver Sand Dr, Baton Rouge, LA 70816For Sale

 MLS ID #2026000277, David Landry, David Landry Real Estate, LLC. ROAM MLS
- $735,0004 bd4 ba3.3k sqft7046 Dianthus Dr, Baton Rouge, LA 70817For Sale
 MLS ID #2026012702, Danielle Musso, The Musso Group. ROAM MLS
- $769,0004 bd3 ba3.4k sqft25769 Royal Birkdale Dr, Denham Springs, LA 70726For Sale
 MLS ID #200IFA, Gayenel Maggio, Covington & Associates Real Estate, LLC. ROAM MLS
- $750,0005 bd5 ba4.2k sqft7409 Rue Henri, Baton Rouge, LA 70806For Sale
 MLS ID #2026007489, Trey Willard, The W Group Real Estate LLC. ROAM MLS
- $625,0005 bd6 ba5k sqft4220 Lake Sherwood Ave E, Baton Rouge, LA 70816For SaleMLS ID #2025019094, Carolyn Venable, Magnolia Roots Realty LLC. ROAM MLS
- $649,9005 bd3 ba3.8k sqft8970 Carriagewood Estates Dr, Baton Rouge, LA 70817For SaleMLS ID #2026017897, Ryan Spencer, Coldwell Banker ONE. ROAM MLS
- $789,0004 bd4 ba3k sqft18312 Green Lakes Ct, Baton Rouge, LA 70810For SaleMLS ID #2026016224, Candy Picou Linschoten, Gaspard & Co Real Estate LLC. ROAM MLS
- $795,0005 bd5 ba3.9k sqft10757 Royal Ridge Ave, Baton Rouge, LA 70810For SaleMLS ID #2026017792, Joyce Sasser, CENTURY 21 Bessette Flavin. ROAM MLS
- $809,0004 bd4 ba2.9k sqft11455 Cypress Barn Dr, Baton Rouge, LA 70810For SaleMLS ID #200IME, Jan King, Keller Williams Realty Red Stick Partners. ROAM MLS
- $789,9006 bd6 ba4.3k sqft13717 Earls Ct, Baton Rouge, LA 70810For SaleMLS ID #2026001065, Quinton Renfro, David Landry Real Estate, LLC. ROAM MLS
- $589,9004 bd4 ba3.4k sqft6905 Dianthus Dr, Baton Rouge, LA 70817For SaleMLS ID #2026016654, Philip DiBenedetto, Supreme. ROAM MLS
- $474,0005 bd3 ba2.8k sqft15447 Mistybrook Dr, Baton Rouge, LA 70816For SaleMLS ID #2026013922, Timothy Houk, Keller Williams Realty Red Stick Partners. ROAM MLS
- $400,0004 bd3 ba2.9k sqft1233 Crossbow Dr, Baton Rouge, LA 70816For SaleMLS ID #2026018347, Molly Desselle, Coldwell Banker ONE. ROAM MLS
- $760,0004 bd3 ba2.8k sqft19331 Garden Lake Ct, Baton Rouge, LA 70809For SaleMLS ID #2026010745, Terry Wilks, Redfin Corporation. ROAM MLS
- $885,0004 bd4 ba4.1k sqft19528 Southern Hills Ave, Baton Rouge, LA 70809For SaleMLS ID #2026012885, Leighton Thorning, RE/MAX Professional. ROAM MLS
- $508,7004 bd3 ba2.7k sqft15223 Summer Park Ln, Baton Rouge, LA 70817For SaleMLS ID #2026018912, Windy Dugas, Burns & Co., Inc.. ROAM MLS
- $799,9996 bd4 ba5.1k sqft6142 Stratford Ave, Baton Rouge, LA 70808For SaleMLS ID #2026013444, Brittany White, The Market Real Estate Co. ROAM MLS
- $375,0004 bd4 ba2.6k sqft17505 Lake Willow Ave, Baton Rouge, LA 70817For SaleMLS ID #200INY, Cheri Smith-Harrison, Regency Real Estate LLC. ROAM MLS
- $649,9004 bd3 ba3.2k sqft17838 British Ln, Baton Rouge, LA 70810For SaleMLS ID #2026007071, Philip Cazayoux, Pennant Real Estate. ROAM MLS
