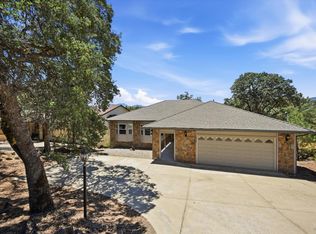
Now available is a 1 acre parcel set among mature trees off of a wooded hillside, its location is private enough on its 1 acre parcel yet conveniently located outside the HOA gates. Distinctively designed with custom architecture complemented by the nature that surrounds it, it includes a 3-bedroom, 2.5-bath home. Inside, tall windows fill the sunken living room with natural light, and an open loft overlooks the space below. The kitchen features deep blue tile counters, generous cabinetry, and a wide pass-through to a separate gathering room with a geometric wood accent wall and a freestanding stove set against stone. Double glass doors open to an expansive spacious decking with a pergola and built-in bench seating, a great spot for dinner among the trees. The primary suite features a soaking tub beneath a skylight, a separate tiled shower, dual sinks, and a walk-in closet with built-in organizers. Upstairs you will locate 2 more bedrooms, a full bathroom and an open loft that is an ideal location for a reading space, art space or office area with its open air feel. Separate from the home is a detached shop already equipped with power, water, and roll-up doors. Use the shop for projects and storage, or finish the already started ADU conversion. Supplement your monthly payment with income. The property also features an attached two-car garage and leased solar. This property has amazing potential and it shows through the digitally altered photos provided. Enjoy the amenities of the HOA, sandy beaches, fishing areas, swimming pool, recreation rooms, community activities, golfing, restaurants and more.
For sale
Listed by: Luxe Places International Realty • Jessica Hooten • 707-350-6136
$395,000
16933 Spruce Grove Rd, Hidden Valley Lake, CA 95467
4beds
2,354sqft
Single Family Residence
Built in 1988
1 Acres Lot
$381,700 Zestimate®
$168/sqft
$324/mo HOA
What's special
- 3 days
- 421
- 40
Zillow last checked:
Listing updated:
Listed by:
Jessica Hooten DRE #01912866 707-350-6136,
Luxe Places International Realty
Source: CRMLS,MLS#: LC26238867 Originating MLS: California Regional MLS
Facts & features
Interior
Bedrooms & bathrooms
- Bedrooms: 4
- Bathrooms: 3
- Full bathrooms: 2
- 1/2 bathrooms: 1
- Main level bathrooms: 2
- Main level bedrooms: 1
Rooms
- Room types: Entry/Foyer, Family Room, Kitchen, Loft, Living Room, Workshop, Dining Room
Bathroom
- Features: Bathroom Exhaust Fan, Low Flow Plumbing Fixtures, Soaking Tub, Tub Shower
Kitchen
- Features: Tile Counters
Heating
- Central, Wood
Cooling
- Central Air
Appliances
- Included: Dishwasher, Electric Oven, Range Hood
- Laundry: Washer Hookup, Electric Dryer Hookup, Inside
Features
- Breakfast Bar, Ceiling Fan(s), Separate/Formal Dining Room, High Ceilings, Loft, Workshop
- Flooring: Carpet, Vinyl
- Doors: Sliding Doors
- Windows: Double Pane Windows
- Has fireplace: Yes
- Fireplace features: Family Room, Free Standing, Wood Burning
- Common walls with other units/homes: No Common Walls
Interior area
- Total interior livable area: 2,354 sqft
Property
Parking
- Total spaces: 4
- Parking features: Driveway, Garage Faces Front
- Attached garage spaces: 4
Accessibility
- Accessibility features: Safe Emergency Egress from Home
Features
- Levels: Two
- Stories: 2
- Entry location: 1
- Patio & porch: Rear Porch, Deck, Wood
- Exterior features: Rain Gutters
- Pool features: Community, In Ground, Association
- Spa features: None
- Has view: Yes
- View description: Hills, Mountain(s)
- Waterfront features: Lake Privileges
Lot
- Size: 1 Acres
- Features: Irregular Lot
Details
- Additional structures: Second Garage, Workshop
- Parcel number: 142261070000
- Special conditions: Trust
Construction
Type & style
- Home type: SingleFamily
- Architectural style: Custom
- Property subtype: Single Family Residence
Materials
- Cedar
- Roof: Composition
Condition
- Turnkey
- New construction: No
- Year built: 1988
Utilities & green energy
- Electric: 220 Volts in Garage, 220 Volts in Kitchen
- Sewer: Septic Tank
- Water: Public
- Utilities for property: Electricity Connected, Water Connected
Community & HOA
Community
- Features: Biking, Curbs, Dog Park, Foothills, Golf, Gutter(s), Hiking, Lake, Mountainous, Park, Rural, Water Sports, Fishing, Pool
- Security: Carbon Monoxide Detector(s), Smoke Detector(s)
HOA
- Has HOA: Yes
- Amenities included: Clubhouse, Controlled Access, Dock, Dog Park, Golf Course, Meeting Room, Management, Outdoor Cooking Area, Barbecue, Picnic Area, Playground, Pool, Recreation Room, Guard, Security, Trail(s)
- HOA fee: $324 monthly
- HOA name: Hidden Valley Lake HOA
- HOA phone: 707-987-3138
Location
- Region: Hidden Valley Lake
Financial & listing details
- Price per square foot: $168/sqft
- Tax assessed value: $319,156
- Date on market: 11/8/2026
- Listing terms: Cash,Conventional,FHA,Submit
- Road surface type: Paved
Estimated market value
$381,700
$363,000 - $401,000
$2,804/mo
Price history
| Date | Event | Price |
|---|---|---|
| 11/9/2026 | Listed for sale | $395,000+43.6%$168/sqft |
Source:  CRMLS #LC26238867 Report a problem | ||
| 6/1/2018 | Sold | $275,000$117/sqft |
Source: Public Record Report a problem | ||
Public tax history
| Year | Property taxes | Tax assessment |
|---|---|---|
| 2026 | -- | $319,156 +2% |
| 2025 | $3,748 +1% | $312,899 +2% |
| 2024 | $3,711 +2.1% | $306,765 +2% |
| 2023 | $3,634 +0.9% | $300,751 +2% |
| 2022 | $3,602 +5.1% | $294,855 +2% |
| 2021 | $3,426 -1.1% | $289,074 +1% |
| 2020 | $3,464 +3.3% | $286,110 +2% |
| 2019 | $3,355 +41.1% | $280,500 +28.4% |
| 2018 | $2,377 +3.3% | $218,453 +2% |
| 2017 | $2,300 | $214,170 +2% |
| 2016 | -- | $209,971 +1.5% |
| 2015 | -- | $206,818 +2% |
| 2014 | -- | $202,767 +0.5% |
| 2013 | $2,177 +2.2% | $201,851 +2% |
| 2012 | $2,130 +1.2% | $197,894 +2% |
| 2011 | $2,104 +3.2% | $194,015 +0.8% |
| 2010 | $2,039 +2.5% | $192,566 +1.8% |
| 2008 | $1,989 +1.8% | $189,238 +2% |
| 2007 | $1,954 +8.5% | $185,529 +2% |
| 2006 | $1,801 +2% | $181,892 +2% |
| 2005 | $1,766 +2% | $178,326 +2% |
| 2004 | $1,731 +1.9% | $174,831 +1.9% |
| 2003 | $1,699 +2% | $171,628 +2% |
| 2002 | $1,665 +5.4% | $168,263 +2% |
| 2001 | $1,580 +2.1% | $164,964 +2% |
| 2000 | $1,547 | $161,730 |
Find assessor info on the county website
Monthly payment
Est. payment
Payment breakdown
Explore the cost of this home by adjusting the details. Changes won't be saved.Climate risks
Neighborhood: 95467
- $550,0003 bd2 ba2.4k sqft16911 Spruce Grove Rd, Hidden Valley Lake, CA 95467Sold

- $480,4003 bd3 ba1.8k sqft18007 Deer Hill Rd, Hidden Valley Lake, CA 95467Off Market
- $520,3003 bd2 ba3.4k sqft18021 Deer Hill Rd, Hidden Valley Lake, CA 95467Off Market
- $431,6003 bd2 ba-- sqft18021 Deer Hill Rd, Hidden Vl Lk, CA 95467Off Market

Similar homes
- $394,0003 bd3 ba1.8k sqft18027 N Shore Dr, Hidden Valley Lake, CA 95467For Sale
 MLS ID #LC26166726, Yvette Sloan, Navigate Real Estate. CRMLS
- $330,0003 bd3 ba2.3k sqft17431 Greenridge Road, Hidden Valley Lake, CA 95467For Sale
 MLS ID #326092291, Paige Hotchkiss, Luxe Places International Real. BAREIS
- $444,0004 bd3 ba2.3k sqft18197 N Shore Drive, Hidden Valley Lake, CA 95467For Sale
 MLS ID #326080078, Mel J Fox, Fox & Company, Inc.. BAREIS
- $424,9004 bd3 ba2.3k sqft18649 Deer Hill Road, Hidden Valley Lake, CA 95467For Sale
 MLS ID #326063788, Faylen Silva, RE/MAX Gold Hidden Valley. BAREIS
