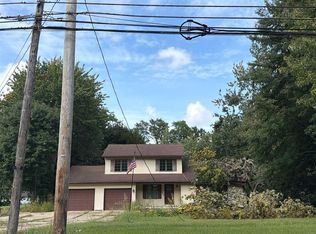
Welcome to 16940 Thompson Road, where space, style, and thoughtful updates come together on 2.18 acres! Completely updated in 2026, this 3-bedroom, 2.5-bath bi-level home offers approximately 2,326 square feet with a fresh, move-in-ready feel throughout. This home was taken down to the studs and renovated! New HVAC, Exterior siding, windows, roof, doors. All interior items and finishes!! The kitchen has an LG stainless appliance package including microwave, dishwasher, stove and fridge. Island with sink and storage, Quartz countertops throughout.
The lower level expands your living and entertaining options with a convenient kitchenette w. full size fridge, 1/2 bath, laundry and additional room for family rm or home office with private entrance, while the deck (trex) and patio provide additional space to enjoy the outdoors. A paved driveway leads to a 2+ car detached garage (concrete floor and opener), plus an impressive 32 x 30 outbuilding (has electric, garage door opener and dirt floor): ideal for additional vehicles, equipment, hobbies, storage, or workshop space.
With generous indoor and outdoor living areas, a large outbuilding, and over two acres to enjoy, this property offers the space and versatility you've been looking for. check out the pictures that showcase a beautiful opportunity that is move in ready. Updated, spacious, and ready for its next owner!
Contingent
$369,900
16940 Thompson Rd, Thompson, OH 44086
3beds
2,326sqft
Single Family Residence
Built in 1963
2.18 Acres Lot
$-- Zestimate®
$159/sqft
$-- HOA
What's special
Quartz countertops throughoutPaved drivewayNew hvac
- 29 days
- 1,567
- 153
Zillow last checked:
Listing updated:
Listed by:
Clorice L Vines 440-812-2542 cloricedlugos@gmail.com,
McDowell Homes Real Estate Services
Source: MLS Now,MLS#: 5248880 Originating MLS: Lake Geauga Area Association of REALTORS
Facts & features
Interior
Bedrooms & bathrooms
- Bedrooms: 3
- Bathrooms: 3
- Full bathrooms: 2
- 1/2 bathrooms: 1
Primary bedroom
- Description: Primary Suite,Flooring: Carpet
- Level: Second
- Dimensions: 13.8 x 11.3
Bedroom
- Description: Flooring: Carpet
- Level: Second
- Dimensions: 9.11 x 12.1
Bedroom
- Description: Flooring: Carpet
- Level: Second
- Dimensions: 9.9 x 12.1
Primary bathroom
- Description: Amazing Shower,Flooring: Luxury Vinyl Tile
- Level: Second
- Dimensions: 8.4 x 5.9
Bathroom
- Description: shower/tub combo,Flooring: Luxury Vinyl Tile
- Level: Second
- Dimensions: 8.4 x 5.2
Dining room
- Description: Sliding door to large back deck,Flooring: Luxury Vinyl Tile
- Level: Second
- Dimensions: 7.11 x 11.3
Family room
- Description: Possible 4th bedroom or home office with private entrance.,Flooring: Luxury Vinyl Tile
- Level: Lower
- Dimensions: 18.3 x 21.9
Kitchen
- Description: New Appliances Stay,Flooring: Luxury Vinyl Tile
- Features: Breakfast Bar, Stone Counters
- Level: Second
- Dimensions: 12.5 x 11.3
Laundry
- Description: 1/2 bath and utility with laundry space, sink and storage,Flooring: Luxury Vinyl Tile
- Level: Lower
- Dimensions: 13 x 10.11
Living room
- Description: open to kitchen and dining,Flooring: Luxury Vinyl Tile
- Level: Second
- Dimensions: 19.4 x 15.6
Recreation
- Description: includes TV area, kitchenette w/full fridge and sliding door access to patio!,Flooring: Luxury Vinyl Tile
- Level: Lower
- Dimensions: 14.3 x 21.9
Heating
- Electric, Forced Air, Heat Pump, Propane
Cooling
- Central Air, Heat Pump
Appliances
- Included: Dishwasher, Microwave, Range, Refrigerator, Water Softener
- Laundry: Lower Level, Laundry Room, Laundry Tub, Sink
Features
- Breakfast Bar, Entrance Foyer, Eat-in Kitchen, Kitchen Island, Stone Counters, Storage, Smart Thermostat
- Windows: Double Pane Windows
- Basement: Finished,Storage Space,Walk-Out Access
- Has fireplace: No
- Fireplace features: None
Interior area
- Total structure area: 2,326
- Total interior livable area: 2,326 sqft
- Finished area above ground: 2,326
Video & virtual tour
Property
Parking
- Total spaces: 3
- Parking features: Concrete, Detached, Electricity, Garage Faces Front, Garage, Garage Door Opener
- Garage spaces: 3
Features
- Levels: Two,Multi/Split
- Stories: 2
- Patio & porch: Covered, Deck, Front Porch, Patio
- Pool features: None
- Has view: Yes
- View description: Rural
Lot
- Size: 2.18 Acres
- Dimensions: 191 x 451
- Features: Corner Lot
Details
- Additional structures: Outbuilding
- Parcel number: 30011000
- Special conditions: Standard
Construction
Type & style
- Home type: SingleFamily
- Architectural style: Bi-Level
- Property subtype: Single Family Residence
Materials
- Vinyl Siding
- Foundation: Block
- Roof: Asphalt,Fiberglass
Condition
- Updated/Remodeled
- Year built: 1963
Utilities & green energy
- Sewer: Septic Tank
- Water: Well
Community & HOA
HOA
- Has HOA: No
Location
- Region: Thompson
Financial & listing details
- Price per square foot: $159/sqft
- Tax assessed value: $136,200
- Annual tax amount: $1,558
- Date on market: 9/29/2026
- Cumulative days on market: 30 days
- Listing terms: Cash,Conventional,FHA,USDA Loan,VA Loan
Estimated market value
Not available
Estimated sales range
Not available
Not available
Price history
| Date | Event | Price |
|---|---|---|
| 9/29/2026 | Listed for sale | $369,900+362.4%$159/sqft |
Source:  MLS Now #5248880 Report a problem | ||
| 1/15/2026 | Sold | $80,000-44.6%$34/sqft |
Source: MLS Now #5174129 Report a problem | ||
| 1/5/2026 | Pending sale | $144,500$62/sqft |
Source: MLS Now #5174129 Report a problem | ||
| 12/9/2025 | Price change | $144,500-9.4%$62/sqft |
Source: MLS Now #5174129 Report a problem | ||
| 11/25/2025 | Listed for sale | $159,500$69/sqft |
Source: MLS Now #5174129 Report a problem | ||
Public tax history
| Year | Property taxes | Tax assessment |
|---|---|---|
| 2025 | $1,521 -1.3% | $47,670 |
| 2024 | $1,541 -1% | $47,670 |
| 2023 | $1,556 -0.6% | $47,670 +7.4% |
| 2022 | $1,566 +0.1% | $44,380 |
| 2021 | $1,564 -2.1% | $44,380 |
| 2020 | $1,598 +10.6% | $44,380 +12.1% |
| 2019 | $1,445 0% | $39,590 |
| 2018 | $1,446 +8.5% | $39,590 |
| 2017 | $1,333 -6.8% | $39,590 -7.3% |
| 2016 | $1,430 +0.1% | $42,700 |
| 2015 | $1,429 +4.4% | $42,700 |
| 2014 | $1,368 -1.6% | $42,700 |
| 2013 | $1,391 -0.3% | $42,700 |
| 2012 | $1,395 -19.2% | $42,700 |
| 2011 | $1,727 -1.3% | $42,700 -2.2% |
| 2010 | $1,750 +3.6% | $43,650 |
| 2009 | $1,689 +1.8% | $43,650 |
| 2008 | $1,658 +1.8% | $43,650 |
| 2007 | $1,630 -53.4% | $43,650 |
| 2006 | $3,500 +75.7% | $43,650 |
| 2005 | $1,993 +21.2% | $43,650 +6.1% |
| 2004 | $1,644 +3.4% | $41,130 |
| 2003 | $1,590 0% | $41,130 |
| 2002 | $1,591 +4.4% | $41,130 +29.3% |
| 2001 | $1,523 +2.6% | $31,820 |
| 2000 | $1,485 +1.4% | $31,820 |
| 1999 | $1,465 | $31,820 |
Find assessor info on the county website
Monthly payment
Est. payment
Payment breakdown
Explore the cost of this home by adjusting the details. Changes won't be saved.Climate risks
Neighborhood: 44086
Nearby schools
Schools provided by the listing agent
- District: Berkshire LSD - 2801
Source: MLS Now. This data may not be complete. We recommend contacting the local school district to confirm school assignments for this home.
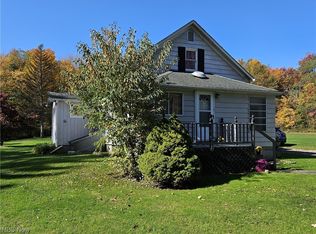
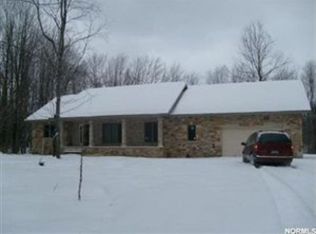
Similar homes
- $259,9003 bd2 ba1.3k sqft16261 Burrows Rd, Thompson, OH 44086For Sale
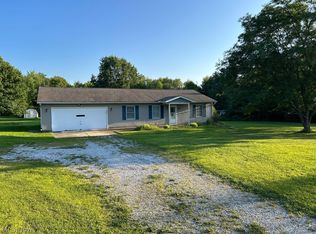 MLS ID #5244799, Matthew McGrath, Howard Hanna. MLS Now
- $359,0003 bd2 ba1.9k sqft12310 Huntoon Rd, Painesville, OH 44077For Sale
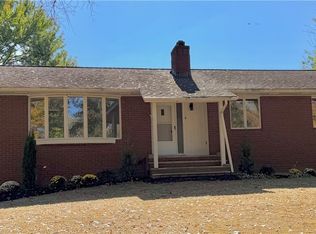 MLS ID #5252318, Brandy Phillips, Keller Williams Citywide. MLS Now
- $--3 bd3 ba1.7k sqft4795 S Ridge Rd, Perry, OH 44081Auction
 ServiceLink Auction
- $399,0003 bd3 ba3k sqft14816 Rock Creek Rd, Chardon, OH 44024For Sale
 MLS ID #5211554, Deborah L Burt, HomeSmart Real Estate Momentum LLC. MLS Now
