Set on 2.41 acres in Harpersfield Township, this 3-bedroom, 2-bath ranch offers comfortable one-level living with plenty of room to enjoy both inside and out. Built in 1992, the home features a welcoming front living room in addition to an open great room where the kitchen, dining area and living space flow together. Andersen Thermal windows, cultured marble sinks and LeafFilter gutter guards are just a few of the thoughtful features throughout the home.
The full basement is partially finished, offering additional flexible space for hobbies, recreation or future use. The attached 2-car garage provides convenient everyday parking, while an 8'x20' detached one-car garage offers additional space for a vehicle, equipment, hobbies or other needs. A two-car-wide concrete driveway provides plenty of room for additional vehicles and guests. An attic above the home, with convenient access from the garage, provides even more versatility.
Outside, the property offers plenty of room for gardening, entertaining, or simply enjoying the peaceful surroundings, with natural privacy and many trees, including a dwarf apple, tulip trees and catalpa.
Conveniently located a few miles away from I-90 and nearby dining and everyday conveniences, this home also offers easy access to the many attractions the area has to offer. Geneva-on-the-Lake, Ohio's first summer resort town, is just a few miles away, along with Lake Erie, local wineries and popular annual events including the Geneva Grape Jamboree and the Ashtabula County Covered Bridge Festival.
Active
Price cut: $40K (9/2)
$349,900
5010 State Route 307 Rd E, Geneva, OH 44041
3beds
3,036sqft
Single Family Residence
Built in 1992
2.41 Acres Lot
$-- Zestimate®
$115/sqft
$-- HOA
What's special
Comfortable one-level livingCultured marble sinksLeaffilter gutter guardsAndersen thermal windows
- 46 days
- 557
- 33
Zillow last checked:
Listing updated:
Listed by:
Stephanie Shaffer 937-728-5722 Stephanie.Shaffer@BuySellHomesOhio.com,
Russell Real Estate Services
Source: MLS Now,MLS#: 5238643 Originating MLS: Youngstown Columbiana Association of REALTORS
Originating MLS: Youngstown Columbiana Association of REALTORSFacts & features
Interior
Bedrooms & bathrooms
- Bedrooms: 3
- Bathrooms: 2
- Full bathrooms: 2
- Main level bathrooms: 2
- Main level bedrooms: 3
Primary bedroom
- Description: Flooring: Carpet
- Features: Walk-In Closet(s)
- Level: First
- Dimensions: ND x ND
Bedroom
- Description: Flooring: Carpet
- Level: First
- Dimensions: ND x ND
Bedroom
- Description: Flooring: Carpet
- Level: First
- Dimensions: ND x ND
Primary bathroom
- Description: Flooring: Linoleum
- Level: First
- Dimensions: ND x ND
Bathroom
- Description: Flooring: Linoleum
- Level: First
- Dimensions: ND x ND
Great room
- Description: Flooring: Carpet
- Level: First
- Dimensions: ND x ND
Kitchen
- Description: Flooring: Linoleum
- Level: First
- Dimensions: ND x ND
Laundry
- Description: Flooring: Linoleum
- Level: First
- Dimensions: ND x ND
Living room
- Description: Flooring: Carpet
- Level: First
- Dimensions: ND x ND
Recreation
- Description: Flooring: Carpet,Concrete
- Level: Lower
- Dimensions: ND x ND
Heating
- Electric, Heat Pump
Cooling
- Central Air, Ceiling Fan(s), Electric, Humidity Control
Appliances
- Included: Dryer, Dishwasher, Refrigerator, Washer
- Laundry: Washer Hookup, Electric Dryer Hookup, Main Level, Laundry Room
Features
- Breakfast Bar, Ceiling Fan(s), Chandelier, Laminate Counters, Smart Thermostat, Natural Woodwork, Walk-In Closet(s)
- Windows: Blinds, Double Pane Windows, Screens, Shutters, Wood Frames
- Basement: Full,Other,Partially Finished,Sump Pump
- Has fireplace: No
- Fireplace features: None
Interior area
- Total structure area: 3,036
- Total interior livable area: 3,036 sqft
- Finished area above ground: 1,499
- Finished area below ground: 1,537
Video & virtual tour
Property
Parking
- Total spaces: 3
- Parking features: Attached, Concrete, Driveway, Detached, Garage Faces Front, Garage, Garage Door Opener, Heated Garage, Inside Entrance
- Attached garage spaces: 3
Accessibility
- Accessibility features: None
Features
- Levels: One
- Stories: 1
- Patio & porch: Covered, Deck, Front Porch
- Exterior features: Rain Gutters
- Pool features: None
- Fencing: None
- Has view: Yes
- View description: Rural
Lot
- Size: 2.41 Acres
- Features: Back Yard, Flat, Front Yard, Level, Rectangular Lot, Many Trees
Details
- Additional structures: Garage(s)
- Parcel number: 220070000900
- Special conditions: Standard
Construction
Type & style
- Home type: SingleFamily
- Architectural style: Ranch
- Property subtype: Single Family Residence
Materials
- Attic/Crawl Hatchway(s) Insulated, Block, Vinyl Siding, Wood Siding
- Foundation: Block
- Roof: Asphalt,Fiberglass,Pitched,Shingle
Condition
- Year built: 1992
Utilities & green energy
- Sewer: Septic Tank
- Water: Public, Well
Green energy
- Energy efficient items: Doors, HVAC, Thermostat
- Indoor air quality: Moisture Control
Community & HOA
Community
- Security: Smoke Detector(s)
- Subdivision: Harpersfield
HOA
- Has HOA: No
Location
- Region: Geneva
Financial & listing details
- Price per square foot: $115/sqft
- Annual tax amount: $2,109
- Date on market: 8/25/2026
- Cumulative days on market: 47 days
Estimated market value
Not available
Estimated sales range
Not available
Not available
Price history
| Date | Event | Price |
|---|---|---|
| 9/2/2026 | Price change | $349,900-10.3%$115/sqft |
Source:  MLS Now #5238643 Report a problem MLS Now #5238643 Report a problem | ||
| 8/25/2026 | Listed for sale | $389,900$128/sqft |
Source: MLS Now #5238643 Report a problem | ||
Public tax history
Tax history is unavailable.
Monthly payment
Est. payment
Payment breakdown
Explore the cost of this home by adjusting the details. Changes won't be saved.Climate risks
Neighborhood: 44041
Nearby schools
Schools provided by the listing agent
- District: Geneva Area CSD - 404
Source: MLS Now. This data may not be complete. We recommend contacting the local school district to confirm school assignments for this home.
Similar homes
- $349,9004 bd3 ba2.8k sqft4922 S Ridge Rd E, Geneva, OH 44041For Sale
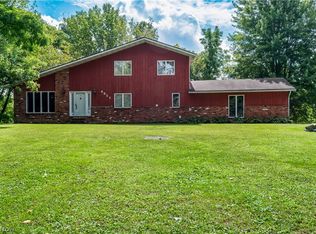 MLS ID #5240845, Stephanie Shaffer, Russell Real Estate Services. MLS Now
 - $359,9004 bd2 ba2.9k sqft7186 S Ridge Rd, Madison, OH 44057For Sale
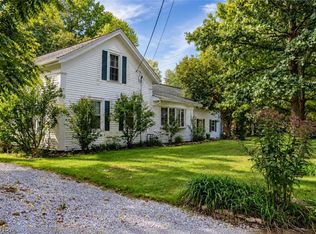 MLS ID #5245564, Eric D Lakia, Berkshire Hathaway HomeServices Professional Realty. MLS Now
 - $349,9003 bd2 ba1.8k sqft55 Woodside Ave, Jefferson, OH 44047For Sale
 MLS ID #5249558, Raegan Hagerdon, Assured Real Estate. MLS Now
 - $325,0003 bd3 ba3.2k sqft3189 State Route 307, Austinburg, OH 44010For Sale
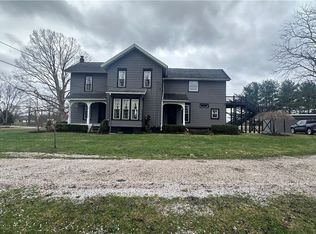 MLS ID #5246945, Kathy Holmes, Axen Realty LLC. MLS Now
