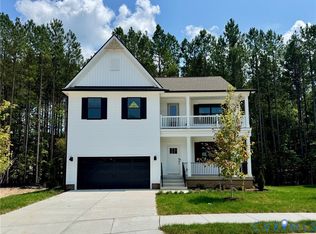
QUICK MOVE-IN! Welcome to The Westerly in desirable Harpers Mill. This stunning 4,084 sq ft home offers 6 bedrooms, 4 full baths, and a 3-car garage. The open-concept floor plan features formal living and dining rooms, a spacious family room, and a chef's kitchen with quartz countertops, large center island, wall oven/microwave combo, and two pantries. A first-floor guest suite provides privacy and convenience. Upstairs, the luxurious primary suite includes dual vanities, a private water closet, and an oversized walk-in closet. Two bedrooms share a Jack-and-Jill bath, while an additional bedroom, full bath, loft, and spacious laundry room complete the second level. Included upgrades/features: tankless water heater, 18x10 deck, crown molding, refrigerator, washer, dryer, and home warranty. Closing cost incentives available with preferred lender. Enjoy resort-style Harpers Mill amenities including a pool with waterslide and splash pad, clubhouse, playground, sports fields, trails, amphitheater, and year-round community events. Photos are representative; actual finishes and features may vary.
Pending
$739,990
16943 Barmer Rd, Chesterfield, VA 23832
6beds
4,084sqft
Single Family Residence
Built in 2026
0.3 Acres Lot
$738,900 Zestimate®
$181/sqft
$67/mo HOA
What's special
Private water closetOpen-concept floor planSports fieldsLarge center islandSpacious laundry roomSpacious family roomTwo pantries
- 36 days
- 125
- 9
Zillow last checked:
Listing updated:
Listed by:
Victoria Clark 804-510-9139,
D R Horton Realty of Virginia, 804-510-9139
Source: CVRMLS,MLS#: 2623162 Originating MLS: Central Virginia Regional MLS
Originating MLS: Central Virginia Regional MLSFacts & features
Interior
Bedrooms & bathrooms
- Bedrooms: 6
- Bathrooms: 4
- Full bathrooms: 4
Primary bedroom
- Level: Second
- Dimensions: 19.5 x 16.6
Bedroom 2
- Level: Second
- Dimensions: 13.8 x 14.9
Bedroom 3
- Level: Second
- Dimensions: 11.4 x 17.3
Bedroom 4
- Level: Second
- Dimensions: 11.4 x 16.6
Bedroom 5
- Level: First
- Dimensions: 13.6 x 15.10
Additional room
- Description: Loft
- Level: Second
- Dimensions: 20.5 x 15.5
Additional room
- Description: Bonus Room
- Level: Second
- Dimensions: 14.5 x 17.9
Dining room
- Level: First
- Dimensions: 14.6 x 17.9
Family room
- Level: First
- Dimensions: 30.4 x 16.6
Other
- Description: Tub & Shower
- Level: First
Other
- Description: Tub & Shower
- Level: Second
Living room
- Level: First
- Dimensions: 14.6 x 17.9
Heating
- Forced Air, Natural Gas
Cooling
- Central Air
Appliances
- Included: Built-In Oven, Dryer, Dishwasher, Gas Cooking, Gas Water Heater, Microwave, Range, Refrigerator, Range Hood, Stove, Tankless Water Heater, Washer
- Laundry: Washer Hookup, Dryer Hookup
Features
- Bedroom on Main Level, Butler's Pantry, Breakfast Area, Tray Ceiling(s), Ceiling Fan(s), Dining Area, Separate/Formal Dining Room, Double Vanity, Fireplace, Granite Counters, High Ceilings, Kitchen Island, Loft, Pantry, Recessed Lighting, Cable TV, Walk-In Closet(s)
- Flooring: Carpet, Tile, Vinyl
- Basement: Crawl Space
- Attic: Access Only
- Number of fireplaces: 1
- Fireplace features: Gas
Interior area
- Total interior livable area: 4,084 sqft
- Finished area above ground: 4,084
- Finished area below ground: 0
Property
Parking
- Total spaces: 3
- Parking features: Attached, Direct Access, Driveway, Garage, Garage Door Opener, Paved
- Attached garage spaces: 3
- Has uncovered spaces: Yes
Features
- Levels: Two
- Stories: 2
- Patio & porch: Front Porch, Deck
- Exterior features: Deck, Paved Driveway
- Pool features: Community, Pool
- Fencing: None
Lot
- Size: 0.3 Acres
- Features: Cul-De-Sac
Details
- Parcel number: 708660919800000
- Special conditions: Corporate Listing
Construction
Type & style
- Home type: SingleFamily
- Architectural style: Craftsman,Two Story,Transitional
- Property subtype: Single Family Residence
Materials
- Drywall, Frame, Vinyl Siding
- Roof: Shingle
Condition
- New Construction
- New construction: Yes
- Year built: 2026
Utilities & green energy
- Sewer: Public Sewer
- Water: Public
Community & HOA
Community
- Features: Common Grounds/Area, Clubhouse, Fitness, Golf, Home Owners Association, Playground, Trails/Paths
- Subdivision: Harpers Mill
HOA
- Has HOA: Yes
- Services included: Clubhouse, Pool(s)
- HOA fee: $200 quarterly
Location
- Region: Chesterfield
Financial & listing details
- Price per square foot: $181/sqft
- Date on market: 8/24/2026
- Ownership: Corporate
- Ownership type: Corporation
Estimated market value
$738,900
$702,000 - $776,000
$3,959/mo
Price history
| Date | Event | Price |
|---|---|---|
| 9/14/2026 | Pending sale | $739,990$181/sqft |
Source:  CVRMLS #2623162 Report a problem CVRMLS #2623162 Report a problem | ||
| 8/25/2026 | Listed for sale | $739,990$181/sqft |
Source: CVRMLS #2623162 Report a problem | ||
| 8/25/2026 | Listing removed | $739,990$181/sqft |
Source: CVRMLS #2613309 Report a problem | ||
| 8/24/2026 | Price change | $739,990-2%$181/sqft |
Source: CVRMLS #2613309 Report a problem | ||
| 8/18/2026 | Price change | $754,990-2.6%$185/sqft |
Source: CVRMLS #2613309 Report a problem | ||
| 8/10/2026 | Price change | $774,990-0.6%$190/sqft |
Source: CVRMLS #2613309 Report a problem | ||
| 7/27/2026 | Price change | $779,990+4.2%$191/sqft |
Source: CVRMLS #2613309 Report a problem | ||
| 7/24/2026 | Listed for sale | $748,740$183/sqft |
Source: CVRMLS #2613309 Report a problem | ||
| 6/9/2026 | Pending sale | $748,740$183/sqft |
Source: CVRMLS #2613309 Report a problem | ||
| 5/18/2026 | Listed for sale | $748,740$183/sqft |
Source: CVRMLS #2613309 Report a problem | ||
| 5/18/2026 | Listing removed | $748,740$183/sqft |
Source: CVRMLS #2602866 Report a problem | ||
| 3/24/2026 | Price change | $748,740+1.2%$183/sqft |
Source: CVRMLS #2602866 Report a problem | ||
| 2/5/2026 | Listed for sale | $739,740$181/sqft |
Source: CVRMLS #2602866 Report a problem | ||
Public tax history
Tax history is unavailable.
Monthly payment
Est. payment
Payment breakdown
Explore the cost of this home by adjusting the details. Changes won't be saved.Climate risks
Neighborhood: 23832
Nearby schools
Schools provided by the listing agent
- Elementary: Winterpock
- Middle: Deep Creek
- High: Cosby
Source: CVRMLS. This data may not be complete. We recommend contacting the local school district to confirm school assignments for this home.

Similar homes
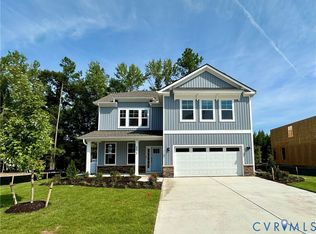
- $694,9005 bd5 ba3.5k sqft8800 Glen Royal Dr, Chesterfield, VA 23832For Sale
 MLS ID #2620089, Khaliyah Barakhyahu, EXP Realty, LLC. CVRMLS
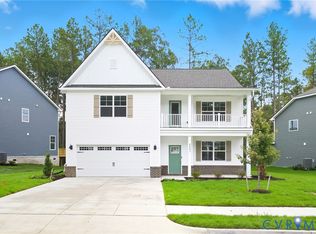
 - $739,9906 bd4 ba4k sqft16836 Copperland Ct, Chesterfield, VA 23832New Construction
 DR Horton
 - $589,0005 bd3 ba3k sqft8601 Forge Gate Ln, Chesterfield, VA 23832For Sale
 MLS ID #2625302, Rick Cox, The Rick Cox Realty Group. CVRMLS
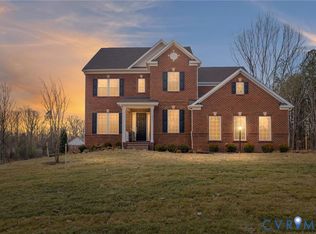
 - $749,9996 bd5 ba3.6k sqft14301 Summercreek Ter, Chesterfield, VA 23832New Construction
 CVRMLS
