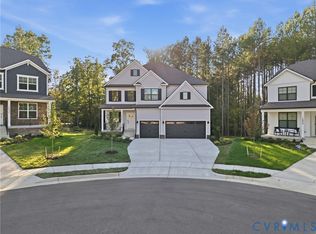
The Summit floor plan offers a generous living space across two floors and a fully finished basement, providing ample room for families of all sizes. The main level features a first-floor bedroom and full bathroom, an office or formal dining room, and a beautiful kitchen that opens to the great room, filled with natural light.
The beautiful kitchen is a standout with a large kitchen island, quartz countertops, soft-close cabinets, and premium stainless steel appliances, including double ovens, gas cooktop, Whirlpool appliances, and a walk-in pantry. This modern kitchen is perfect for both cooking and entertaining.
Upstairs, the owner’s suite offers a huge walk-in closet, double vanities, a relaxing bathtub, and a separate shower, providing the perfect retreat. Additionally, the second floor features 3 spacious bedrooms, 2 full bathrooms, a laundry room, and an open loft area, offering even more flexible living space for your family’s needs. The basement features a rec room and a bedroom with full bath.
The Summit is the perfect home for those looking for modern living, luxury finishes, and ample flexible spaces for work and relaxation. Photos are from builder's library, actual finishes and features may vary.
Pending
$747,740
16913 Barmer Rd, Chesterfield, VA 23832
6beds
4,412sqft
Single Family Residence
Built in 2026
-- sqft lot
$747,000 Zestimate®
$169/sqft
$67/mo HOA
What's special
First-floor bedroomFully finished basementOpen loft areaLarge kitchen islandBeautiful kitchenWalk-in pantrySoft-close cabinets
- 127 days
- 1
- 0
Zillow last checked:
Listing updated:
Listed by:
Victoria Clark 804-510-9139,
D R Horton Realty of Virginia, 804-510-9139
Source: CVRMLS,MLS#: 2616305 Originating MLS: Central Virginia Regional MLS
Originating MLS: Central Virginia Regional MLSFacts & features
Interior
Bedrooms & bathrooms
- Bedrooms: 6
- Bathrooms: 5
- Full bathrooms: 5
Primary bedroom
- Level: Second
- Dimensions: 0 x 0
Bedroom 2
- Level: First
- Dimensions: 0 x 0
Bedroom 3
- Level: Second
- Dimensions: 0 x 0
Bedroom 4
- Level: Second
- Dimensions: 0 x 0
Bedroom 5
- Level: Second
- Dimensions: 0 x 0
Additional room
- Description: Bedroom 6
- Level: Basement
- Dimensions: 0 x 0
Additional room
- Description: Loft
- Level: Second
- Dimensions: 0 x 0
Dining room
- Level: First
- Dimensions: 0 x 0
Other
- Description: Tub & Shower
- Level: Basement
Other
- Description: Tub & Shower
- Level: First
Other
- Description: Tub & Shower
- Level: Second
Recreation
- Level: Basement
- Dimensions: 0 x 0
Heating
- Natural Gas, Zoned
Cooling
- Zoned
Appliances
- Included: Dishwasher, Microwave, Range, Tankless Water Heater
Features
- Bedroom on Main Level
- Flooring: Carpet, Ceramic Tile, Vinyl
- Basement: Full,Walk-Out Access
- Attic: Access Only
- Number of fireplaces: 1
- Fireplace features: Gas
Interior area
- Total interior livable area: 4,412 sqft
- Finished area above ground: 3,150
- Finished area below ground: 1,262
Property
Parking
- Total spaces: 2
- Parking features: Attached, Driveway, Garage, Paved
- Attached garage spaces: 2
- Has uncovered spaces: Yes
Features
- Levels: Two
- Stories: 2
- Patio & porch: Front Porch
- Exterior features: Paved Driveway
- Pool features: Pool, Community
- Fencing: None
Details
- Parcel number: 709661053000000
- Zoning description: RES
- Special conditions: Corporate Listing
Construction
Type & style
- Home type: SingleFamily
- Architectural style: Two Story
- Property subtype: Single Family Residence
Materials
- Drywall, Frame, Vinyl Siding
- Roof: Metal,Shingle
Condition
- New Construction,Under Construction
- New construction: Yes
- Year built: 2026
Utilities & green energy
- Sewer: Public Sewer
- Water: Public
Community & HOA
Community
- Features: Clubhouse, Home Owners Association, Playground, Pool
- Subdivision: Harpers Mill
HOA
- Has HOA: Yes
- Services included: Association Management, Clubhouse, Pool(s)
- HOA fee: $200 quarterly
Location
- Region: Chesterfield
Financial & listing details
- Price per square foot: $169/sqft
- Date on market: 6/14/2026
- Ownership: Corporate
- Ownership type: Corporation
Estimated market value
$747,000
$710,000 - $784,000
$4,522/mo
Price history
| Date | Event | Price |
|---|---|---|
| 7/13/2026 | Pending sale | $747,740$169/sqft |
Source:  CVRMLS #2616305 Report a problem CVRMLS #2616305 Report a problem | ||
| 6/15/2026 | Listed for sale | $747,740$169/sqft |
Source: CVRMLS #2616305 Report a problem | ||
Public tax history
Tax history is unavailable.
Monthly payment
Est. payment
Payment breakdown
Explore the cost of this home by adjusting the details. Changes won't be saved.Climate risks
Neighborhood: 23832
Nearby schools
Schools provided by the listing agent
- Elementary: Winterpock
- Middle: Deep Creek
- High: Cosby
Source: CVRMLS. This data may not be complete. We recommend contacting the local school district to confirm school assignments for this home.


Similar homes
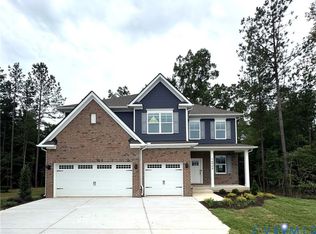
- $689,9905 bd4 ba3.2k sqft16931 Barmer Rd, Chesterfield, VA 23832New Construction
 CVRMLS
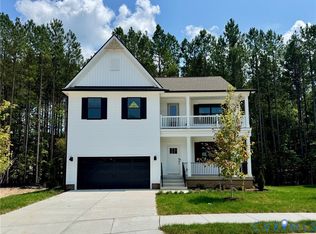
 - $719,9504 bd5 ba4.7k sqft9119 Moldova Rd, Chesterfield, VA 23832For Sale
 MLS ID #2627240, James Strum, Long & Foster REALTORS. CVRMLS
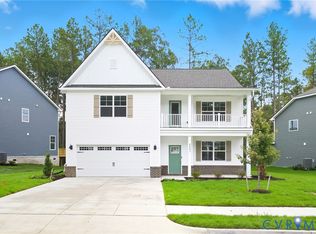
 - $722,6405 bd4 ba3.2k sqft16914 Barmer Rd, Chesterfield, VA 23832New Construction
 CVRMLS
 - $726,8905 bd4 ba3.2k sqft16718 Midmay Rd, Chesterfield, VA 23832New ConstructionCVRMLS
