Experience a destination every time you return home to this Architectural Wonder in Northwest Allen. Bring the outside in with tall timbers and floor to ceiling windows. This Extraordinary great room adorned with a massive chandelier is the perfect vantage point for the serene setting. Entertain and impress in the underground speakeasy style bar and lounge area. Unwind in the wrap around three season room overlooking the natural beauty below or outside on the oversized multi-tier deck space. Enjoy a relaxing evening with wildlife at the adjacent nature preserve, or gather in the entertaining area overlooking acres of wooded canyon beyond. Find the right space throughout the 5 bedrooms including 3 full baths, and cozy up to any of the 4 gas or woodburning fireplaces within. This unique, captivating, intrepid home is the perfect perch along Cedar Creek Canyon.
Active
$584,900
16946 Glacier Ridge Rd, Fort Wayne, IN 46845
5beds
3,403sqft
Single Family Residence
Built in 1970
1.93 Acres Lot
$564,600 Zestimate®
$--/sqft
$-- HOA
What's special
Oversized multi-tier deck spaceExtraordinary great roomFloor to ceiling windowsTall timbersMassive chandelierAdjacent nature preserve
- 6 days
- 3,216
- 296
Likely to sell faster than
Zillow last checked:
Listing updated:
Listed by:
David Affholter Cell:260-312-1399,
CENTURY 21 Bradley Realty, Inc
Source: IRMLS,MLS#: 202642921
Facts & features
Interior
Bedrooms & bathrooms
- Bedrooms: 5
- Bathrooms: 3
- Full bathrooms: 3
- Main level bedrooms: 1
Bedroom 1
- Level: Upper
Bedroom 2
- Level: Upper
Dining room
- Level: Main
- Area: 130
- Dimensions: 10 x 13
Kitchen
- Level: Main
- Area: 234
- Dimensions: 18 x 13
Living room
- Level: Main
- Area: 323
- Dimensions: 17 x 19
Heating
- Natural Gas, Forced Air, Heat Pump
Cooling
- Central Air, Ceiling Fan(s)
Appliances
- Included: Disposal, Range/Oven Hook Up Gas, Dishwasher, Refrigerator, Washer, Dryer-Electric, Trash Compactor, Gas Water Heater
- Laundry: Electric Dryer Hookup
Features
- Bar, Breakfast Bar, Wet Bar
- Flooring: Hardwood, Carpet, Ceramic Tile
- Basement: Walk-Out Access,Finished,Concrete,Sump Pump
- Number of fireplaces: 4
- Fireplace features: Dining Room
Interior area
- Total structure area: 3,403
- Total interior livable area: 3,403 sqft
- Finished area above ground: 2,256
- Finished area below ground: 1,147
Video & virtual tour
Property
Parking
- Total spaces: 2
- Parking features: Detached, Garage Door Opener, Asphalt, Concrete
- Garage spaces: 2
- Has uncovered spaces: Yes
Features
- Levels: Two
- Stories: 2
- Pool features: In Ground
Lot
- Size: 1.93 Acres
- Dimensions: 121 X 212 & 36 X 75
- Features: Few Trees, Rolling Slope, Sloped, Wooded, Rural
Details
- Parcel number: 020210426002.000057
- Other equipment: Pool Equipment, Sump Pump
Construction
Type & style
- Home type: SingleFamily
- Architectural style: Traditional
- Property subtype: Single Family Residence
Materials
- Vinyl Siding
- Roof: Rubber
Condition
- New construction: No
- Year built: 1970
Utilities & green energy
- Sewer: City
- Water: Well
Community & HOA
Community
- Subdivision: Other
Location
- Region: Fort Wayne
Financial & listing details
- Tax assessed value: $398,800
- Annual tax amount: $2,790
- Date on market: 10/16/2026
- Listing terms: Cash,Conventional
Estimated market value
$564,600
$536,000 - $593,000
$2,938/mo
Price history
| Date | Event | Price |
|---|---|---|
| 10/16/2026 | Listed for sale | $584,900+6.7% |
Source:  IRMLS #202642921 Report a problem IRMLS #202642921 Report a problem | ||
| 2/29/2024 | Sold | $548,000+3.4% |
Source: IRMLS #202335388 Report a problem | ||
| 12/6/2023 | Pending sale | $529,850 |
Source: IRMLS #202335388 Report a problem | ||
| 11/2/2023 | Price change | $529,8500% |
Source: IRMLS #202335388 Report a problem | ||
| 9/27/2023 | Listed for sale | $529,900+9.3% |
Source: IRMLS #202335388 Report a problem | ||
| 11/15/2021 | Contingent | $485,000 |
Source: IRMLS #202146122 Report a problem | ||
| 11/14/2021 | Pending sale | $485,000 |
Source: IRMLS #202146122 Report a problem | ||
| 11/3/2021 | Listed for sale | $485,000 |
Source: IRMLS #202146122 Report a problem | ||
Public tax history
| Year | Property taxes | Tax assessment |
|---|---|---|
| 2025 | $2,703 -1.4% | $398,800 +12.8% |
| 2024 | $2,741 +31.5% | $353,400 +3.1% |
| 2023 | $2,084 +10.7% | $342,700 +23.1% |
| 2022 | $1,882 -0.6% | $278,300 +17.6% |
| 2021 | $1,894 +12.8% | $236,700 +2.2% |
| 2020 | $1,678 -42.8% | $231,700 +10.4% |
| 2019 | $2,936 -3.9% | $209,800 +19% |
| 2018 | $3,054 -29.4% | $176,300 +0.3% |
| 2017 | $4,324 +171.3% | $175,700 +0.2% |
| 2016 | $1,594 -5.5% | $175,400 -2.9% |
| 2014 | $1,687 -3.4% | $180,700 +2.1% |
| 2013 | $1,745 -4% | $176,900 -2.2% |
| 2011 | $1,818 | $180,800 -2.1% |
| 2010 | -- | $184,600 -2.6% |
| 2007 | -- | $189,500 +10.9% |
| 2005 | -- | $170,800 |
Find assessor info on the county website
Monthly payment
Est. payment
Payment breakdown
Explore the cost of this home by adjusting the details. Changes won't be saved.Climate risks
Neighborhood: 46845
Nearby schools
Schools provided by the listing agent
- Elementary: Perry Hill
- Middle: Carroll
- High: Carroll
- District: Northwest Allen County
Source: IRMLS. This data may not be complete. We recommend contacting the local school district to confirm school assignments for this home.
- $12,100-- bd-- ba-- sqft16946 Glacier Ridge Rd, Fort wayne, IN 46845Off Market
- $308,1003 bd3 ba1.5k sqft16963 Glacier Ridge Rd, Fort Wayne, IN 46845Off Market
- $319,8003 bd2 ba2k sqft16914 Glacier Ridge Rd, Fort Wayne, IN 46845Off Market

- $251,4003 bd1 ba2k sqft16970 Glacier Ridge Rd, Fort Wayne, IN 46845Off Market
Similar homes
- $619,9993 bd3 ba2.4k sqft4213 Cordell Cv, Fort Wayne, IN 46845For Sale
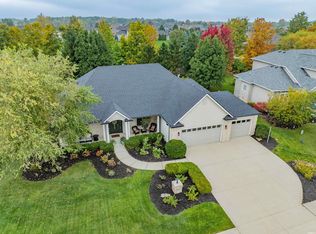 MLS ID #202643482, Cassie Rice, Uptown Realty Group. IRMLS
 - $550,0005 bd4 ba3.8k sqft1634 Vanderbilt Dr, Fort Wayne, IN 46845For Sale
 MLS ID #202641923, Andrea Gates, Coldwell Banker Real Estate Gr. IRMLS
 - $484,9004 bd3 ba3.2k sqft13426 Lake Hill Dr, Fort Wayne, IN 46845For Sale
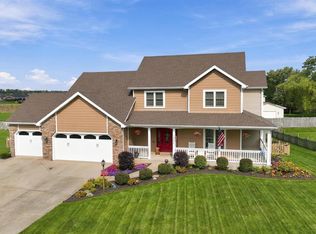 MLS ID #202643060, Laurie Hammond, Hammond Realty Group. IRMLS
 - $485,0004 bd3 ba2.6k sqft779 Perolla Dr, Fort Wayne, IN 46845For Sale
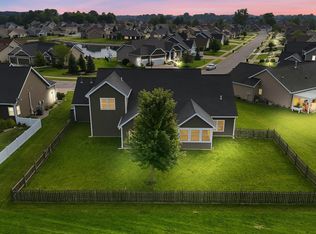 MLS ID #202643796, Brandy Beckstedt, Mike Thomas Assoc., Inc. IRMLS
