Spectacular 8,620 sq/ft custom home on 10 acres overlooking surrounding farmland and with breathtaking mountain views. Conveniently located just 7 miles from Leesburg shops and restaurants, 25 minutes from Dulles International Airport, located in the heart of Loudoun wine country. No HOA or restrictions.
Gorgeous custom design and meticulous owner attention to detail sets this home apart. The house is endowed throughout with elegant and custom crafted features such as crown molding, wainscoting, chair rail, tray and coffered ceilings.
Both an entertainer's and a family's dream home, the main floor has a large dining and living room, and three cozy fireplaces ideal for family and friend gatherings. A large chefs kitchen has all the luxuries for fine cooking and dining including a gas 6 burner chefs range and commercial hood, double wall ovens, 2 dishwashers and an oversized refrigerator, as well as a sun filled adjoining breakfast room.
Immediately noticed upon entering the main floor is the abundance of natural light and a rear 3rd staircase to the upper level. The family room stands out with coffered ceilings and built in custom wall cabinetry.
On upper level can be found 4 bedrooms each with their own private bathrooms and walk in closets. The owners suite includes a fully renovated ensuite bathroom with double vanities, a huge tiled walk-in shower, a deep soaking tub, and a sitting room with a 3 sided gas fireplace.
The lower level includes 2,945 sq/ft of finished living space that has all the amenities needed to make this a superb choice as living quarters for in-laws, friends and guests. Completely private it includes a full kitchen with a cook top, wall oven, microwave, dishwasher, a family room with a stacked stone fireplace, bedroom and media room each with a full bath, and a walkout to a large patio and backyard. Basement is adorned with many windows providing an unique abundance of natural light throughout.
Sold for $1,700,000
$1,700,000
16970 Hamilton Station Rd, Hamilton, VA 20158
5beds
8,620sqft
Single Family Residence
Built in 2003
10.1 Acres Lot
$-- Zestimate®
$197/sqft
$7,344 Estimated rent
Home value
Not available
Estimated sales range
Not available
$7,344/mo
Zestimate® history
Owner options
List your home for rent
$7,344/mo
Rent Zestimate®
Find your next renter with Zillow Rental Manager. Plus, with online applications, you can quickly screen prospective tenants – for free.
$7,344/mo
Rent Zestimate®
Refinance and save
$8,320/mo
Est. payment
Refinancing to a lower rate could help reduce your monthly payments and save thousands over the life of the loan.
$8,320/mo
Est. payment
Explore your selling options
Work with a Zillow partner agent
Leverage their expertise and Zillow's premium Showcase listings to get your home seen by more buyers.
Get startedList with your own agent
Get your home in front of millions of buyers by listing it on Zillow.
Learn how to do itSell it yourself
Take full control of how buyers see your home on Zillow by listing For Sale by Owner (FSBO).
List your homeWhat's special
Stacked stone fireplaceBreathtaking mountain viewsCommercial hoodLarge patioFull kitchenHuge tiled walk-in showerLarge chefs kitchen
Zillow last checked:
Listing updated:
Listed by:
Lynne McCabe Team 571-242-0232,
Samson Properties
Bought with:
Marc Dosik, 0225098355
Century 21 Redwood Realty
Source: Bright MLS,MLS#: VALO2059192
Facts & features
Interior
Bedrooms & bathrooms
- Bedrooms: 5
- Bathrooms: 7
- Full bathrooms: 6
- 1/2 bathrooms: 1
- Main level bathrooms: 1
Rooms
- Room types: Living Room, Dining Room, Primary Bedroom, Sitting Room, Bedroom 2, Bedroom 3, Bedroom 4, Bedroom 5, Kitchen, Family Room, Foyer, Sun/Florida Room, Laundry, Office, Storage Room, Utility Room, Media Room, Bathroom 1, Bathroom 2, Bathroom 3, Bonus Room, Primary Bathroom, Full Bath, Half Bath
Primary bedroom
- Features: Flooring - Carpet, Fireplace - Gas, Window Treatments, Walk-In Closet(s), Primary Bedroom - Sitting Area
- Level: Upper
- Area: 651 Square Feet
- Dimensions: 31 x 21
Bedroom 2
- Features: Flooring - Carpet, Attached Bathroom, Walk-In Closet(s), Window Treatments
- Level: Upper
- Area: 252 Square Feet
- Dimensions: 18 x 14
Bedroom 3
- Features: Flooring - Carpet, Walk-In Closet(s), Attached Bathroom, Window Treatments
- Level: Upper
- Area: 252 Square Feet
- Dimensions: 14 x 18
Bedroom 4
- Features: Flooring - Carpet, Walk-In Closet(s), Window Treatments, Attached Bathroom
- Level: Upper
- Area: 168 Square Feet
- Dimensions: 14 x 12
Bedroom 5
- Features: Flooring - Carpet, Attached Bathroom
- Level: Lower
- Area: 154 Square Feet
- Dimensions: 11 x 14
Primary bathroom
- Features: Flooring - Tile/Brick, Double Sink, Soaking Tub, Bathroom - Tub Shower, Walk-In Closet(s)
- Level: Upper
- Area: 256 Square Feet
- Dimensions: 16 x 16
Bathroom 1
- Features: Flooring - Tile/Brick
- Level: Upper
Bathroom 2
- Features: Flooring - Tile/Brick, Bathroom - Tub Shower
- Level: Upper
Bathroom 3
- Features: Flooring - Tile/Brick, Bathroom - Tub Shower
- Level: Upper
Bonus room
- Features: Flooring - Carpet
- Level: Upper
- Area: 442 Square Feet
- Dimensions: 26 x 17
Dining room
- Features: Flooring - Carpet, Window Treatments
- Level: Main
- Area: 280 Square Feet
- Dimensions: 20 x 14
Family room
- Features: Flooring - Carpet, Window Treatments, Built-in Features, Fireplace - Gas
- Level: Main
- Area: 475 Square Feet
- Dimensions: 25 x 19
Family room
- Features: Flooring - Carpet, Fireplace - Gas
- Level: Lower
- Area: 640 Square Feet
- Dimensions: 20 x 32
Foyer
- Features: Flooring - Tile/Brick
- Level: Main
- Area: 304 Square Feet
- Dimensions: 19 x 16
Other
- Features: Flooring - Tile/Brick, Bathroom - Tub Shower
- Level: Lower
Other
- Features: Flooring - Tile/Brick, Bathroom - Tub Shower
- Level: Lower
- Area: 80 Square Feet
- Dimensions: 16 x 5
Half bath
- Features: Flooring - Tile/Brick, Window Treatments
- Level: Main
Kitchen
- Features: Flooring - HardWood, Kitchen Island, Granite Counters, Eat-in Kitchen, Kitchen - Propane Cooking
- Level: Main
- Area: 550 Square Feet
- Dimensions: 25 x 22
Kitchen
- Features: Flooring - Tile/Brick, Countertop(s) - Solid Surface, Pantry, Eat-in Kitchen, Kitchen Island
- Level: Lower
- Area: 221 Square Feet
- Dimensions: 17 x 13
Laundry
- Features: Flooring - Tile/Brick
- Level: Main
- Area: 72 Square Feet
- Dimensions: 9 x 8
Laundry
- Features: Flooring - Concrete
- Level: Lower
- Length: 12 Feet
Living room
- Features: Flooring - Carpet, Window Treatments
- Level: Main
- Area: 252 Square Feet
- Dimensions: 18 x 14
Media room
- Features: Flooring - Carpet
- Level: Lower
- Area: 374 Square Feet
- Dimensions: 22 x 17
Mud room
- Features: Flooring - Tile/Brick
- Level: Main
- Area: 81 Square Feet
- Dimensions: 9 x 9
Office
- Features: Flooring - HardWood
- Level: Main
- Area: 192 Square Feet
- Dimensions: 16 x 12
Sitting room
- Features: Flooring - HardWood
- Level: Main
- Area: 253 Square Feet
- Dimensions: 23 x 11
Storage room
- Features: Flooring - Concrete
- Level: Lower
- Area: 99 Square Feet
- Dimensions: 9 x 11
Other
- Features: Flooring - Tile/Brick
- Level: Main
- Area: 225 Square Feet
- Dimensions: 15 x 15
Other
- Features: Flooring - Tile/Brick
- Level: Lower
- Area: 224 Square Feet
- Dimensions: 14 x 16
Utility room
- Features: Flooring - Concrete
- Level: Lower
Heating
- Central, Forced Air, Heat Pump, Zoned, Electric, Propane
Cooling
- Central Air, Electric
Appliances
- Included: Microwave, Dishwasher, Disposal, Dryer, Exhaust Fan, Ice Maker, Oven/Range - Gas, Oven, Self Cleaning Oven, Range Hood, Refrigerator, Six Burner Stove, Stainless Steel Appliance(s), Washer, Water Conditioner - Owned, Water Heater, Water Treat System
- Laundry: Main Level, In Basement, Lower Level, Laundry Room, Mud Room
Features
- 2nd Kitchen, Additional Stairway, Attic, Breakfast Area, Built-in Features, Ceiling Fan(s), Chair Railings, Crown Molding, Dining Area, Double/Dual Staircase, Family Room Off Kitchen, Open Floorplan, Formal/Separate Dining Room, Kitchen - Gourmet, Kitchen Island, Kitchen - Table Space, Pantry, Primary Bath(s), Recessed Lighting, Soaking Tub, Bathroom - Stall Shower, Bathroom - Tub Shower, Upgraded Countertops, Wainscotting, Walk-In Closet(s), Bar, Store/Office, Curved Staircase, 2 Story Ceilings, 9'+ Ceilings, Dry Wall, Tray Ceiling(s)
- Flooring: Hardwood, Carpet, Tile/Brick, Wood
- Windows: Window Treatments
- Basement: Partial,Heated,Improved,Exterior Entry,Rear Entrance,Walk-Out Access,Windows
- Number of fireplaces: 3
- Fireplace features: Glass Doors, Gas/Propane, Mantel(s), Double Sided
Interior area
- Total structure area: 8,620
- Total interior livable area: 8,620 sqft
- Finished area above ground: 5,675
- Finished area below ground: 2,945
Property
Parking
- Total spaces: 3
- Parking features: Garage Faces Side, Inside Entrance, Attached, Driveway
- Attached garage spaces: 3
- Has uncovered spaces: Yes
Accessibility
- Accessibility features: None
Features
- Levels: Three
- Stories: 3
- Patio & porch: Patio
- Exterior features: Bump-outs, Extensive Hardscape, Satellite Dish, Balcony
- Pool features: None
- Has view: Yes
- View description: Mountain(s), Panoramic, Pasture, Scenic Vista, Trees/Woods
Lot
- Size: 10.1 Acres
- Features: Backs to Trees, Cleared, Interior Lot, No Thru Street, Not In Development, Wooded, Private, Rear Yard, Rural, SideYard(s), Front Yard, Level
Details
- Additional structures: Above Grade, Below Grade
- Parcel number: 381390228000
- Zoning: AR1
- Special conditions: Standard
- Horses can be raised: Yes
- Horse amenities: Horses Allowed
Construction
Type & style
- Home type: SingleFamily
- Architectural style: Colonial
- Property subtype: Single Family Residence
Materials
- Masonry
- Foundation: Concrete Perimeter, Slab
- Roof: Architectural Shingle
Condition
- Excellent
- New construction: No
- Year built: 2003
Utilities & green energy
- Electric: 200+ Amp Service
- Sewer: Septic = # of BR
- Water: Well
- Utilities for property: Cable Available, Phone Available, Propane, Underground Utilities, Sewer Available, Water Available, Fiber Optic
Community & HOA
Community
- Subdivision: Debutts
HOA
- Has HOA: No
Location
- Region: Hamilton
Financial & listing details
- Price per square foot: $197/sqft
- Tax assessed value: $1,253,260
- Annual tax amount: $10,966
- Date on market: 10/27/2023
- Listing agreement: Exclusive Right To Sell
- Listing terms: Cash,Conventional,Negotiable
- Ownership: Fee Simple
Price history
| Date | Event | Price |
|---|---|---|
| 3/29/2024 | Sold | $1,700,000-5.3%$197/sqft |
Source:  Bright MLS #VALO2059192 Report a problem Bright MLS #VALO2059192 Report a problem | ||
| 2/12/2024 | Pending sale | $1,795,000$208/sqft |
Source: Bright MLS #VALO2059192 Report a problem | ||
| 1/18/2024 | Contingent | $1,795,000$208/sqft |
Source: Bright MLS #VALO2059192 Report a problem | ||
| 10/27/2023 | Listed for sale | $1,795,000-0.3%$208/sqft |
Source: Bright MLS #VALO2059192 Report a problem | ||
| 10/1/2023 | Listing removed | $1,799,500$209/sqft |
Source: Bright MLS #VALO2048752 Report a problem | ||
| 8/25/2023 | Price change | $1,799,500-2.7%$209/sqft |
Source: Bright MLS #VALO2048752 Report a problem | ||
| 5/6/2023 | Listed for sale | $1,850,000$215/sqft |
Source: Bright MLS #VALO2048752 Report a problem | ||
Public tax history
| Year | Property taxes | Tax assessment |
|---|---|---|
| 2026 | $13,901 +5.4% | $1,888,040 +5.3% |
| 2025 | $13,190 +24.2% | $1,792,630 +31.6% |
| 2024 | $10,620 -3.2% | $1,362,430 -0.9% |
| 2023 | $10,966 +16.2% | $1,374,470 +17.7% |
| 2022 | $9,436 +9.7% | $1,168,110 +33% |
| 2021 | $8,604 -0.4% | $877,950 +5.2% |
| 2020 | $8,640 | $834,750 -9.1% |
| 2019 | $8,640 +1.5% | $917,840 +2.7% |
| 2018 | $8,515 +0.9% | $894,110 +3.9% |
| 2017 | $8,440 -0.1% | $860,450 +16.4% |
| 2016 | $8,449 | $739,000 -0.7% |
| 2015 | $8,449 -2.2% | $744,430 -0.4% |
| 2014 | $8,635 -3.6% | $747,650 +0.5% |
| 2013 | $8,960 | $743,600 |
| 2012 | -- | -- |
| 2011 | -- | -- |
| 2010 | -- | -- |
| 2009 | -- | $867,700 -8.5% |
| 2008 | -- | $948,500 -2.4% |
| 2007 | -- | $971,500 -24.5% |
| 2006 | -- | $1,286,200 +24.6% |
| 2005 | -- | $1,032,400 -7.8% |
| 2004 | -- | $1,119,300 |
Find assessor info on the county website
Neighborhood: 20158
Nearby homes
- $994,9003 bd3 ba3k sqft16962 Hamilton Station Rd, Hamilton, VA 20158Off Market
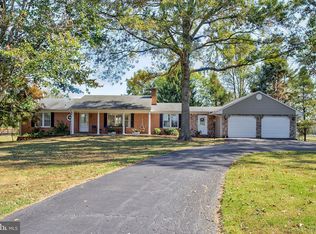
- $1,070,4002 bd2 ba2.7k sqft16994 Hamilton Station Rd, Hamilton, VA 20158Off Market
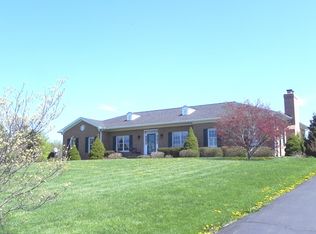
- $1,160,600-- bd-- ba-- sqft16978 Hamilton Station Rd, Hamilton, VA 20158Off Market
- $1,795,0004 bd3 ba3.5k sqft17008 Hamilton Station Rd, Hamilton, VA 20158Sold
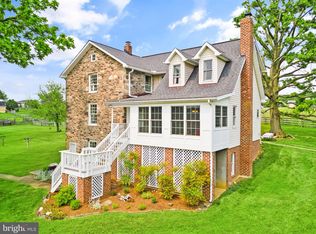
- $869,0004 bd3 ba2.5k sqft16924 Hamilton Station Rd, Hamilton, VA 20158Sold
- $2,015,1006 bd5 ba4.4k sqft16866 Hamilton Station Rd, Hamilton, VA 20158Off Market
- $758,2003 bd2 ba1.6k sqft16953 Hamilton Station Rd, Hamilton, VA 20158Off Market
- $897,500-- bd3 ba2.3k sqft16915 Hamilton Station Rd, Hamilton, VA 20158Off Market
Nearby schools
GreatSchools rating
- 9/10Kenneth W Culbert Elementary SchoolGrades: PK-5Distance: 1.9 mi
- 9/10Blue Ridge Middle SchoolGrades: 6-8Distance: 3.5 mi
- 10/10Loudoun Valley High SchoolGrades: 9-12Distance: 3 mi
Schools provided by the listing agent
- Elementary: Kenneth W. Culbert
- Middle: Blue Ridge
- High: Loudoun Valley
- District: Loudoun County Public Schools
Source: Bright MLS. This data may not be complete. We recommend contacting the local school district to confirm school assignments for this home.


Get pre-qualified for a loan
At Zillow Home Loans, we can pre-qualify you in as little as 5 minutes with no impact to your credit score.An equal housing lender. NMLS #10287.
- Virginia
- Loudoun County
- Hamilton
- 20158
- 16970 Hamilton Station Rd
