Welcome to this exceptional private Highlands estate set on 2 peaceful acres surrounded by mature trees and natural West Coast beauty. Offering over 4,700 sq.ft. of living space, the custom-built 3,600 sq.ft. rancher was designed for true one-level living with full wheelchair accessibility, including wider hallways, doorways, lowered switches, accessible counters, and seamless mobility throughout. The main home features 4 bedrooms, 3 bathrooms, and an office, while large windows capture tranquil forest views. A stunning rec room with vaulted ceilings, custom beams, and a wall of windows opens to nearly 2,000 sq.ft. of decks and patios. The attached 4-car garage with double workshops is ideal for hobbyists & storage. A detached 1,100 sq.ft. studio with office/bedroom and 2-piece bath offers excellent flexibility. Recent updates include metal roofs, HardiePlank siding, insulated garage doors, and two heat pumps. Gated, fenced, complete with well, septic, and backup power.
For sale
C$1,950,000
1698 Millstream Rd, Highlands, BC V9B 6E7
4beds
4baths
4,730sqft
Single Family Residence
Built in 1983
2 Acres Lot
$-- Zestimate®
C$412/sqft
C$-- HOA
What's special
- 32 days |
- 62 |
- 0 |
Zillow last checked:
Listing updated:
Listed by:
Thomas Kala Personal Real Estate Corporation,
eXp Realty,
Marvelee Papaloukas,
eXp Realty
Source: VIVA,MLS®#: 1041478
Facts & features
Interior
Bedrooms & bathrooms
- Bedrooms: 4
- Bathrooms: 4
- Main level bathrooms: 3
- Main level bedrooms: 4
Kitchen
- Level: Main
Heating
- Baseboard, Heat Pump, Wood
Cooling
- Air Conditioning
Appliances
- Included: Dishwasher, Dryer, F/S/W/D, Microwave, Refrigerator, Washer
- Laundry: Inside
Features
- Central Vacuum
- Flooring: Concrete, Linoleum
- Windows: Aluminum Frames
- Basement: None
- Number of fireplaces: 3
- Fireplace features: Insert, Living Room, Recreation Room, Wood Burning Stove
Interior area
- Total structure area: 8,527
- Total interior livable area: 4,730 sqft
Video & virtual tour
Property
Parking
- Total spaces: 12
- Parking features: Driveway, Garage Quad+, Guest, RV Access/Parking
- Garage spaces: 4
- Has uncovered spaces: Yes
Accessibility
- Accessibility features: Accessible Entrance, Ground Level Main Floor, No Step Entrance, Customized Wheelchair Accessible, Handicap Facilities, Exterior Wheelchair Access
Features
- Entry location: Ground Level
- Patio & porch: Balcony/Patio
- Exterior features: Low Maintenance Yard
- Fencing: Full
Lot
- Size: 2 Acres
- Features: Acreage, Easy Access, Park Setting, Pie Shaped Lot, Private, Quiet Area, Recreation Nearby, Rural Setting
Details
- Additional structures: Shed(s), Workshop
- Parcel number: 001027352
- Zoning description: Rural Residential
- Other equipment: Propane Tank, Propane Tank Leased
Construction
Type & style
- Home type: SingleFamily
- Architectural style: West Coast
- Property subtype: Single Family Residence
Materials
- Cement Fibre, Insulation All
- Foundation: Slab
- Roof: Metal
Condition
- Resale
- New construction: No
- Year built: 1983
Utilities & green energy
- Water: Well: Drilled
Community & HOA
Community
- Security: Security System, Security System Leased
Location
- Region: Highlands
Financial & listing details
- Price per square foot: C$412/sqft
- Tax assessed value: C$1,302,000
- Annual tax amount: C$5,621
- Date on market: 6/25/2026
- Ownership: Freehold
- Road surface type: Paved
Thomas Kala Personal Real Estate Corporation
Thomas Kala Personal Real Estate Corporation
(778) 404-7668
By pressing Contact Agent, you agree that the real estate professional identified above may call/text you about your search, which may involve use of automated means and pre-recorded/artificial voices. You don't need to consent as a condition of buying any property, goods, or services. Message/data rates may apply. You also agree to our Terms of Use. Zillow does not endorse any real estate professionals. We may share information about your recent and future site activity with your agent to help them understand what you're looking for in a home.
Price history
| Date | Event | Price |
|---|---|---|
| 6/25/2026 | Listed for sale | C$1,950,000C$412/sqft |
Source: VIVA #1041478 Report a problem | ||
Public tax history
Tax history is unavailable.
Climate risks
Neighborhood: V9B
Nearby schools
GreatSchools rating
- NAGriffin Bay SchoolGrades: K-12Distance: 22.7 mi
- 9/10Friday Harbor High SchoolGrades: 9-12Distance: 22.7 mi
- C$---- bd-- ba-- sqft715 Lorimer Rd, Highlands, BC V9B6G3Off Market
- C$---- bd-- ba-- sqft660 Millstream Lake Rd, Highlands, BC V9B6E9Off Market
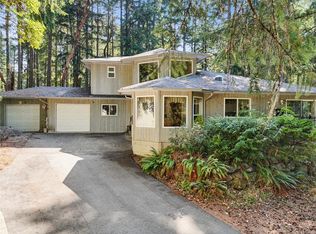
- C$1,199,9994 bd3 ba2.2k sqft661 Millstream Lake Rd, Highlands, BC V9B6E9For Sale
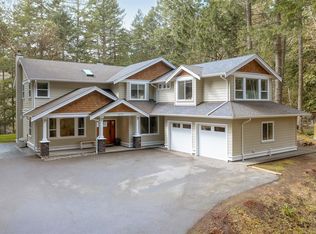
- C$1,675,0005 bd4 ba3.2k sqft1622 Millstream Rd, Highlands, BC V9B6G4For Sale
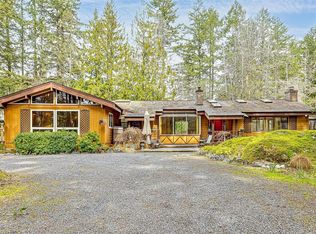
- C$1,199,9003 bd3 ba2.5k sqft418 Quail Pl, Highlands, BC V9B6G2For Sale
- C$---- bd-- ba-- sqft657 Gowlland Rd, Highlands, BC V9B6G5Off Market
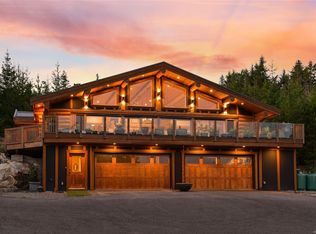
- C$3,459,0008 bd10 ba5.8k sqft1789 York Ridge Pl, Highlands, BC V9B6E5New Construction
- C$---- bd-- ba-- sqft530 Lone Tree Pl, Highlands, BC V9B6G9Off Market
Similar homes
- C$1,769,0005 bd5 ba3.5k sqft405 Coralee Pl, Langford, BC V9B 6C4For Sale
 MLS ID #1038857, Kent Mcfadyen Personal Real Estate Corporation, Coldwell Banker Oceanside Real Estate. VIVA
 - C$1,265,0004 bd2 ba2.4k sqft2298 Munn Rd, Highlands, BC V9E 1H4For Sale
 MLS ID #1044272, Laurie Appleton Personal Real Estate Corporation, Team 3000 Realty Ltd. VIVA
 - C$1,999,0004 bd5 ba4.1k sqft4250 Goldstream Heights Dr, Cowichan Valley, BC V0R 2W3For Sale
 MLS ID #1028478, Seb Kaiser Personal Real Estate Corporation, RE/MAX Camosun. VIVA
 - C$1,988,0004 bd4 ba4.3k sqft1060 Valewood Trl, Saanich, BC V8X 5G7For Sale
 MLS ID #1042749, Daniel Hsu Personal Real Estate Corporation, Pemberton Holmes Ltd.. VIVA
 - C$2,658,0005 bd3 ba3.4k sqft1649 Charlton Rd, Saanich, BC V9E 2C8For SaleMLS ID #1044321, Marilyn Ball Personal Real Estate Corporation, Coldwell Banker Oceanside Real Estate. VIVA
- C$1,799,0003 bd3 ba2.5k sqft4395 Liberto Rd, Saanich, BC V9E 2C4For SaleMLS ID #1034095, Sean Janzer Personal Real Estate Corporation, Royal LePage Coast Capital - Chatterton. VIVA
- C$1,499,0005 bd3 ba2.7k sqft100 Viaduct Ave W, Saanich, BC V9E 1J3For SaleMLS ID #1042270, Michael Iorio, eXp Realty. VIVA
- C$2,185,0005 bd5 ba4.3k sqft4916 Lochside Dr, Saanich, BC V8Y 2E4For SaleMLS ID #1041801, Brent Mcmahon Personal Real Estate Corporation, RE/MAX Camosun. VIVA
- C$1,625,0004 bd3 ba2.8k sqft5932 W Saanich Rd, Saanich, BC V8Z 0B9For SaleMLS ID #1042785, Sommer Fernandes, Royal LePage Coast Capital - Chatterton. VIVA
- C$1,850,0007 bd5 ba3.4k sqft4085 Dupree Dr, Metchosin, BC V9C 3Z6For SaleMLS ID #1032272, Jeremy Zdrill, Royal LePage Coast Capital - Chatterton. VIVA
- C$1,900,0006 bd3 ba3.6k sqft1160 Wain Rd, North Saanich, BC V8L 5V1For SaleMLS ID #1042137, Ralph Meuser, Newport Realty Ltd.. VIVA
- C$1,999,9997 bd6 ba4.3k sqft1058 Summer Breeze Ln, Langford, BC V9C 4J9For SaleMLS ID #1037897, Matt Loken Personal Real Estate Corporation, Team 3000 Realty Ltd. VIVA
- C$2,395,0005 bd4 ba5.5k sqft376 Viaduct Ave W, Saanich, BC V9E 2B6For SaleMLS ID #1033603, Danny Cox Personal Real Estate Corporation, RE/MAX Camosun. VIVA
- C$1,998,0004 bd4 ba4.1k sqft8930 Tumbo Pl, North Saanich, BC V8L 4L4For SaleMLS ID #1038525, Kevin Starling, Pemberton Holmes Ltd.. VIVA
- C$1,535,0005 bd4 ba3.7k sqft5 Highbank Rd, View Royal, BC V9B 1V3For SaleMLS ID #1037450, Robert Woodland, Sutton Group West Coast Realty. VIVA
- C$1,595,0004 bd3 ba3.3k sqft1055 Thistlewood Dr, Saanich, BC V8X 4Z7For SaleMLS ID #1043103, Andrew Maxwell, The Agency. VIVA
- C$1,800,0005 bd4 ba4k sqft1753 Peerless Rd, Shawnigan Lake, BC V0R 1L6For SaleMLS ID #1034660, Nick Brown, Pemberton Holmes Ltd. (Nanaimo). VIVA
- C$1,699,0007 bd7 ba5.8k sqft2031 Troon Ct, Langford, BC V9B 6R6For SaleMLS ID #1037292, Ray Kong, One Percent Realty. VIVA
- C$2,099,0005 bd6 ba4.1k sqft4980 Deer Park Trl, Metchosin, BC V9C 4J5For SaleMLS ID #1034169, Mackenzie Edwards, Maxxam Realty Ltd.. VIVA
- C$1,875,0005 bd4 ba2.8k sqft5200 Polson Ter, Saanich, BC V8Y 2C6For SaleMLS ID #1036849, Thomas Kala Personal Real Estate Corporation, eXp Realty. VIVA
